Skip to content

BACKYARD REMODELING · OUTDOOR LIVING · EXTERIORS

A Backyard Worth Coming Home ToLet’s Plan Your Backyard Remodel.

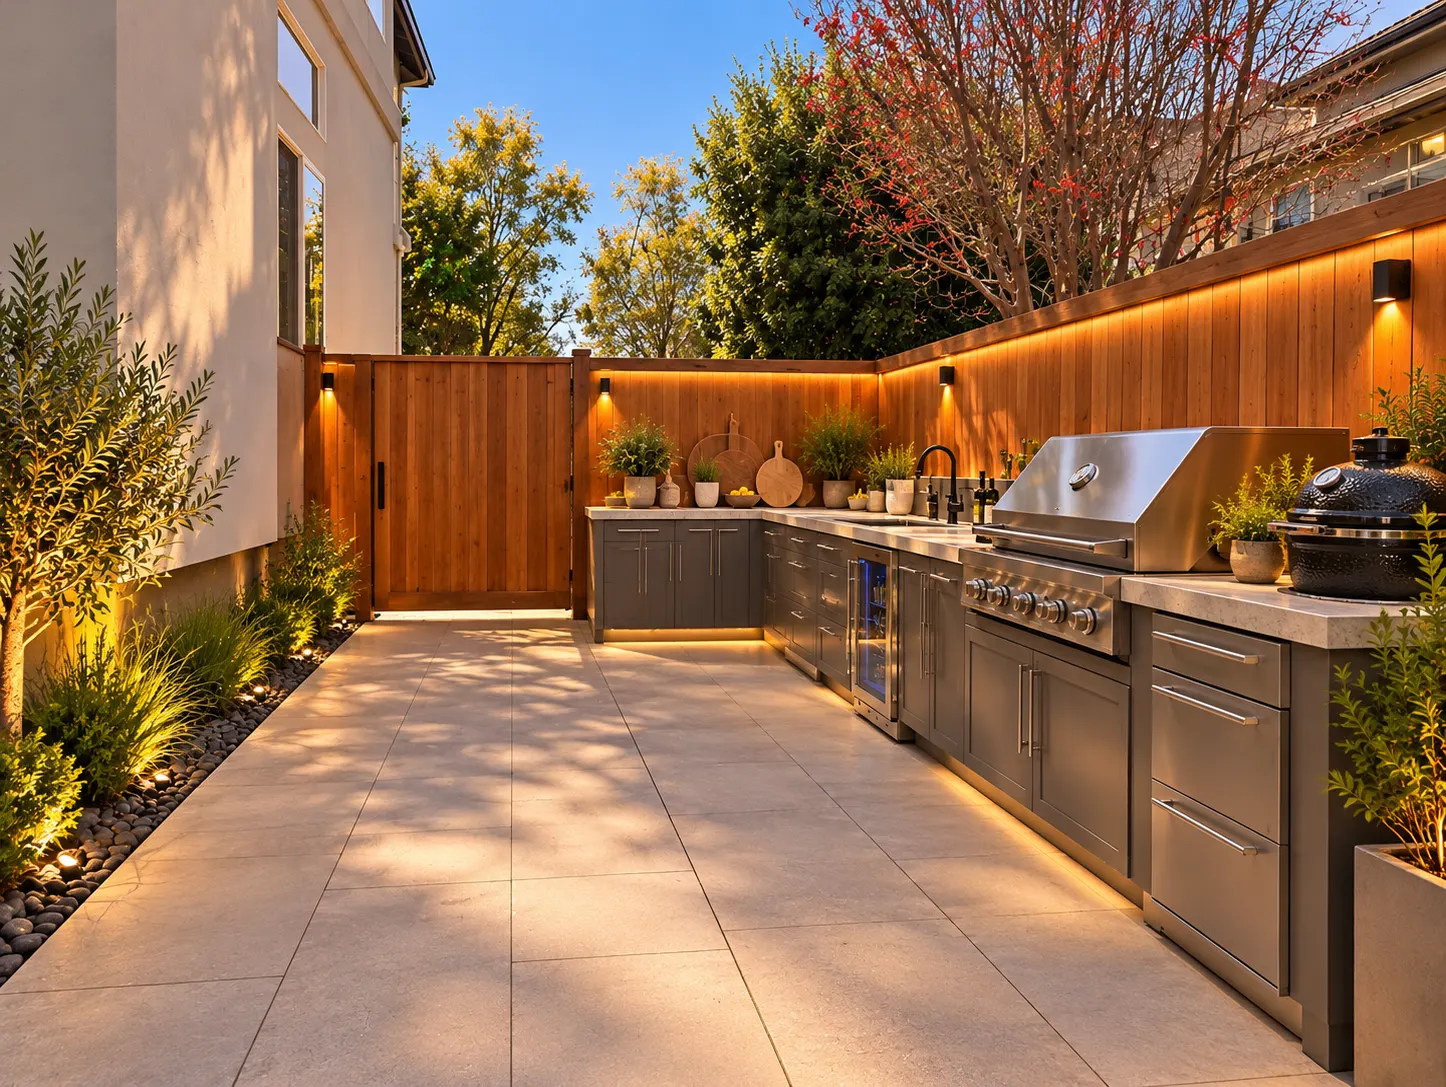
Dinner outside. Friends staying a little longer. A quiet place to sit at the end of the day. When you picture your backyard, you probably have something like this in mind.

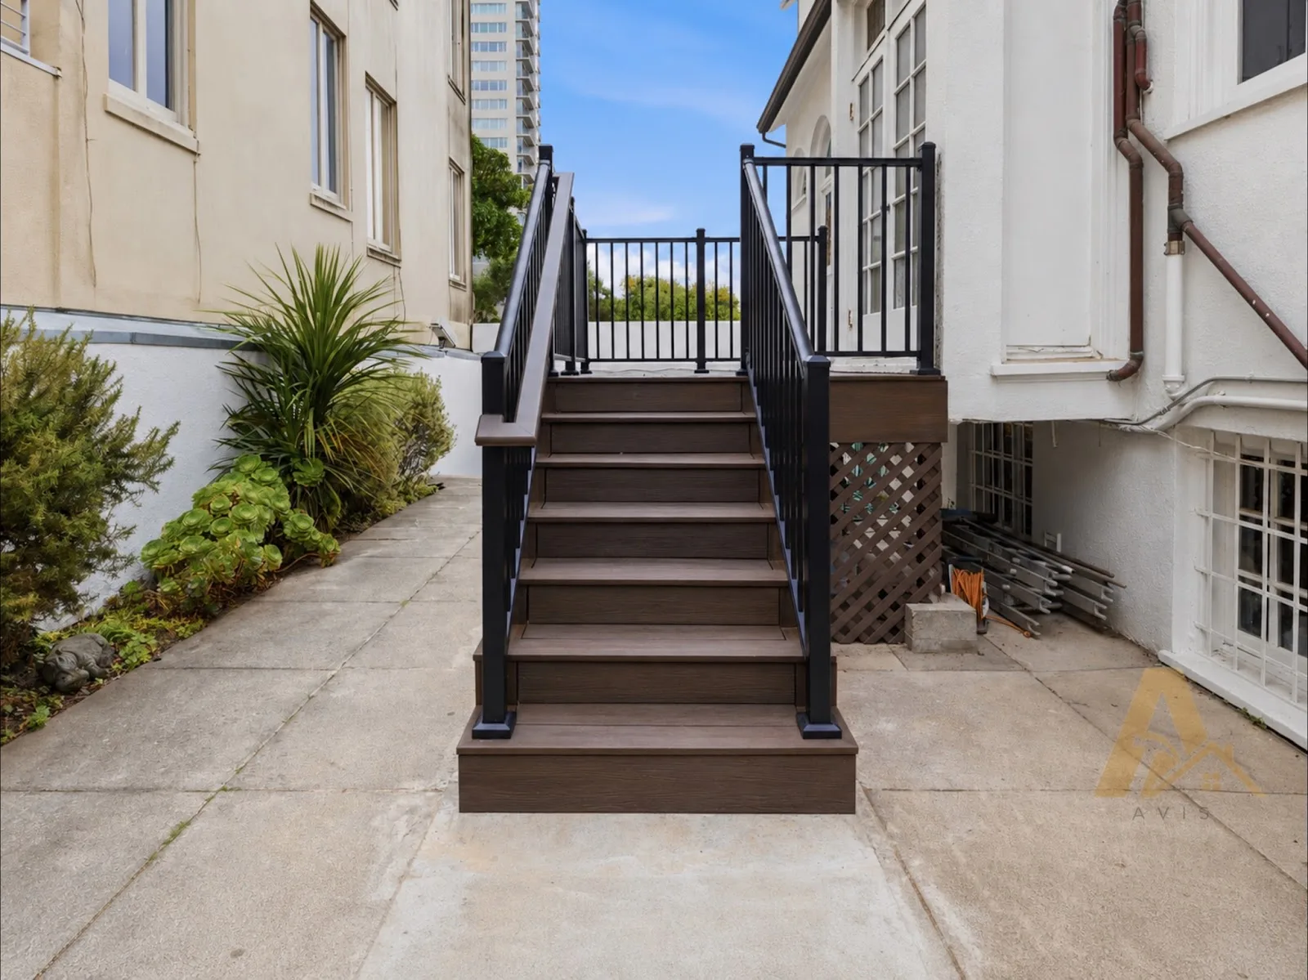
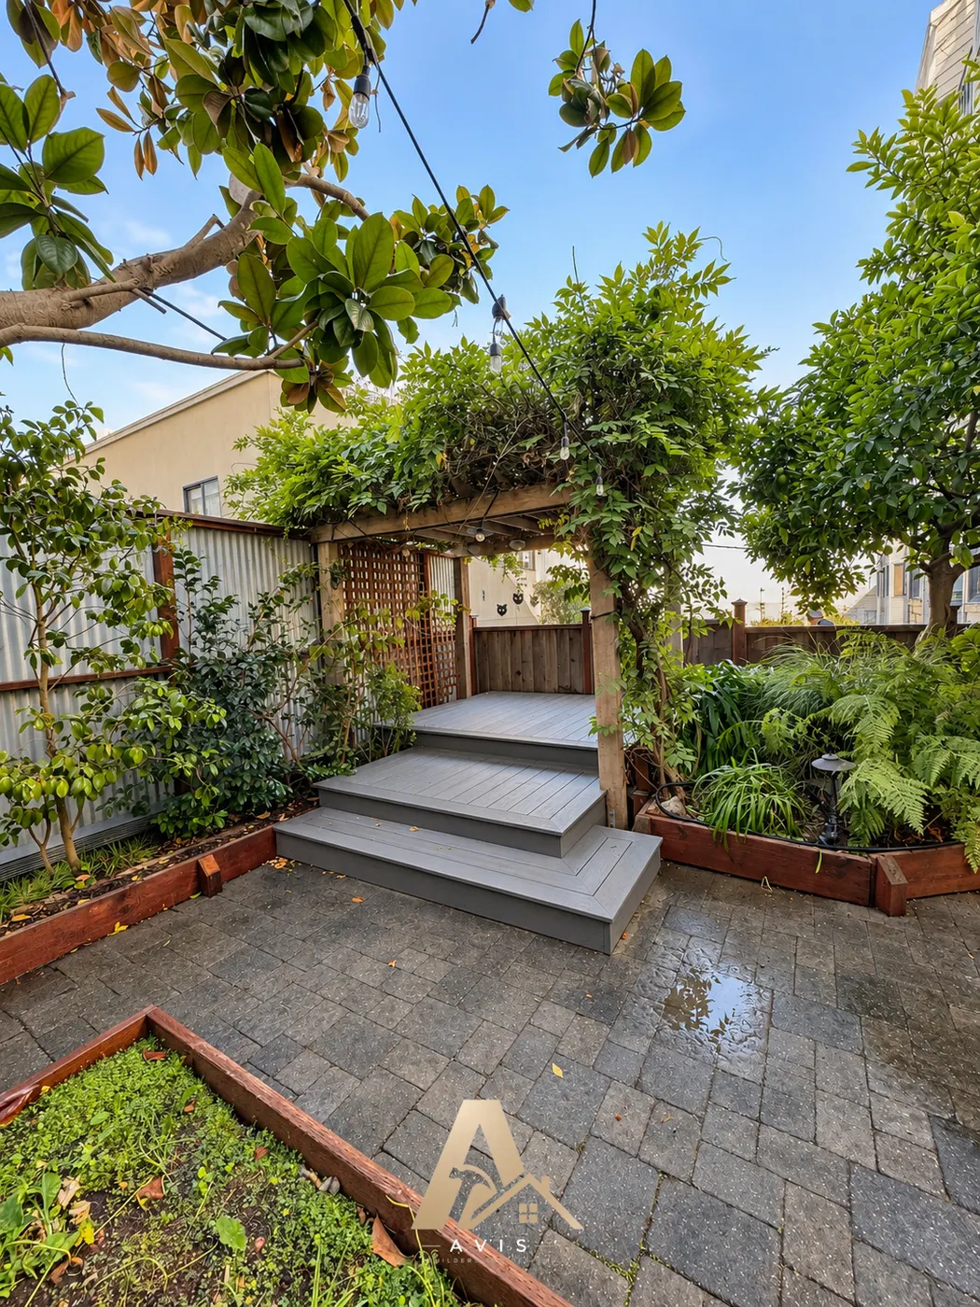
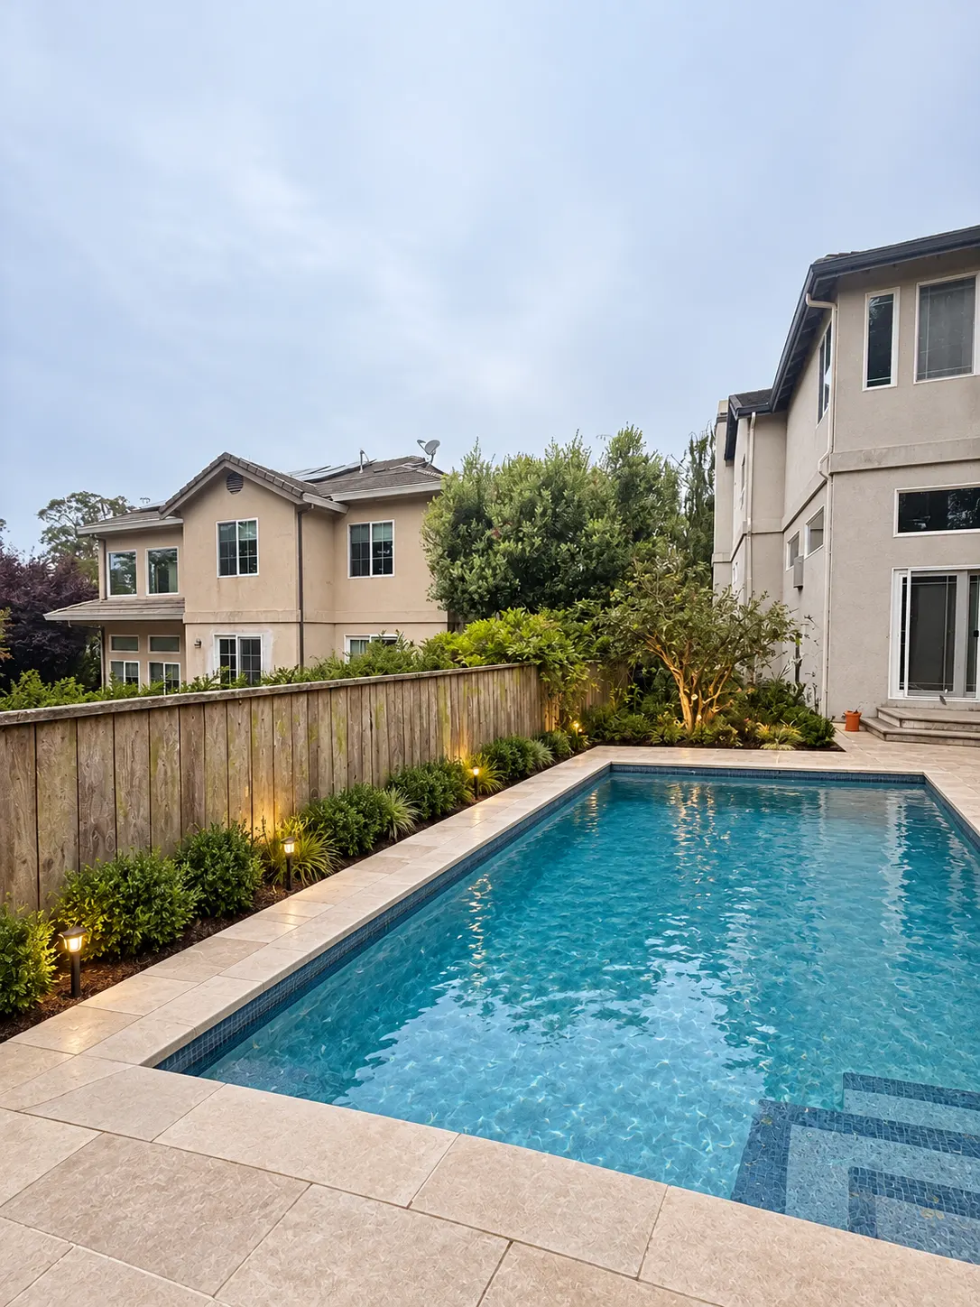
We’ll help you turn those ideas into a design that fits your home, your family, and your budget. It could include a deck and outdoor kitchen, a shaded seating area, or a pool and hot tub—with landscaping, privacy, and lighting planned around how you want to use the space. Our team will guide you through the design, materials, and construction. You’ll see the proposed layout in a 3D rendering before work begins, whether you’re updating part of the yard or planning a full backyard renovation.

  • CSLB #1142220

Get a FreeIn-Home Consultation.

THE BACKYARD YOU NEED

A backyard design that fits your home, your family, and your budget.

OUTDOOR LIVING & EXTERIOR

Outdoor living and exterior work

OUR BACKYARD REMODELING PROCESS

Our backyard remodeling process

01

We walk through the yard and understand what you want to change

Your construction consultant will meet with you to discuss how you want to use the backyard, your budget, and your priorities. We’ll measure the space and look at access, ground levels, drainage, existing surfaces, and privacy.

02

Our design team helps you plan the layout and materials

We’ll work with you to arrange the seating, dining, play, and planting areas so they fit the space. We’ll help you compare decking, artificial turf, pavers, pergolas, cabanas, fencing, and other features included in your project. If you’re planning a pool or hot tub, we’ll work through its location and how it connects with the surrounding yard. For privacy, we’ll discuss wood or PVC fencing and living screens made from trees or hedges. We’ll prepare a 3D rendering so you can see the proposed layout before construction.

03

We coordinate plans, utilities, and approvals

Our team will review which parts of the project need plans, engineering, or permits. We’ll coordinate with the city and any applicable HOA, and plan utility connections for features such as lighting, an outdoor kitchen, a pool, or a hot tub. We’ll also work through drainage and irrigation needs as part of the overall layout.

04

We order the materials and schedule the work

After you approve the design and selections, we’ll coordinate orders with our preferred vendors using our contractor pricing. We’ll confirm availability and delivery dates for materials, equipment, and plants, then schedule the work around the required approvals. We’ll also discuss equipment access and which areas of the yard will be unavailable during construction.

05

We clear the area and prepare the ground

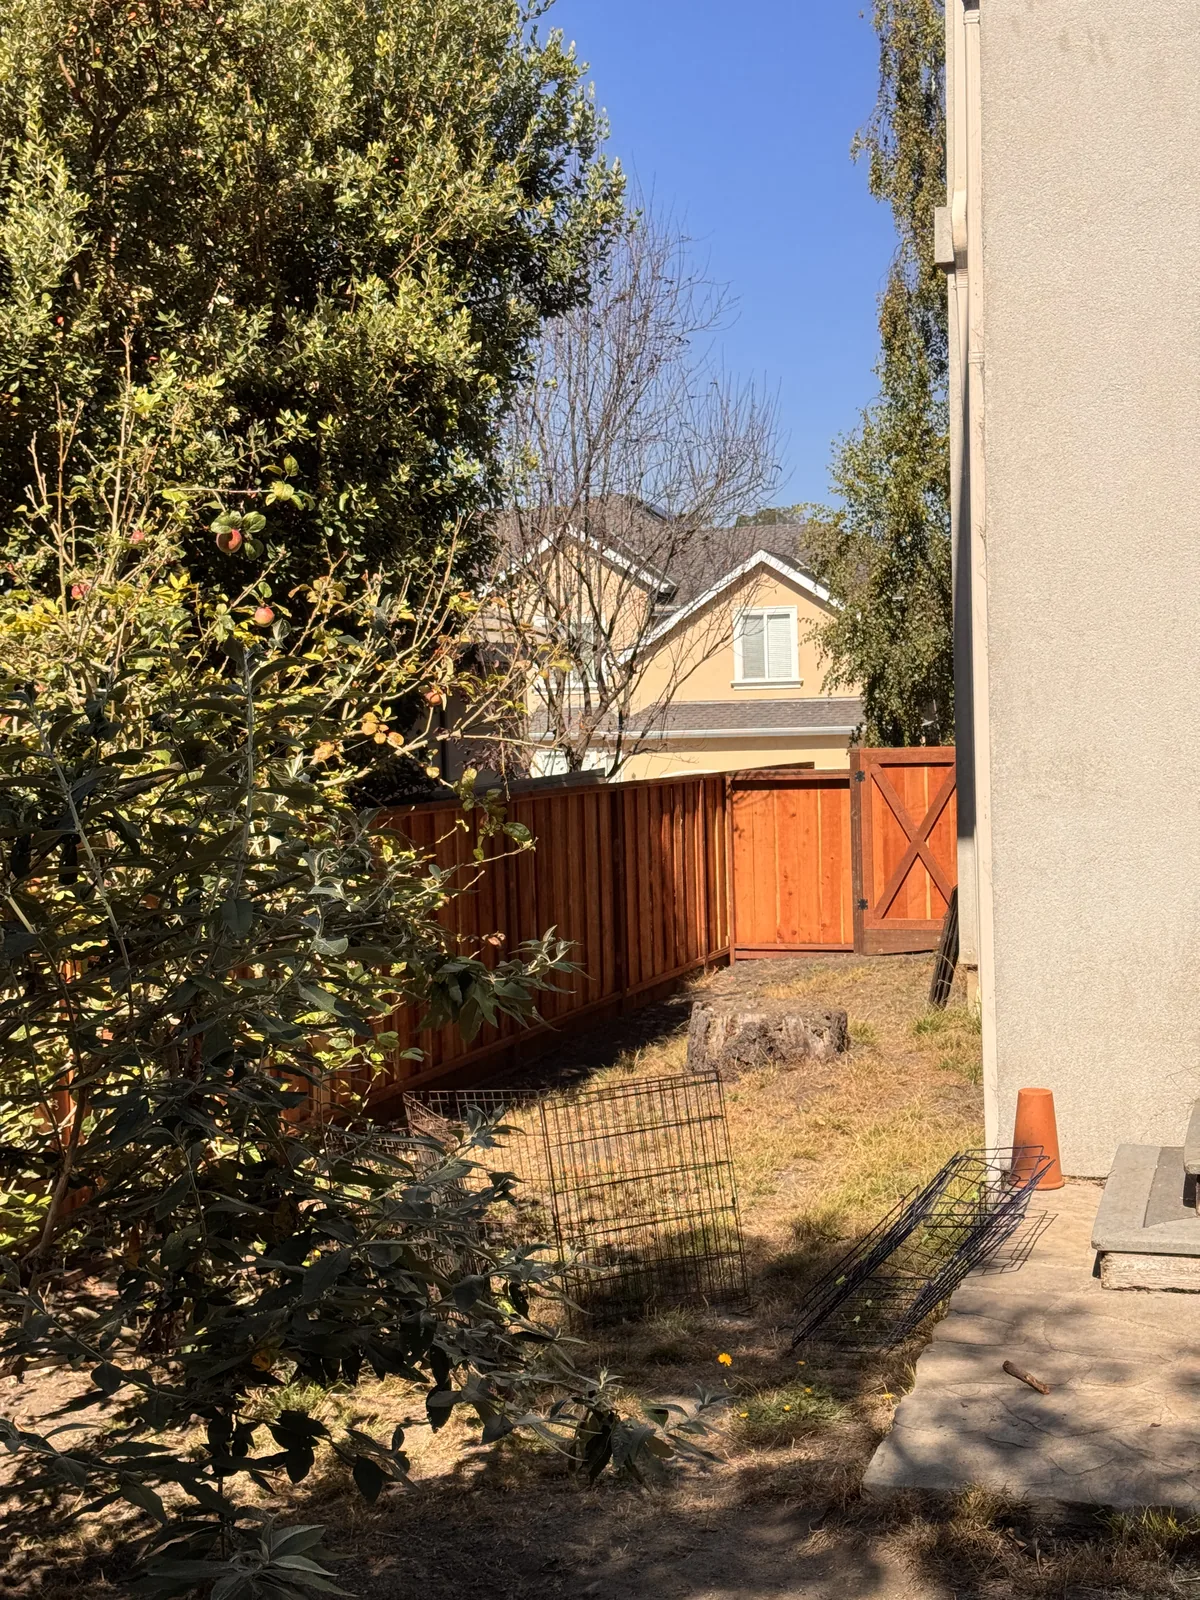
Our construction team will remove the surfaces and features included in the demolition scope. We’ll then complete the planned grading, drainage, underground utility work, and base preparation for the new surfaces. Depending on your project, this stage may also include deck footings, pool excavation, or a prepared base for a hot tub. Your project manager will coordinate inspections where required.

06

We build and install the backyard features

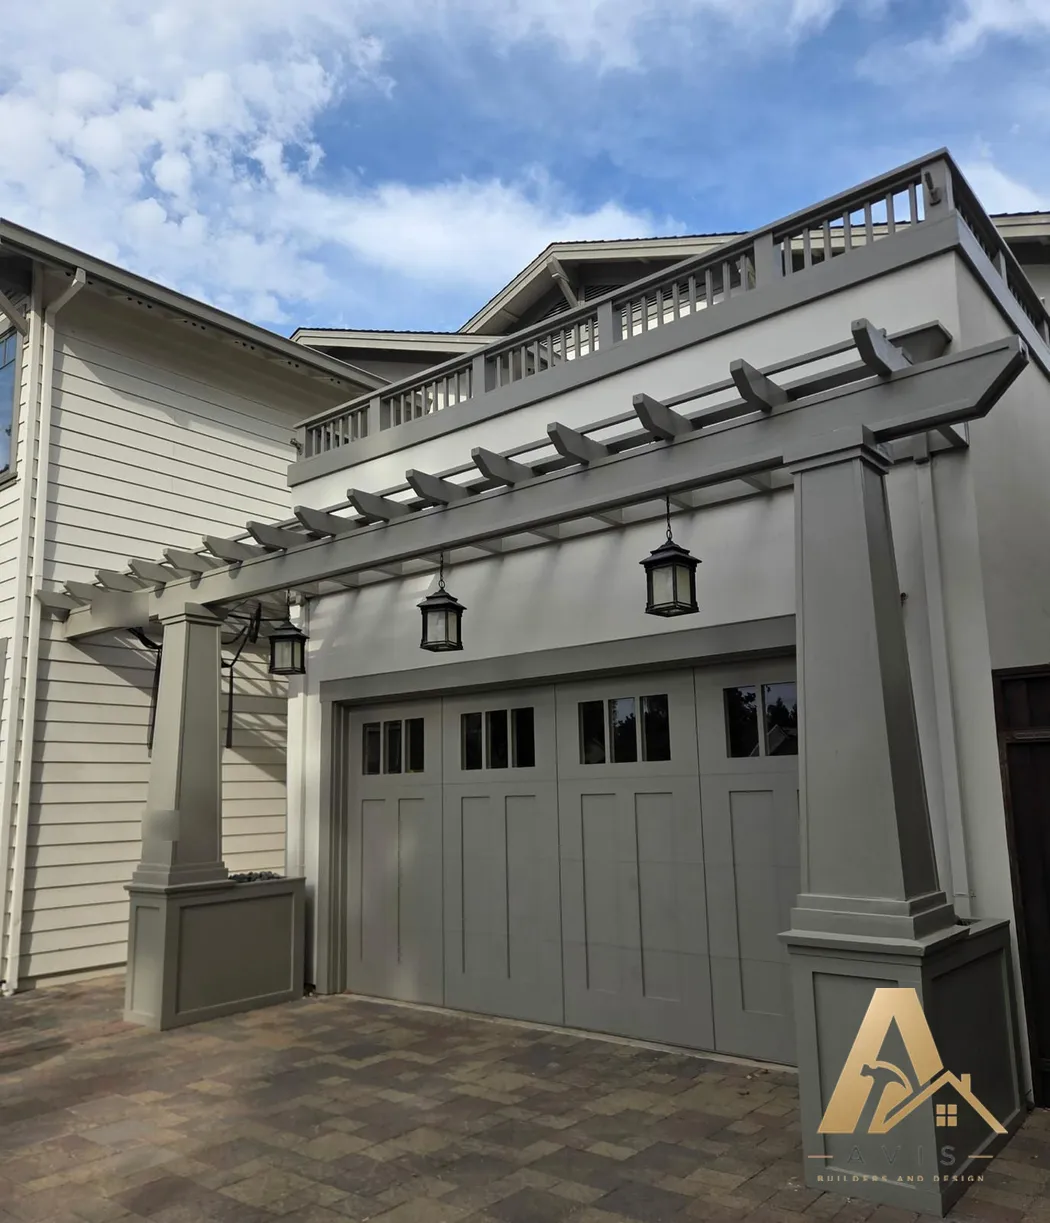
We’ll coordinate construction and installation of the deck, pavers, artificial turf, pergola or cabana, fencing, outdoor kitchen, pool, or hot tub included in your plans. We’ll complete the planting and irrigation work, along with lighting and finishing details. The installation sequence will be planned around the different parts of your project.

07

We walk through the finished backyard with you

We’ll coordinate any required final inspections and walk through the completed yard with you. Your project manager will review any remaining items and explain how to care for the surfaces, structures, and new planting. For installed equipment, we’ll coordinate operating and maintenance guidance.

Throughout construction, your dedicated project manager will coordinate the day-to-day work and keep you informed.

FREE CONSULTATION

Tell us about your backyard plans.

What would you like to enjoy in your backyard? Tell us about the space and what you have in mind, and we’ll contact you to set up a visit.

Schedule my consultation

BACKYARD & EXTERIOR REMODELING FAQ

Backyard & Exterior Remodeling FAQs

What can a backyard remodel include?

It can include a deck, pavers, artificial turf, a pergola or cabana, an outdoor kitchen, a fire feature, a pool or hot tub, fencing, planting, irrigation, and lighting. We plan the features you choose around how you want to use the space.

Can I see the backyard design before construction?

Yes. We prepare a 3D rendering so you can see the proposed layout before work begins.

Can the deck and pergola be built as one project?

Yes, and it is often the better approach. Planning them together lets the posts, footings, and drainage be designed once instead of added after the deck is finished.

Will my backyard remodel need a permit?

It depends on the features, structures, and utilities in your plan and the requirements for your address. We review which parts need plans, engineering, or permits, and coordinate with the city and any applicable HOA.

What affects the cost of a backyard remodel?

The size of the yard, the features you choose, materials, grading and drainage, site access, and utility connections for lighting, an outdoor kitchen, a pool, or a hot tub all affect the scope. We discuss these factors after seeing your yard.

Can I build my backyard in phases?

Yes. We can plan the full backyard and build it in stages, while preparing footings, drainage, or utility connections that later phases will need.

YOUR NEXT STEP

Ready to start your backyard project?

Whether you are updating part of the yard or planning a full backyard renovation, the first step is a visit to understand your property and how you want to use it.