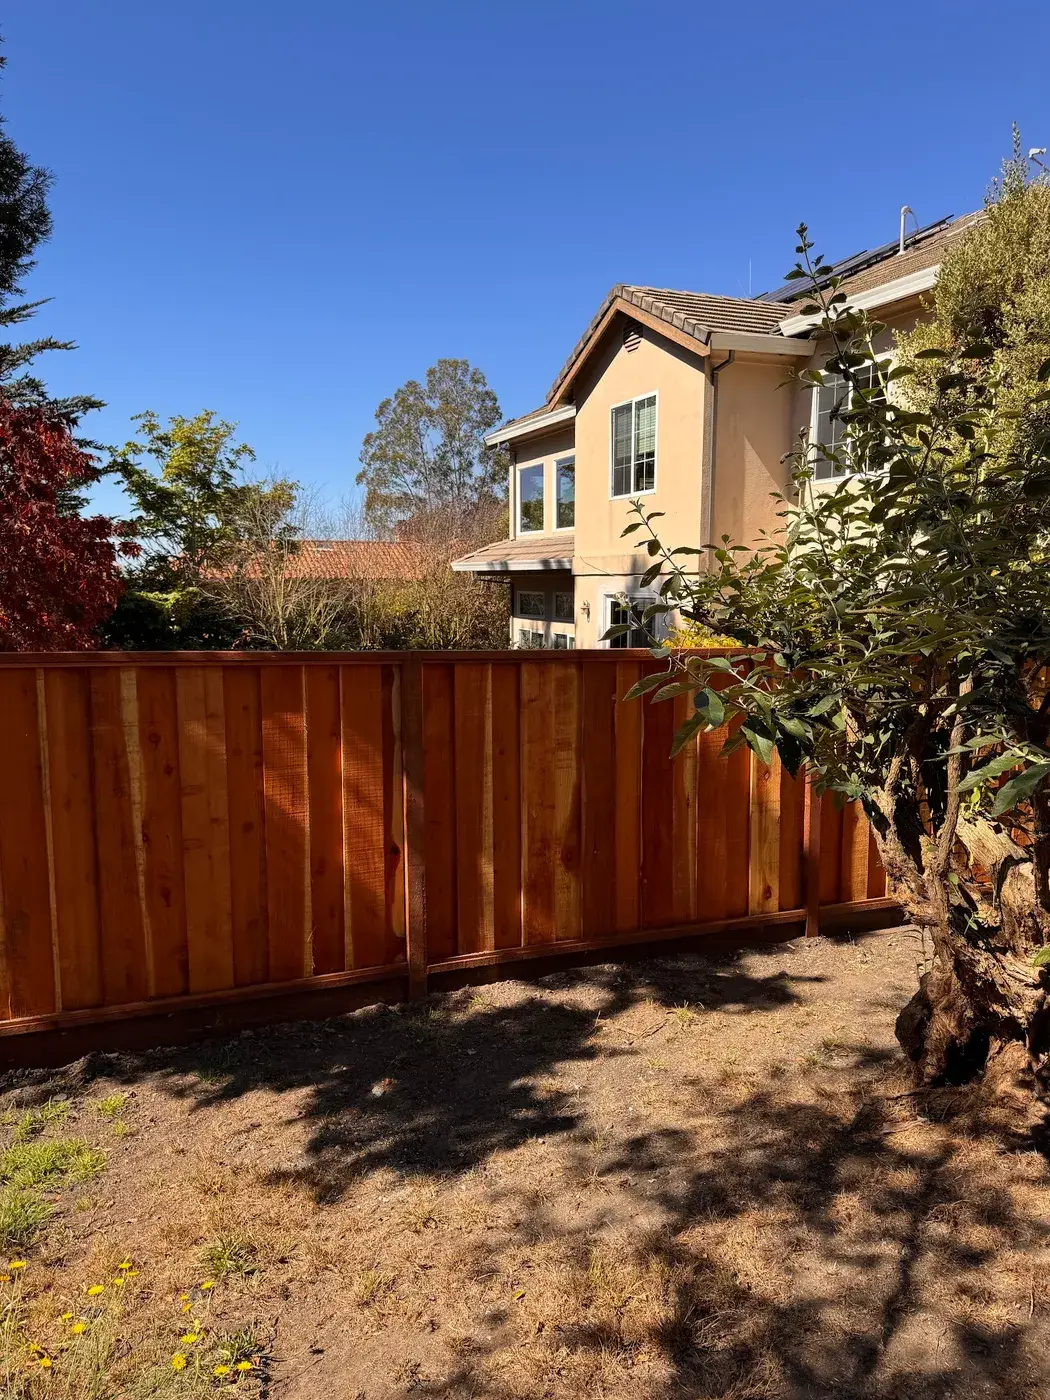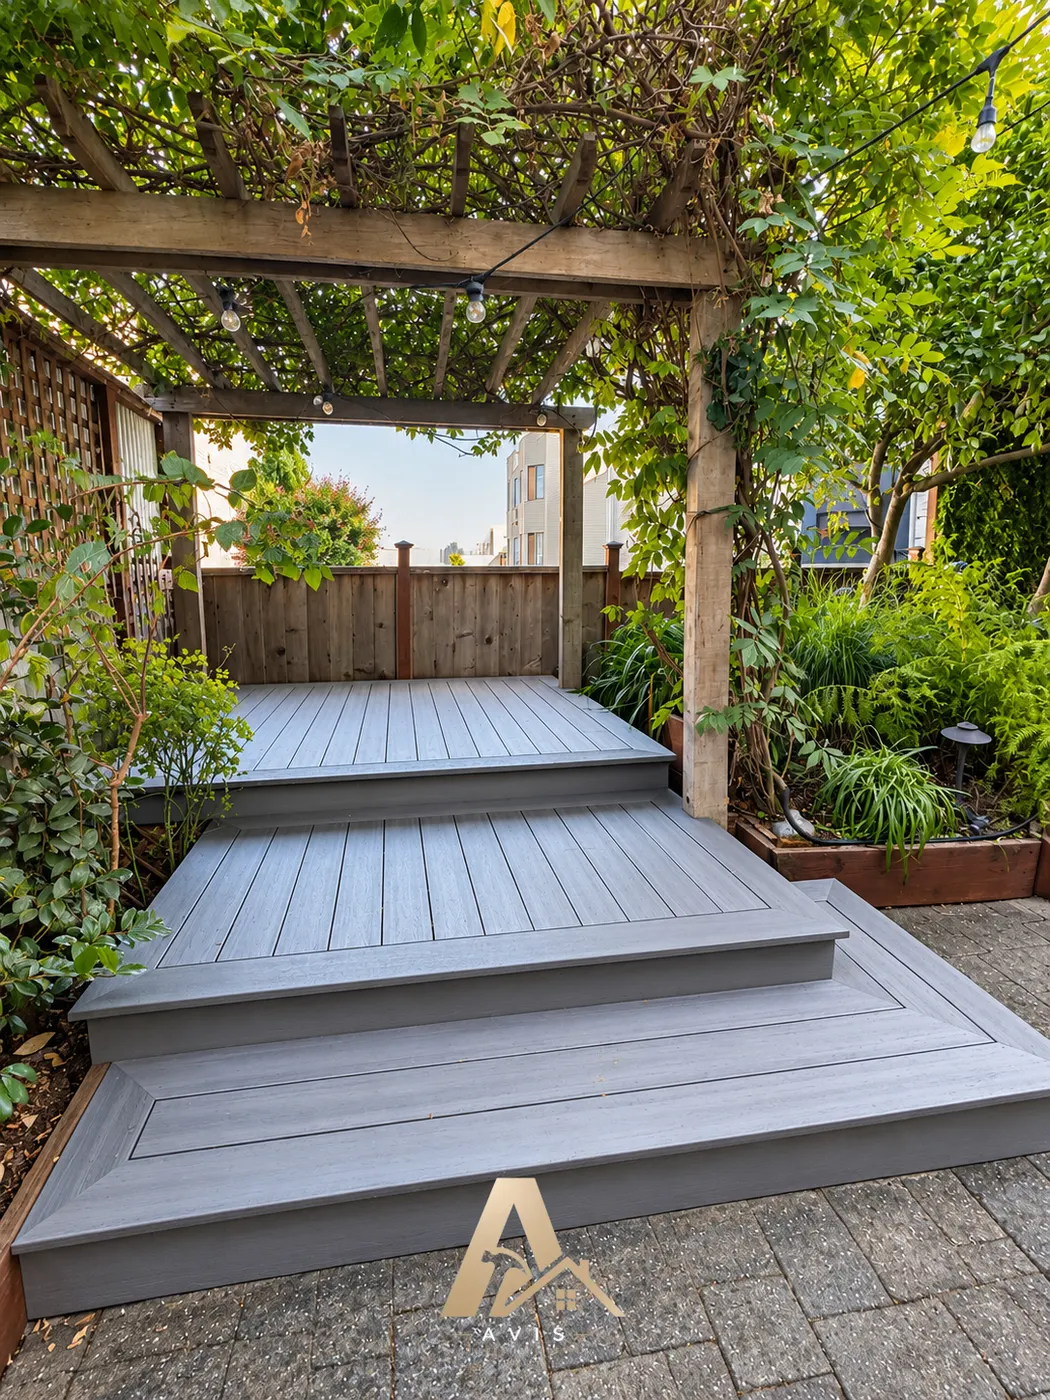
We look at the back of the house first
A glass rear wall, a low-slope roofline, or a slab edge cannot be judged from photographs, so the first visit happens at your home.

DECK BUILDER · SUNNYVALE
Much of Sunnyvale was built quickly between 1950 and 1970, on modest lots with close neighbors. Many post-and-beam houses here have a mostly glass rear wall, so there is often little solid framing to attach a deck to. We look at the house, the setbacks, and your sightlines first, then plan the frame, footings, and privacy together.
Certified Pro installers for Trex, TimberTech, and Eva-Last.


A glass rear wall, a low-slope roofline, or a slab edge cannot be judged from photographs, so the first visit happens at your home.
On smaller lots, setbacks set the footprint before anything else. Raising a deck changes what you can see over a fence and what can be seen back, so screening is planned, not added in a hurry.
We prepare the submittal for the City of Sunnyvale Permit Center, answer plan check, and meet the inspector at footings, framing, and final.
THE DECK YOUR HOUSE CAN CARRY
With little solid wall behind the glass, a ledger often has nothing honest to attach to. A frame on its own posts, footings, and diagonal bracing is a better deck than one fastened to a wall nobody has opened. Many of these homes also heat through tubing cast in the slab, so nothing is cut near the slab edge until that is settled.
These homes usually have a slab, two-by-four walls, and aluminum sliders, and they generally take a ledger once the wall is opened and looked at. A low deck is a simpler permit conversation and a harder drainage one, because the space under it has to breathe.
We open a section and check the ledger, flashing, joists, and footings before recommending new boards. A pergola or patio cover is designed with the deck, and on a flat or low-slope roofline that is a roofline decision as much as a structural one.
DECKING, RAILINGS & DETAILS
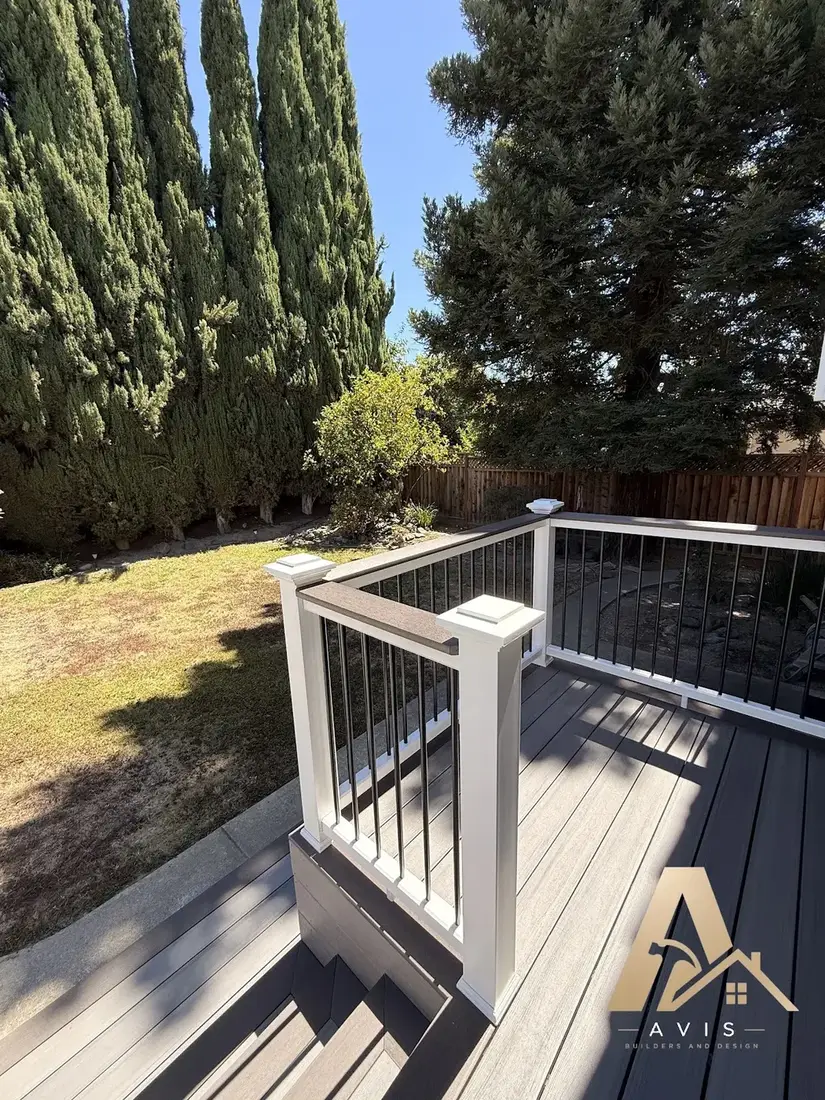
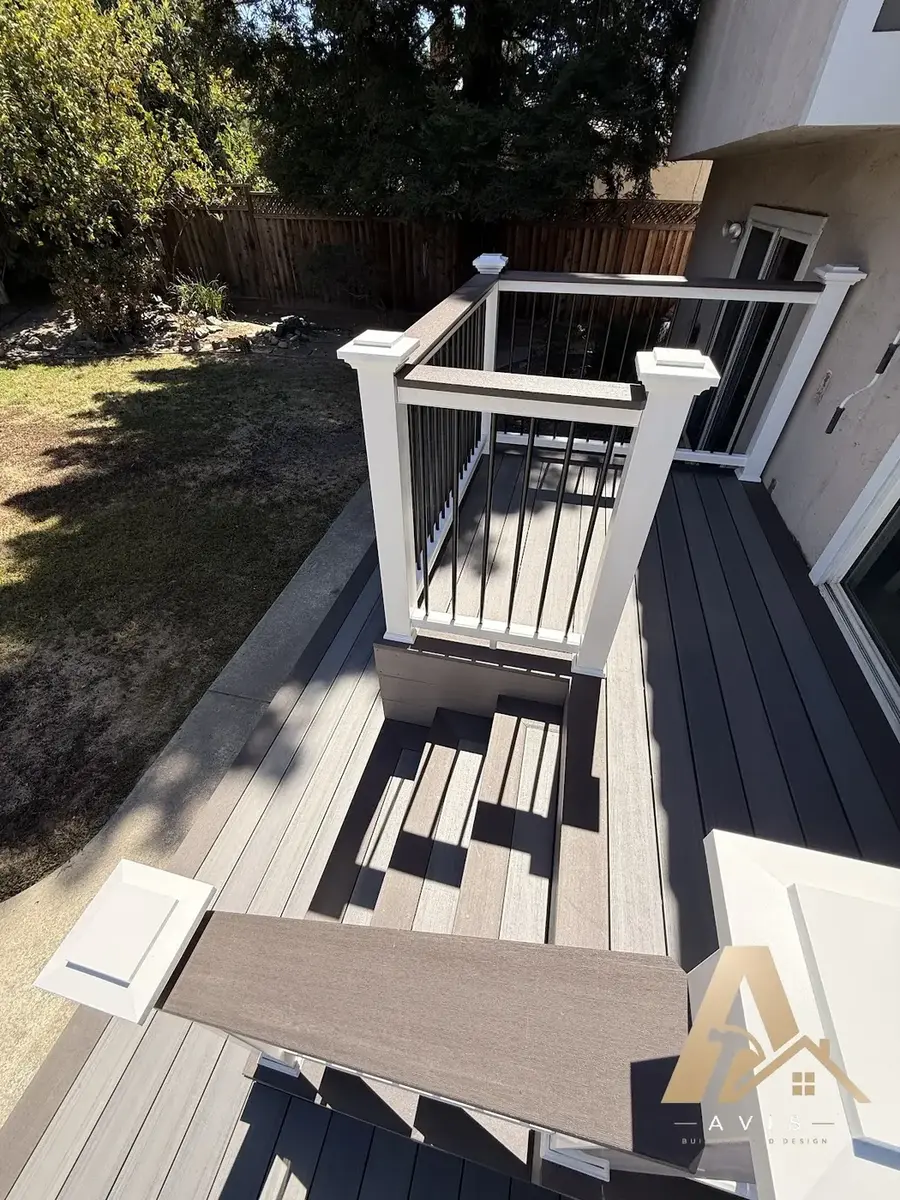
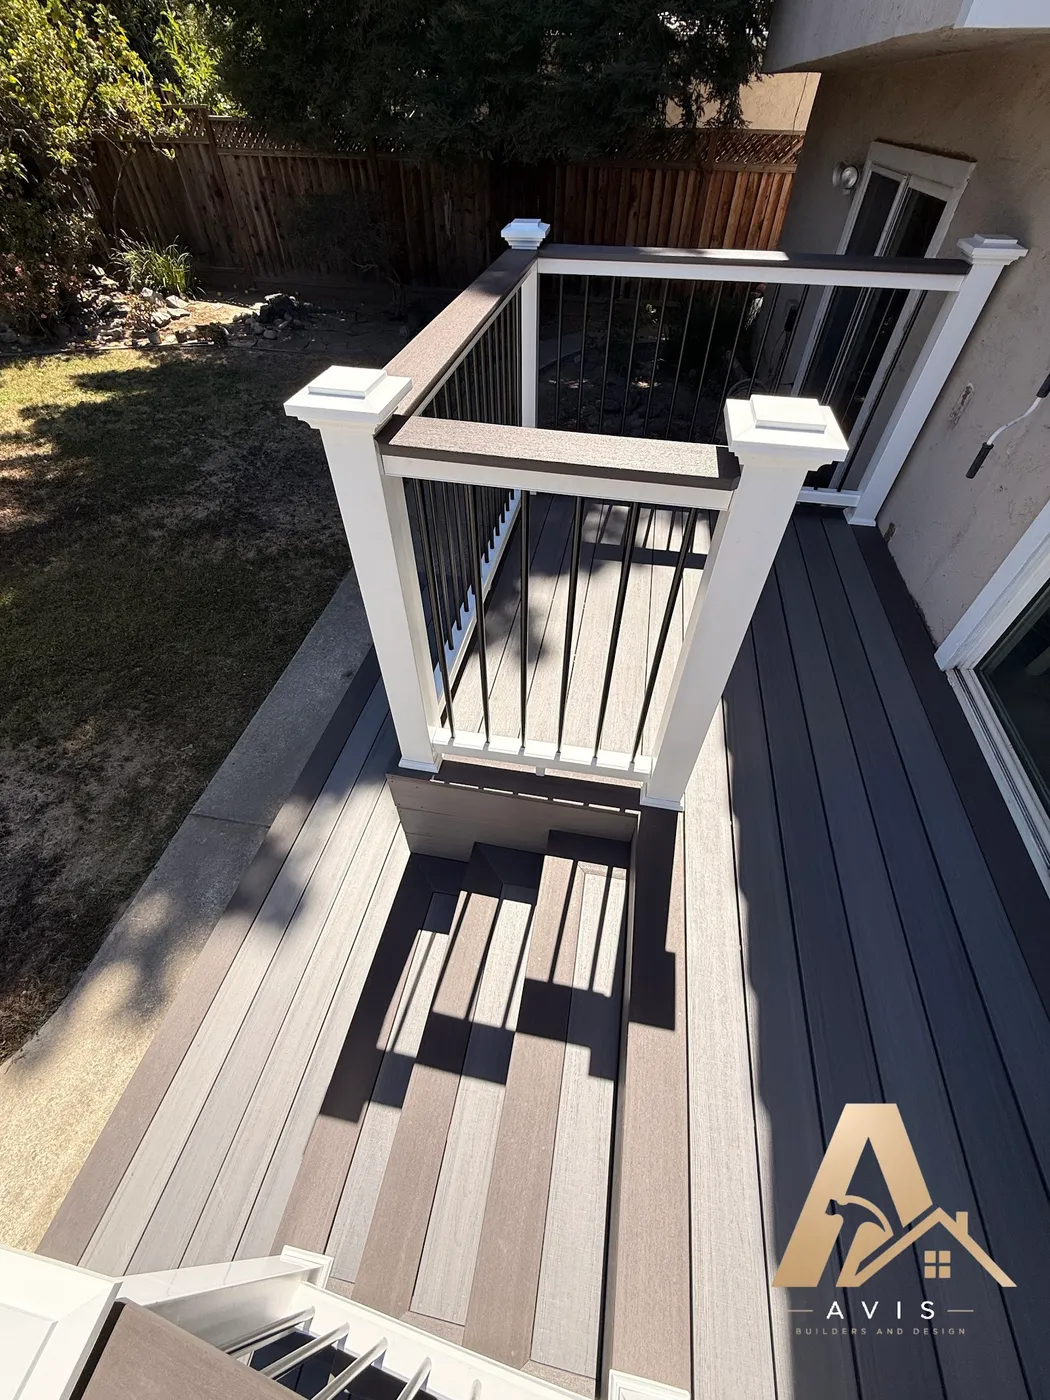
Capped composite skips the annual sanding and sealing, though pollen and dust still mean soap, water, and a soft brush a couple of times a year. Redwood and cedar suit owners who want real grain and can sand out a scratch. Dark boards run hot in a west-facing yard.
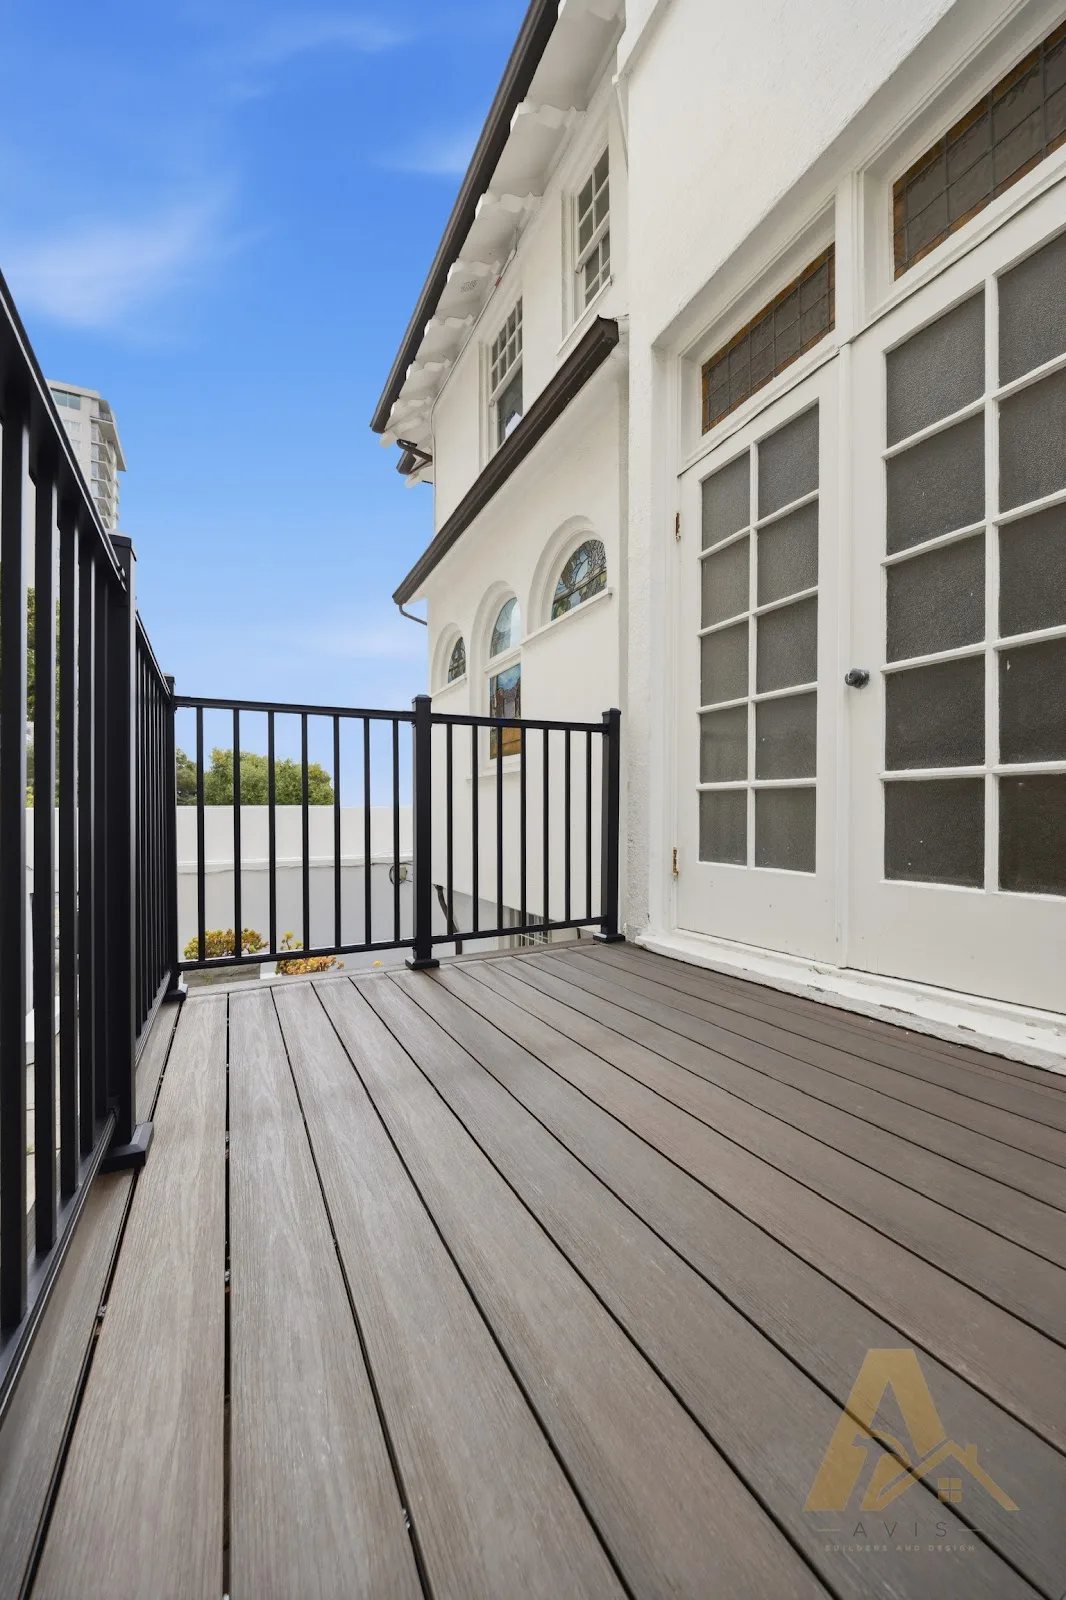
Guards are required once a walking surface is more than thirty inches above the ground, and at that height they change sightlines both ways. We plan the railing and any screening together, with guard posts bolted into the frame.
Pergolas, gazebos, and patio covers are designed with the deck, because posts need footings sized to carry them. Lighting and outlets are roughed in while the frame is open, and siding and paint are repaired where a post or ledger meets the wall.
OUR DECK BUILDING PROCESS
Our outdoor team walks the yard, looks at the rear wall and roofline, checks how close the neighbors are, and asks how you plan to use the space. We also discuss decking, railings, lighting, and the finished look you have in mind.
We review the layout, framing, and footings, involve engineering when needed, and prepare the submittal for the City of Sunnyvale Permit Center. Setbacks are confirmed from the drawings, and anything structural goes to plan review. A 3D rendering may also be used when it is helpful and included in the project scope.
Once the design and material choices are approved, we order the structural and finish materials needed for the agreed scope.
When the plans and required approvals are in place and the materials are ready, the construction team schedules the build and meets the inspector at footings, framing, and final. Your project manager coordinates the work and keeps you updated as it progresses.
FREE CONSULTATION
Is it a new deck behind a glass-walled home, a worn deck that needs replacing, or a cover you want added? Tell us what you have in mind, and we will contact you to arrange a visit.
Schedule my consultationDECK BUILDER IN SUNNYVALE FAQ
Most raised decks do. A ground-level platform often does not, though setbacks, lot coverage, and drainage rules still apply, and on smaller lots those usually shape the design anyway. The City of Sunnyvale Permit Center issues the permit, and anything structural goes to plan review. We prepare the submittal, answer plan check, and meet the inspector at footings, framing, and final.
Yes, and it is planned differently from the start. The roof deck is the finished ceiling and the rear wall is largely glass, so there is often no solid framing to through-bolt a ledger into and no clean way to flash above one. The right answer is usually a free-standing frame on its own posts, footings, and bracing. Any cover also has to work with a flat or low-slope roofline rather than fight it.
It can. Many post-and-beam houses here carry heating tubing cast into the slab, so we settle where it runs before anything is cored or cut near the slab edge. Low decks also need air to move beneath them and water to leave, so we plan the clearance and drainage rather than leave it to chance.
Setbacks decide it, and on smaller Sunnyvale lots that is the number the design is drawn against first. The required distance depends on your zoning and your parcel, so we confirm it from the drawings at submittal rather than copy a neighbor’s deck. Where the deck meets the fence line, the water coming off it still has to go somewhere other than your neighbor’s yard.
Footings designed for expansive clay rather than frost. The clay swells with winter water and shrinks by late summer, so piers need to get below the layer that is still moving. Nothing freezes here, so bearing and that layer set the depth. Pier size and spacing come from the beam and joist spans, so the framing plan is resolved before anyone digs.
The long dry summer usually decides it. Capped composite skips the annual sanding and sealing, while real redwood or cedar suits owners who want the grain and will keep up the refinishing. Composite is installed to the manufacturer’s published spans, gapping, and fastener details, and other capped lines remain your choice inside the same framing conversation.
PROJECTS, GUIDES AND LOCAL PAGES
YOUR NEXT STEP
Whether you need a free-standing deck at a glass-walled home, a low platform off a ranch-tract slider, or a replacement for a worn-out deck, the first step is a visit to understand your house, your lot, and your priorities.