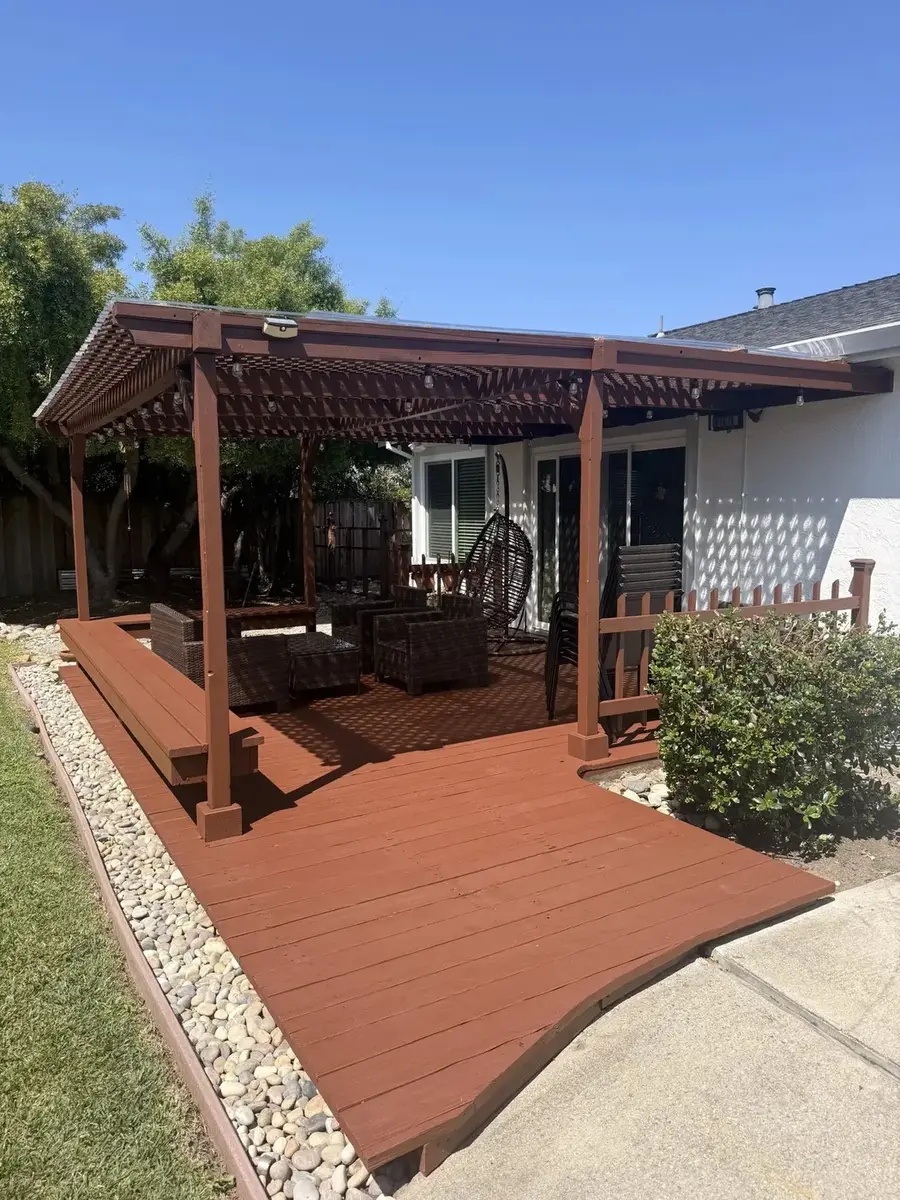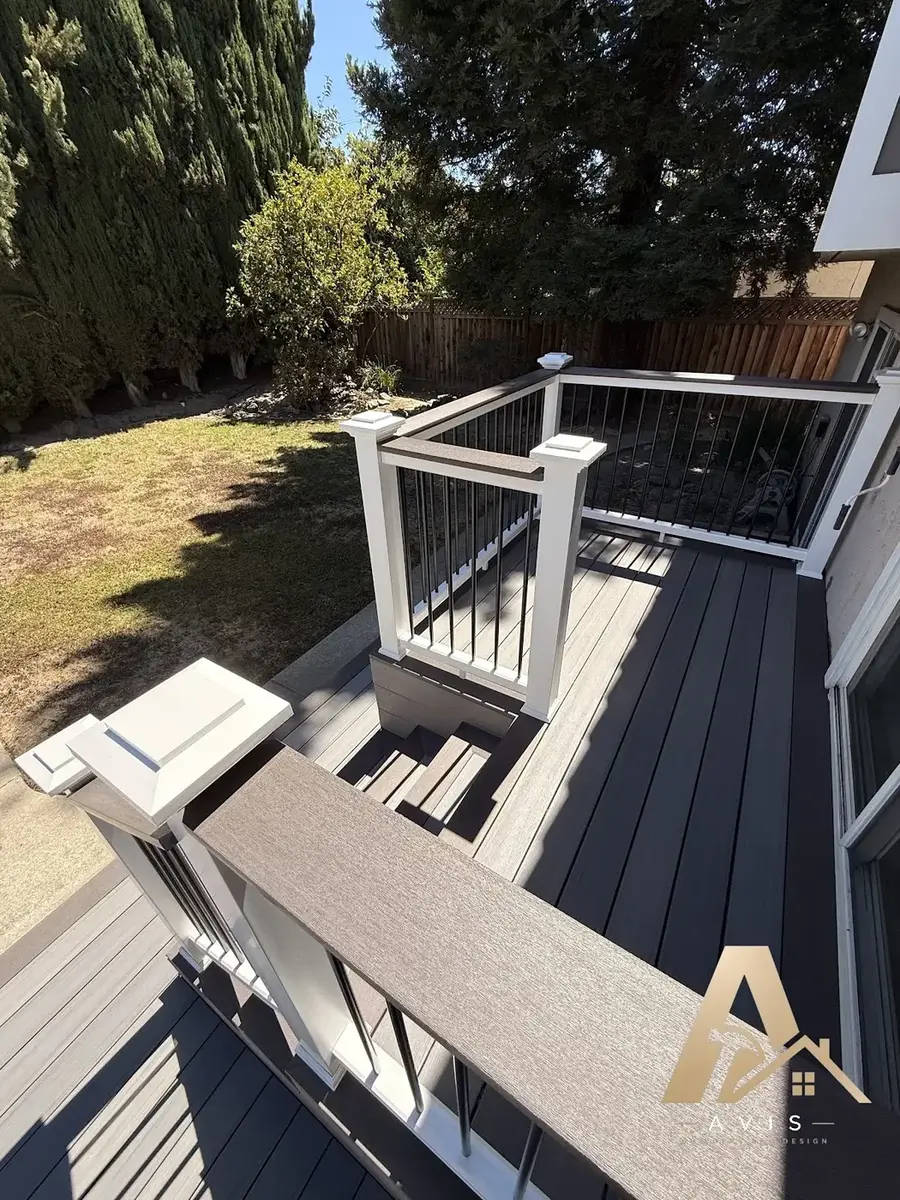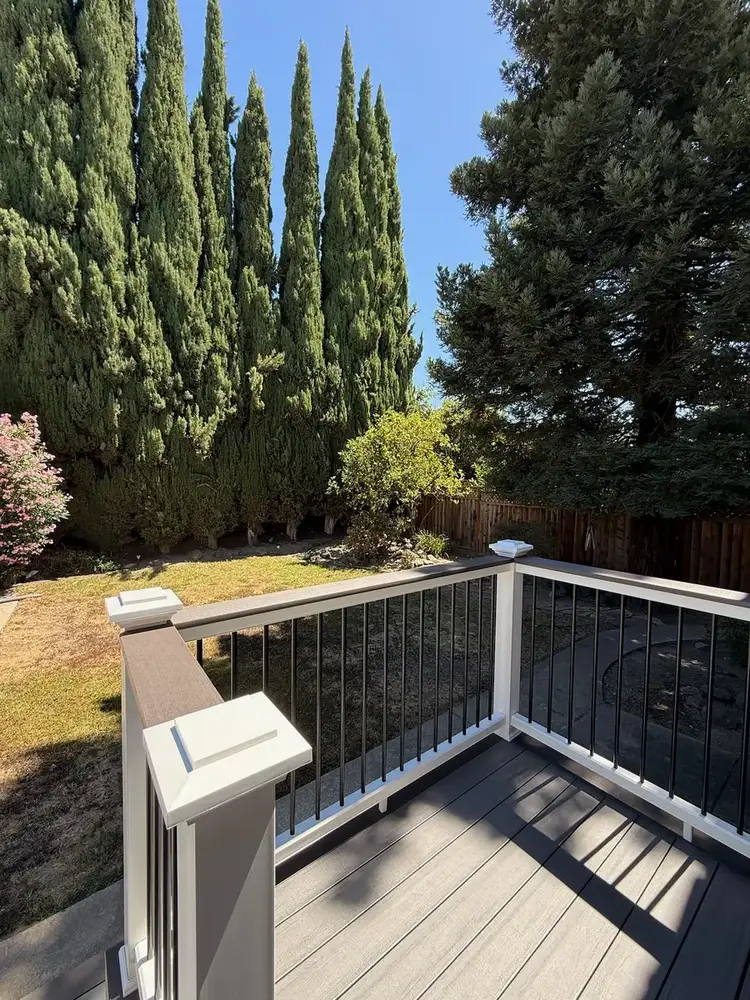
We start in your backyard
We look at where you want shade, what the structure would sit on, and where the sun and wind come from.

PERGOLA BUILDER · GAZEBOS · PATIO COVERS
The patio is there and the furniture is out, but by the afternoon the sun makes it hard to sit outside for long. A pergola, gazebo, or patio cover can give you a comfortable place to relax, eat, and spend time together, planned around where the shade is actually needed.
We look at where you want shade, what the structure would sit on, and where the sun and wind come from.
Footings, anchors, and framing are planned for bare ground, an existing patio, or a deck before anything is built.
Your dedicated project manager coordinates the day-to-day work and keeps you informed.
THE SHADE STRUCTURE YOU NEED
Beams and slats across the top filter the sunlight, with the slat direction and depth planned around when and where you want shade.
A structure with a full roof that gives you shade and cover from the rain, placed wherever in the yard it works best.
A roofed cover that extends your living space off the back door, with the connection to the house planned and flashed to keep water out of the wall.
WOOD, ALUMINUM & ROOF OPTIONS
Compare the warmth of natural wood with composite, PVC-clad, or powder-coated aluminum components that need less upkeep.
Choose between filtered shade, adjustable louvers that open and close, or a roof that keeps you dry.
Plan screens, panels, and lighting or a fan during design, with any electrical work completed by the appropriately licensed trades.
OUR PERGOLA & GAZEBO PROCESS
Your construction consultant looks at the spot you have in mind, what it would sit on, the sun and wind, and how you plan to use the space. If it will attach to the house, we also look at the wall.
We work through the size, post positions, shade layer, roof type, and any panels, screens, or lighting. The style is matched to your house, and a 3D rendering can help you see the proposed structure when it is useful and included in the project scope.
We plan the footings and anchoring for the surface underneath, including any reinforcement an existing deck may need. We then confirm whether your structure needs a permit and coordinate the plans and submittal when it does.
After you approve the design and selections, we coordinate the material orders. Once the required approvals are in place and delivery dates are confirmed, we schedule construction and explain how the work will affect your backyard.
The construction team pours the footings or piers and sets the anchors before any framing begins. Posts, beams, rafters, and the shade layer or roof then go up with the specified hardware and bracing.
We complete any stain or paint and install panels, screens, lighting, or fans. After any required inspections, your project manager walks through the finished structure with you and explains how to care for the materials.
FREE CONSULTATION
Are you picturing an open pergola, a gazebo with a full roof, or a cover off the back of the house? Tell us what you have in mind, and we’ll contact you to set up a visit.
Schedule my consultationPERGOLAS & GAZEBOS FAQ
A pergola has an open top that filters sunlight but lets rain through. A gazebo is a freestanding structure with a full roof, and a patio cover is roofed and attached to the house.
Usually, yes, but not by bolting it to the surface. As a pergola builder, we check the slab or deck framing first and plan proper footings or reinforcement so the structure is anchored to the ground.
Not on its own. If you want to sit outside in wet weather, the design needs a solid roof, a louvered system that closes, or an integrated cover, and that decision belongs at the planning stage.
It depends on the size of the structure, whether it is attached to the house, whether electrical work is included, and the requirements for your address. We confirm what applies during planning and handle the submittal and inspections when a permit is required.
The size, the type of roof or shade layer, the materials, the footing or reinforcement work, and any panels, screens, lighting, or fans all affect the scope. We discuss these factors after seeing the backyard.
The schedule depends on the scope, design decisions, material availability, and any required approvals. We discuss timing as the plan develops and keep you updated during construction.
YOUR NEXT STEP
Whether you want filtered shade over a patio, a roofed gazebo in the yard, or a cover off the back door, the first step is a visit to understand your backyard and how you want to use it.