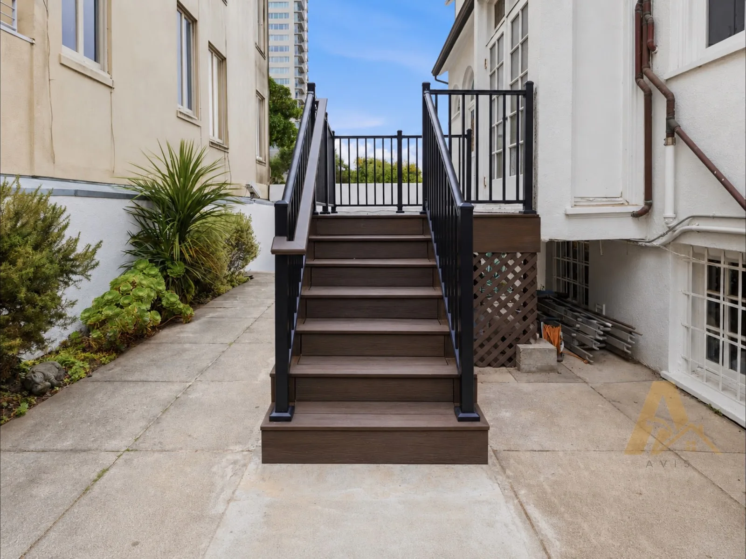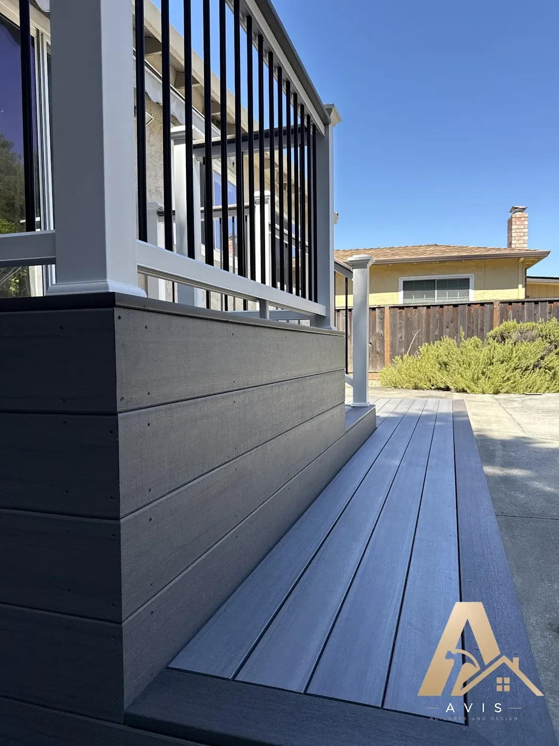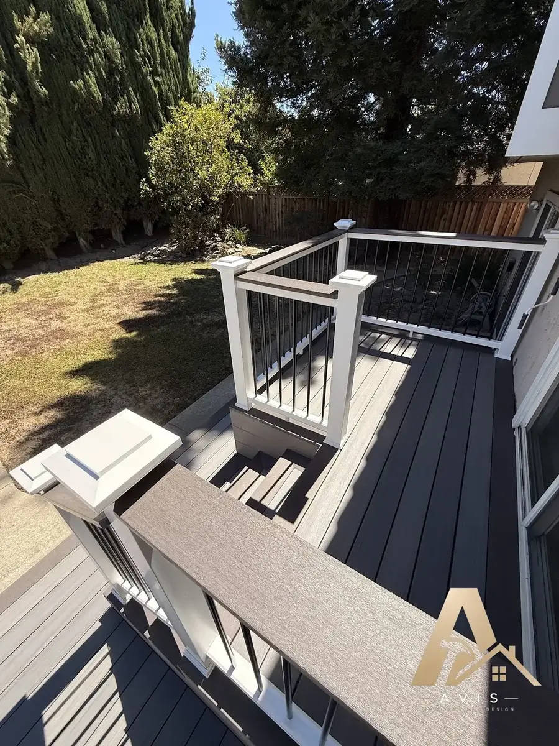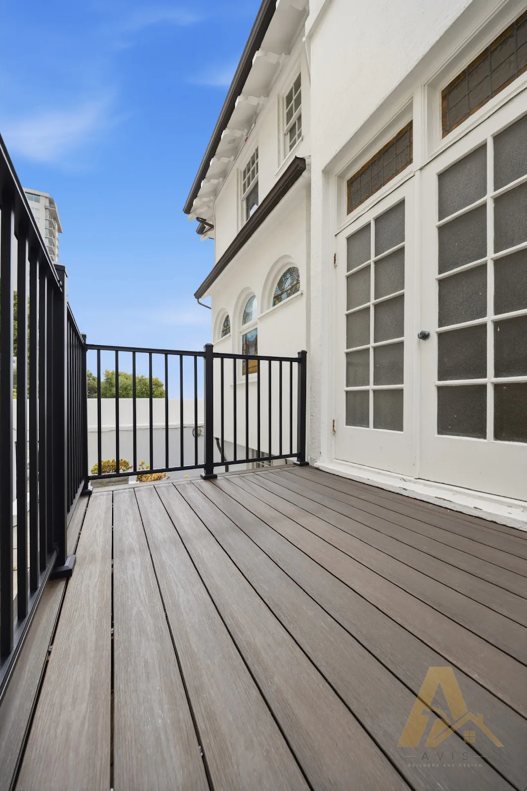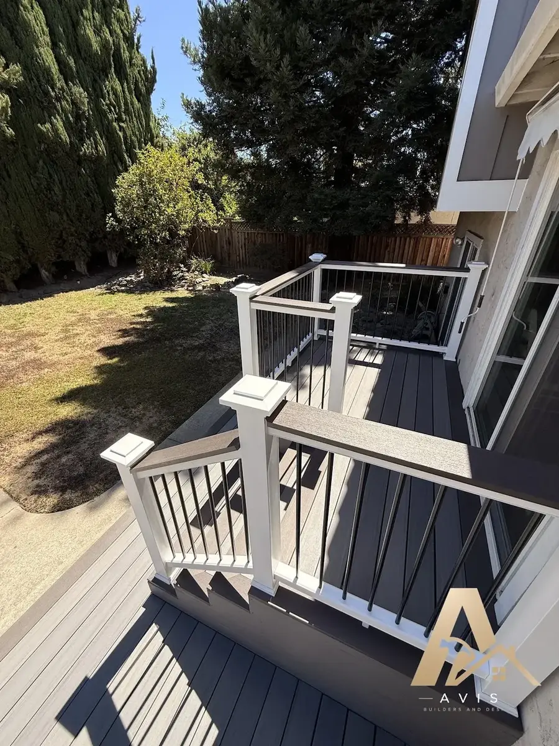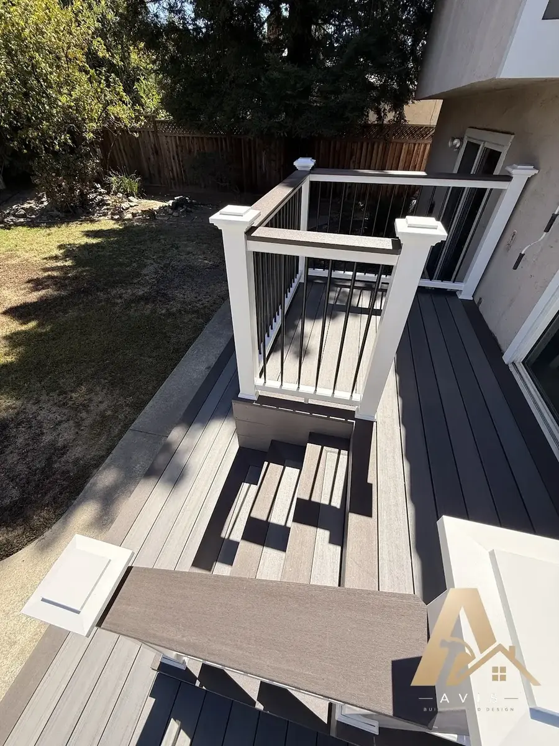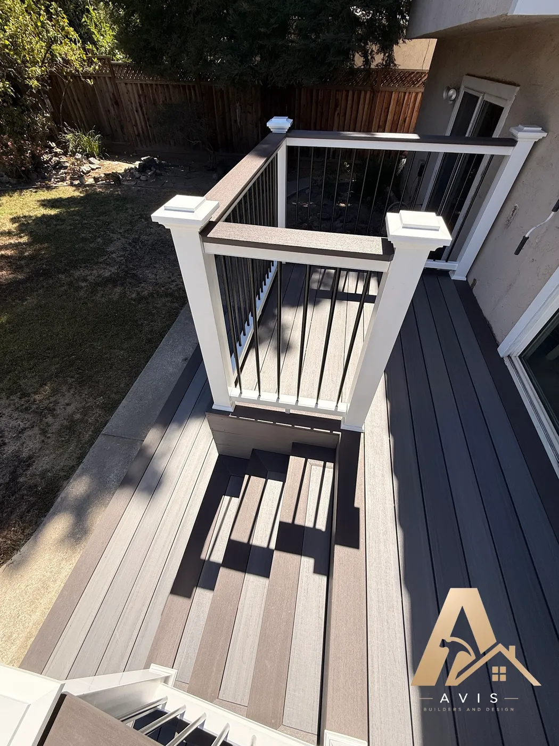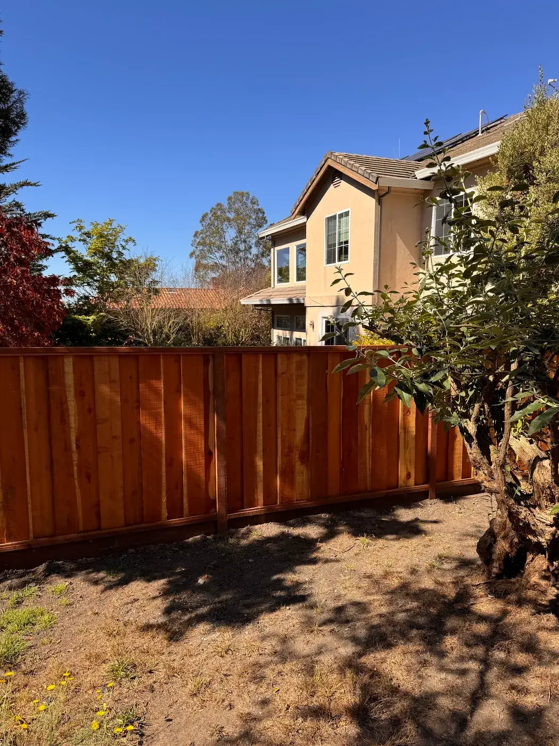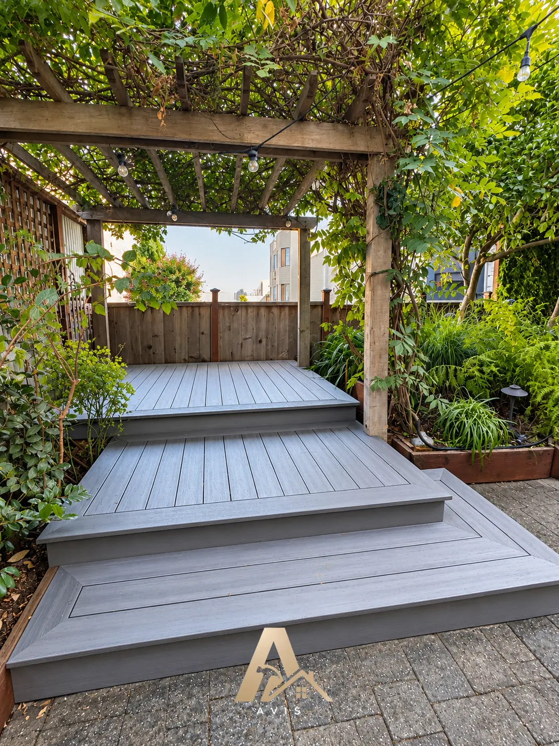
We start at your home
We look at the existing deck, measure the space, review yard access, and learn how you want to use the area.

DECK BUILDING · REPLACEMENT · EXPANSION
There is a reason behind every deck project. Your old deck may be worn out, the framing may no longer feel safe, or your family may simply need more room to sit outside together. You may also be starting fresh with a new place for outdoor dinners and time with friends.
Certified Pro installers for Trex, TimberTech, and Eva-Last.


We look at the existing deck, measure the space, review yard access, and learn how you want to use the area.
The layout, framing, supports, stairs, and railings are considered as one connected project.
A deck project manager coordinates the work and keeps you updated as the build moves forward.
THE DECK YOU NEED
Worn boards or concerns about the frame can make an existing deck difficult to enjoy with confidence. We assess its condition and explain what may need to be replaced.
If your current deck no longer has enough room for family, seating, or outdoor meals, we explore how a larger layout could work with the house and yard.
Create a new outdoor space for dinner, conversation, and time together. We plan the layout, stairs, access, and structure around how you want to use it.
DECKING, RAILINGS & DETAILS
Compare the appearance and maintenance of each option before selecting the surface that fits your project.
Choose a railing that works with the deck design, the view, and the applicable project requirements.
Consider how people will move between the house, deck, and yard, along with the lighting and finish details that complete the space.
OUR DECK BUILDING PROCESS
Our outdoor team measures the space, looks at the existing deck and yard access, and asks how you plan to use it. We also discuss decking, railings, lighting, and the finished look you have in mind.
We review the proposed layout, framing, and supports, involve engineering when needed, and work through the design and permit requirements. A 3D rendering may also be used when it is helpful and included in the project scope.
Once the design and material choices are approved, we order the structural and finish materials needed for the agreed scope.
When the plans and required approvals are in place and the materials are ready, the construction team schedules the build. Your project manager coordinates the work and keeps you updated as it progresses.
FREE CONSULTATION
Is it an old deck that needs replacing, a deck you want to expand, or a new space you have been thinking about? Tell us what you have in mind, and we will contact you to arrange a visit.
Schedule my consultationDECK BUILDING FAQ
Sometimes. The condition of the framing, supports, and connections matters as much as the surface. We assess the existing deck before recommending resurfacing or a more complete replacement.
We can explore an expansion during the home visit. The available space, existing structure, yard access, and applicable requirements all help determine how an addition could work.
We discuss wood, composite, and PVC decking based on the look you want, the upkeep you are comfortable with, and the needs of the design. We can also coordinate the decking with the railings and other details.
Size, height, site access, the condition of an existing deck, material selections, stairs, and railings can all change the scope. Design, engineering, and permit needs may also affect the project.
Requirements depend on the proposed design and the local jurisdiction. We review the requirements for the property during planning and account for any required approvals before construction begins.
The schedule depends on the scope, design decisions, engineering or approvals, material availability, and site conditions. We discuss timing as the plan develops and keep you updated during the build.
We review the proposed design with you before construction. When a 3D rendering would be useful, we can discuss whether it should be included in the project scope.
PROJECTS, GUIDES AND LOCAL PAGES
YOUR NEXT STEP
Whether you need to replace an old deck, create more room, or build a new outdoor space, the first step is a visit to understand your home and your priorities.