We start in your backyard
We look at space, access, slope, and where utilities can run before anything is planned.

POOLS · SPAS · JACUZZIS
A pool or jacuzzi changes how you use your yard. We plan where it goes, the decking and paving around it, and the power, water, and permits it needs, so it feels like part of the backyard rather than an add-on.
We look at space, access, slope, and where utilities can run before anything is planned.
The pool or jacuzzi, the decking around it, and the safety barriers are planned together.
Your dedicated project manager coordinates the day-to-day work and keeps you informed.
THE POOL AND JACUZZI WORK YOU NEED
Layout, size, and finishes planned around your yard, with the decking and paving designed at the same time.
A built-in spa or a jacuzzi set on a properly prepared base, with the electrical and access planned in.
Decking, pavers, shade, lighting, fencing, and safety barriers that make the area comfortable and code-compliant.
POOL, SPA & SURROUNDS
Compare shapes, depths, and interior finishes for the way your family will swim.
Choose a spa built into the design or a jacuzzi set into a deck or patio.
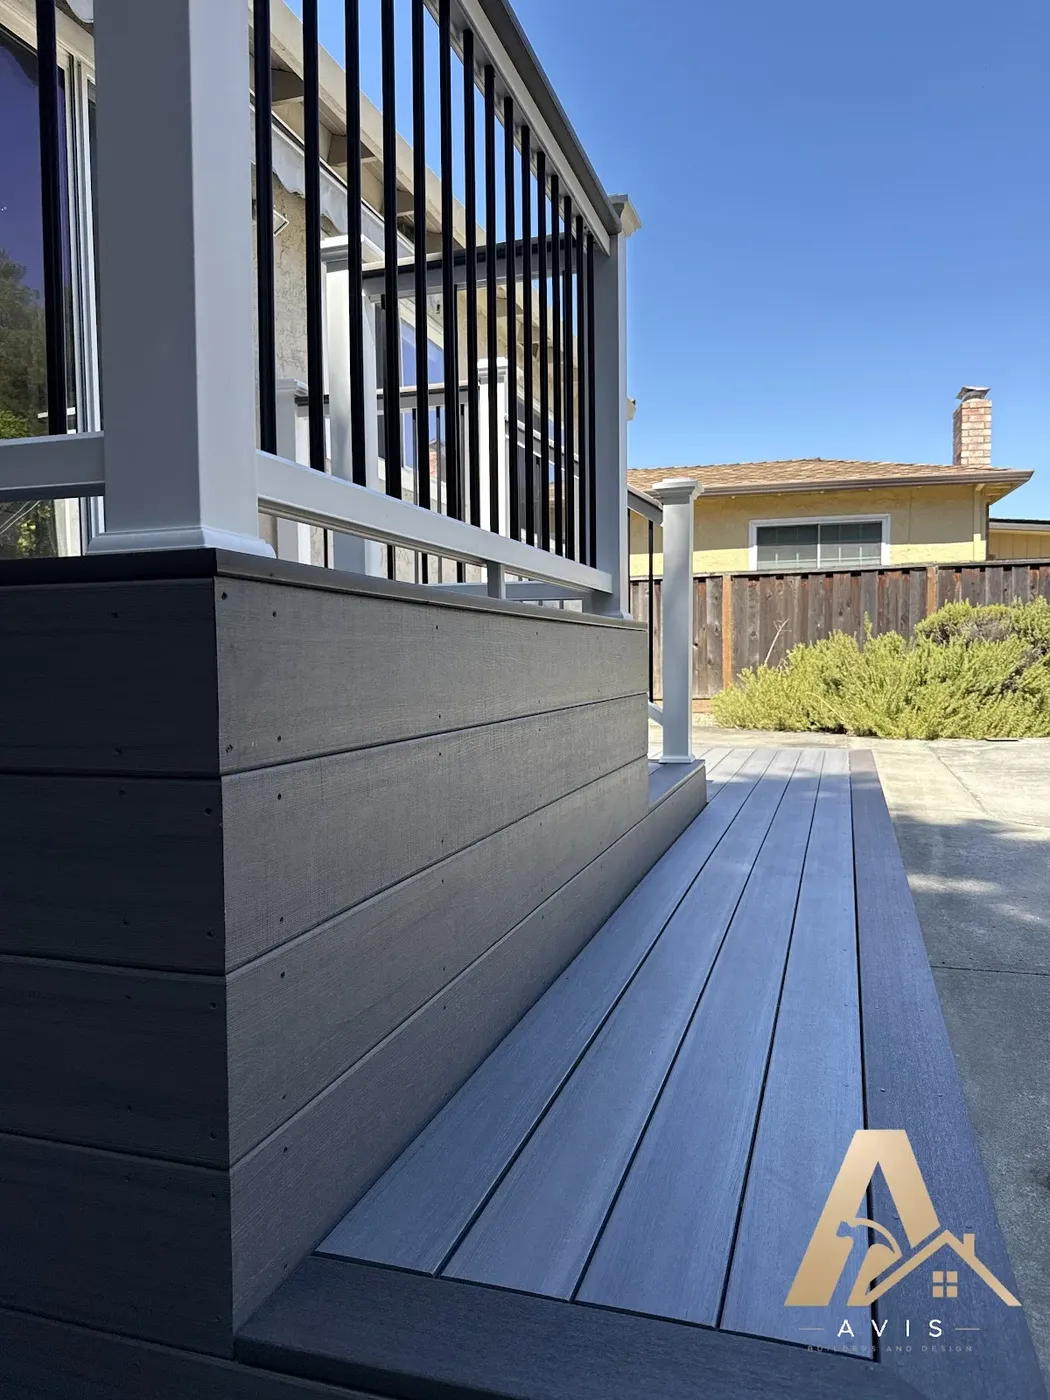
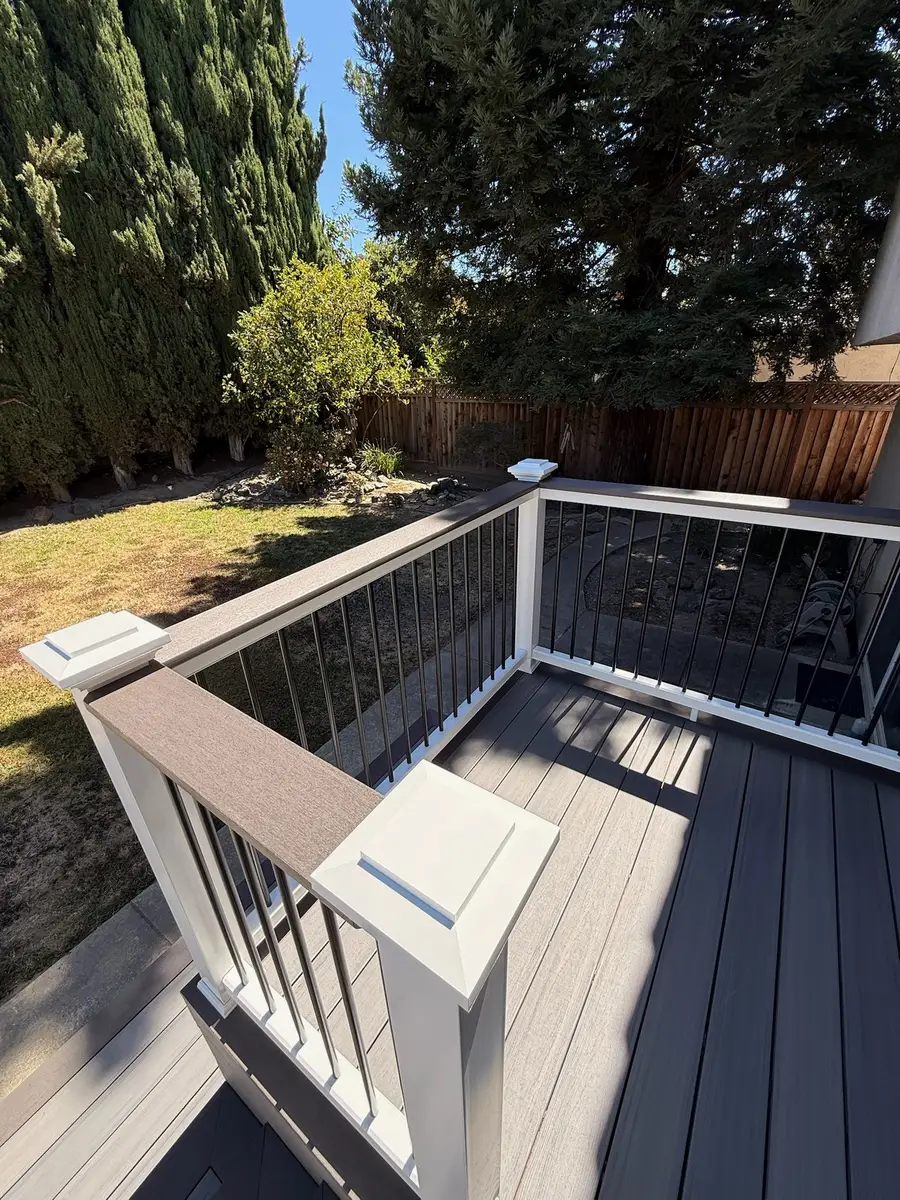
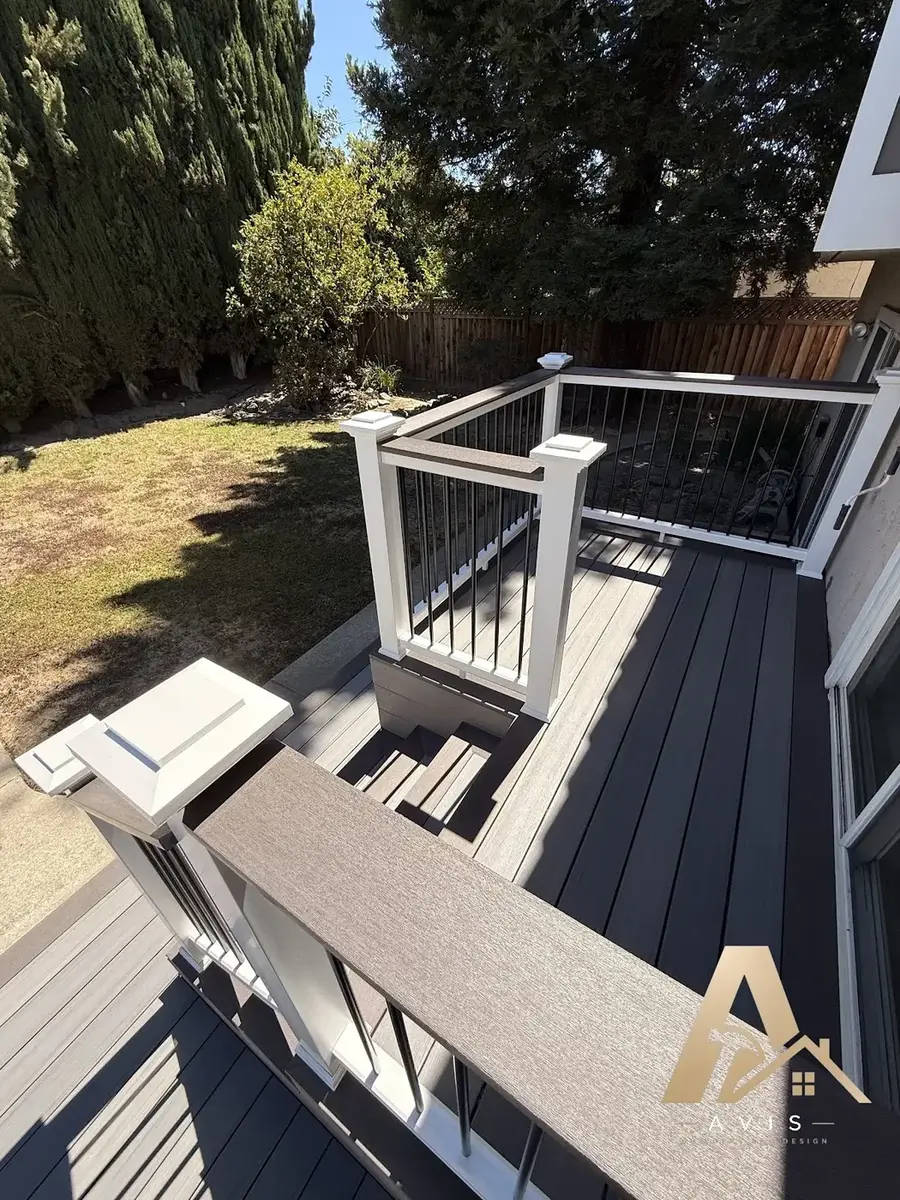
Composite decking, pavers, or concrete around the water, chosen for grip, heat, and upkeep.
OUR POOL AND JACUZZI PROCESS
We check space, access, slope, and where utilities can run.
Placement, size, and the surrounding features are planned together.
We confirm what your city requires, including safety barriers.
Excavation, grading, drainage, and utility runs.
Pool and spa work is done by appropriately licensed specialists, scheduled and supervised by us, along with the decking and finishes.
We review the finished area with you and close out the details.
FREE CONSULTATION
Tell us what you have in mind, and we’ll contact you to set up a visit to look at your yard.
Schedule my consultationPOOLS & JACUZZIS FAQ
Most in-ground pools and many jacuzzi installations need a permit, and pools need safety barriers. We confirm the requirements for your address.
Often, if the deck is designed for the weight. We plan the structure, the electrical, and access together.
Size, type, finishes, site access, excavation, utilities, and the decking and features around it.
Yes. It is often best planned together with the deck, patio, and landscaping.
YOUR NEXT STEP
Tell us what you have in mind, and we’ll visit to look at your yard and talk through the options.