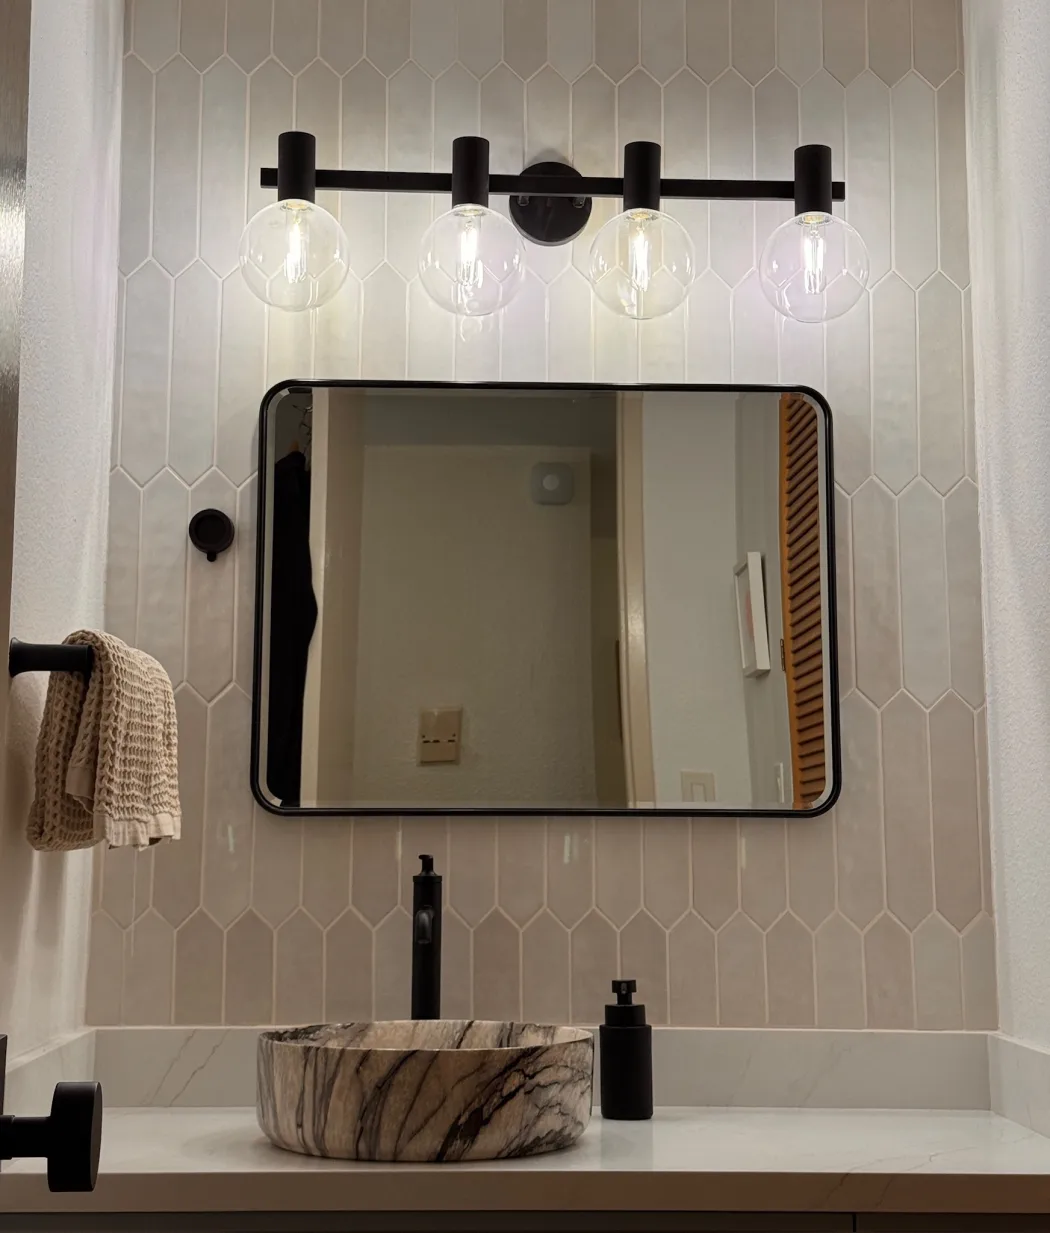
We start at your home
We measure the space and talk about how your household actually lives before anything is drawn.

REMODEL DESIGN SERVICES · PLANNING · PERMITS
Most remodels begin with a photo and a sentence. Open up the kitchen, add a bedroom, make the bathroom work better. Getting from that idea to a plan that can be permitted and built is the design phase, and it is where the important decisions are easiest to make.
We measure the space and talk about how your household actually lives before anything is drawn.
Design, permitting, and construction are handled by the same general contractor, so the plan is checked against how it will be built.
What the design work includes, how revisions work, and who owns the drawings are set out in writing before design begins.
THE DESIGN YOU NEED
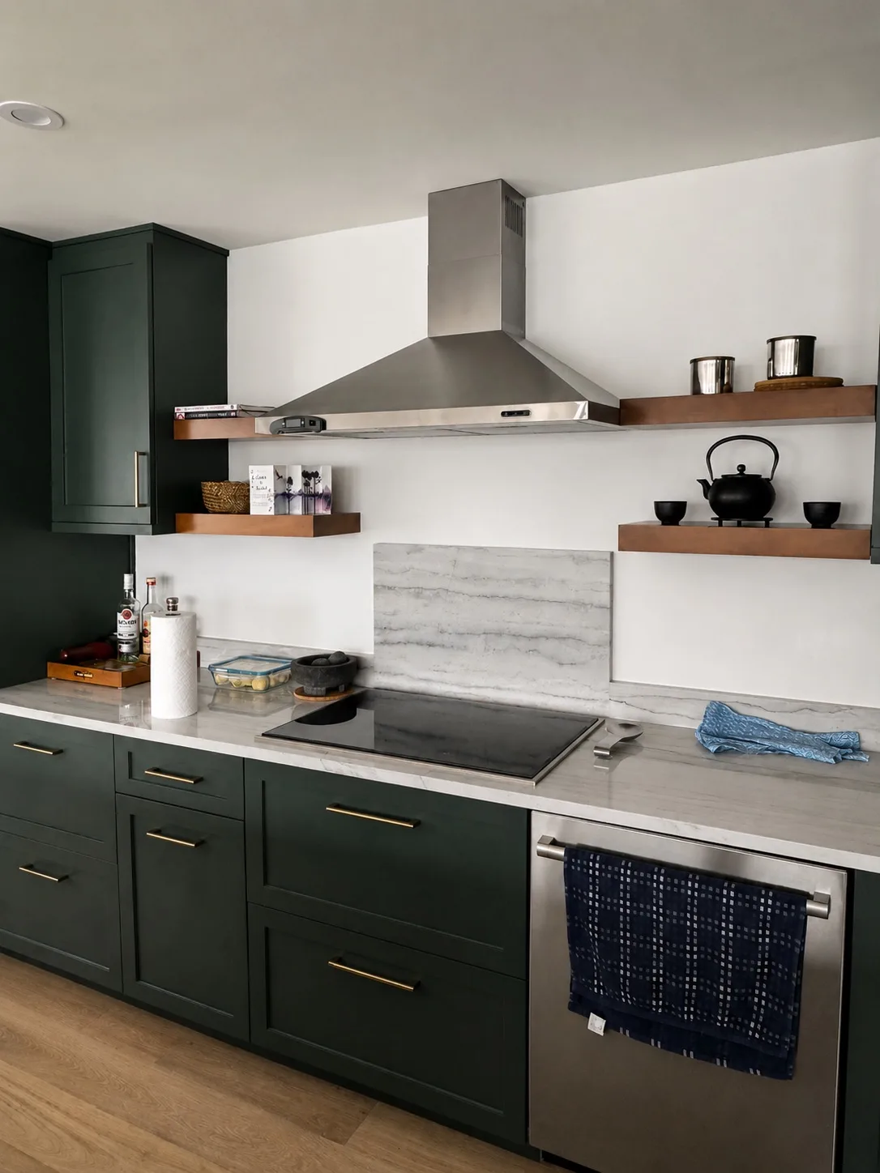
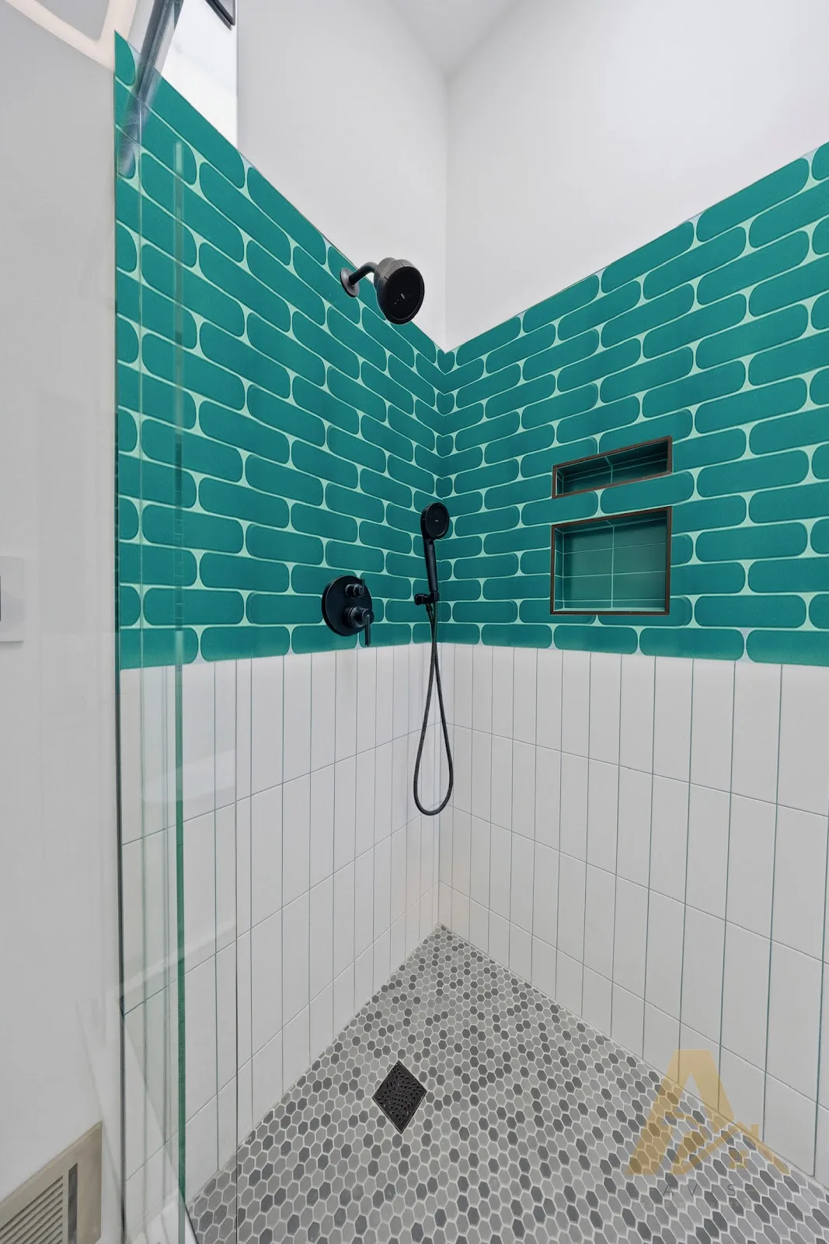
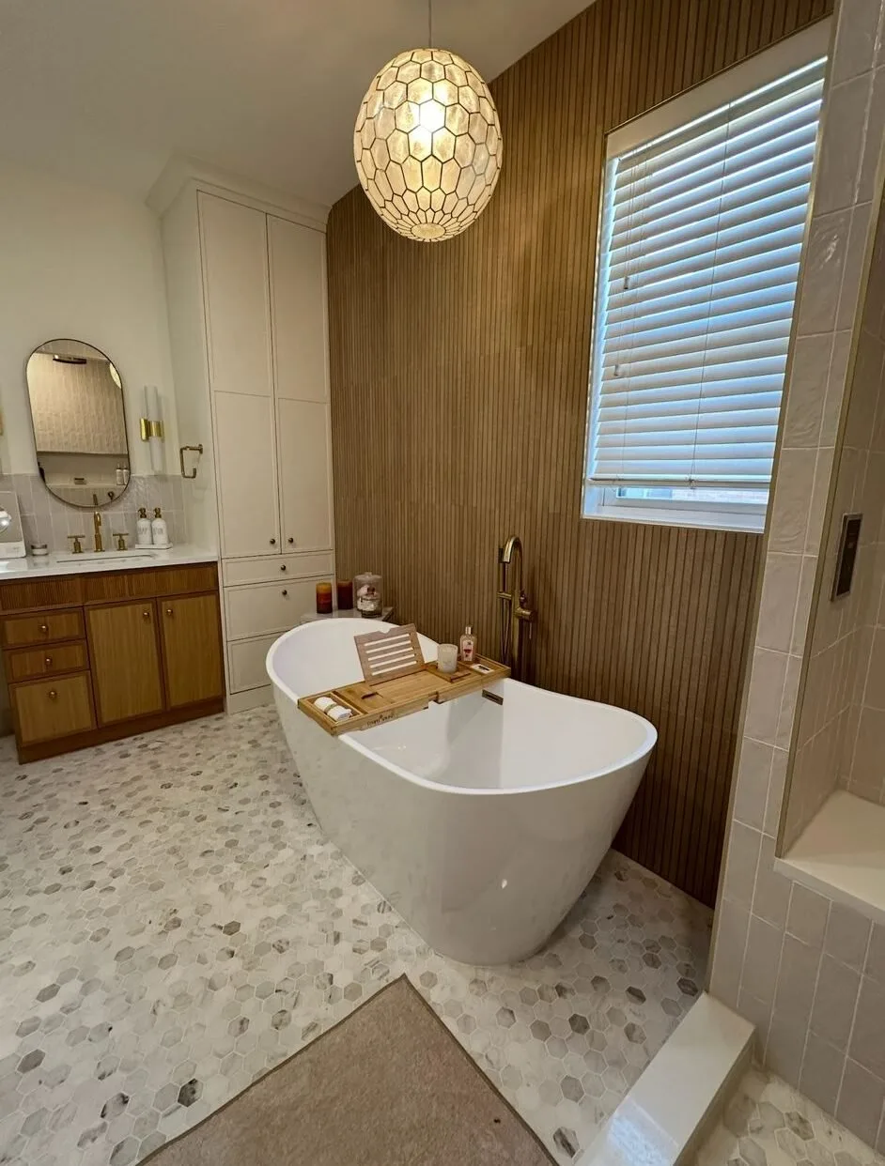
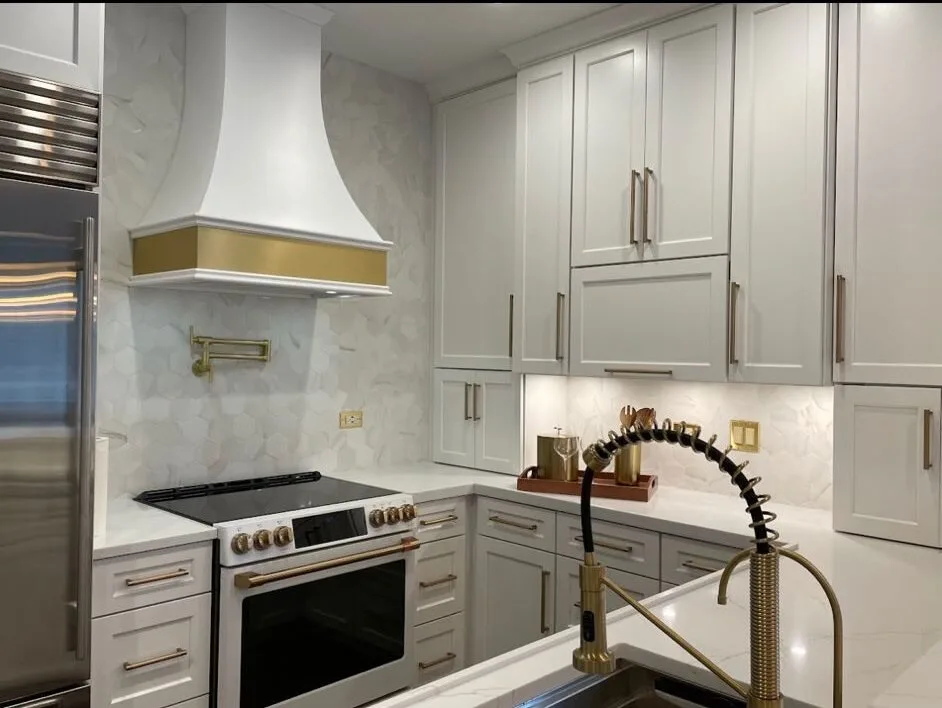
Plan the clearances, storage, fixtures, and appliances in the rooms that carry the most detail in a remodel.
Rework how rooms connect and function, including when a wall comes out or a fixture moves.
Plan how new rooms meet the existing house, including the structure, roofline, and the property requirements that apply.
LAYOUT, SELECTIONS & DRAWINGS
Settle walkways, clearances, beam locations, and window and door positions once the layout is chosen.
Choose cabinets, countertops, tile, flooring, paint, plumbing fixtures, lighting, and appliances against the plan.
Prepare the plans, elevations, details, and energy documentation the permit process for your address requires.
OUR DESIGN SERVICES PROCESS
We meet at the property, look at the areas involved, and learn how your household uses the space. No design is produced from photographs and a phone call.
We measure the affected rooms and draw them as they are. We also locate the bearing walls, plumbing runs, electrical panel, and heating equipment, because they decide what the layout can be.
We prepare two or three different arrangements and test them against clearances and circulation. Costs are discussed while the layout is still changing, when that information can still shape a decision.
The chosen layout is developed into specifics, from the structural approach to cabinet elevations, tile layouts, and lighting. A 3D rendering may also be used when it is helpful and included in the project scope.
We prepare the permit set, coordinate engineering when the work involves structure, and submit to the local jurisdiction. When plan check returns comments, we revise and resubmit until the permit is issued.
The approved drawings become the construction documents, and the estimate is confirmed against them. The same company then builds the project and meets the inspections.
FREE CONSULTATION
Is it a kitchen, a bathroom, a bigger reconfiguration, or an addition you have been thinking about? Tell us what you have in mind, and we’ll contact you to set up a visit.
Schedule my consultationDESIGN SERVICES FAQ
For many single-family projects, including kitchens, bathrooms, remodels inside the existing footprint, and many straightforward additions, a design-build contractor can prepare the plans. Complex reconfigurations, difficult sites, and properties under historic or design review are often worth an architect. We talk through which route suits your project.
When the work changes structure, such as removing a bearing wall, adding a new opening in an exterior wall, or building an addition, the permit process will usually require calculations from a licensed engineer. We identify that during design and include it in the written scope.
It depends on the work involved and the requirements for your address. Structural changes, additions, and new or relocated plumbing and electrical work generally need permits, while cosmetic work often does not. We tell you what your scope involves and coordinate the permit process.
We do. Comments from plan check are a normal part of the permit process, and we respond to them, revise the drawings, and resubmit until the permit is issued.
The size and complexity of the project, the number of layouts and revisions, structural engineering, and the drawings your permit requires all affect the scope. How design work is scoped is set out in a written proposal before any design work begins.
The schedule depends on the scope, how quickly selections are made, engineering needs, and plan check for your jurisdiction. We discuss timing as the plan develops and keep you updated through the permit process.
Yes. We review the layouts and drawings with you before anything is built. When a 3D rendering would be useful, we can discuss whether it should be included in the project scope.
YOUR NEXT STEP
Whether you are planning a kitchen, a bathroom, a larger remodel, or an addition, the first step is a visit to understand your home and what you want it to do.