
Most kitchens use one of six layouts: one-wall, galley, L-shaped, U-shaped, a plan built around an island, or one with a peninsula. Which one fits your house comes down mostly to how wide the room is and how many people cook at the same time, with the existing plumbing and gas lines as the tiebreaker.
Measure the room first
Before you fall for a layout, measure the room and the paths people walk through it. The numbers most designers work from are in the National Kitchen and Bath Association planning guidelines: a work aisle of at least 42 inches for one cook and at least 48 inches when more than one person cooks, and at least 36 inches for a walkway people only pass through. Tape those widths out on your own floor. They rule out some layouts on the spot.
One-wall and galley kitchens
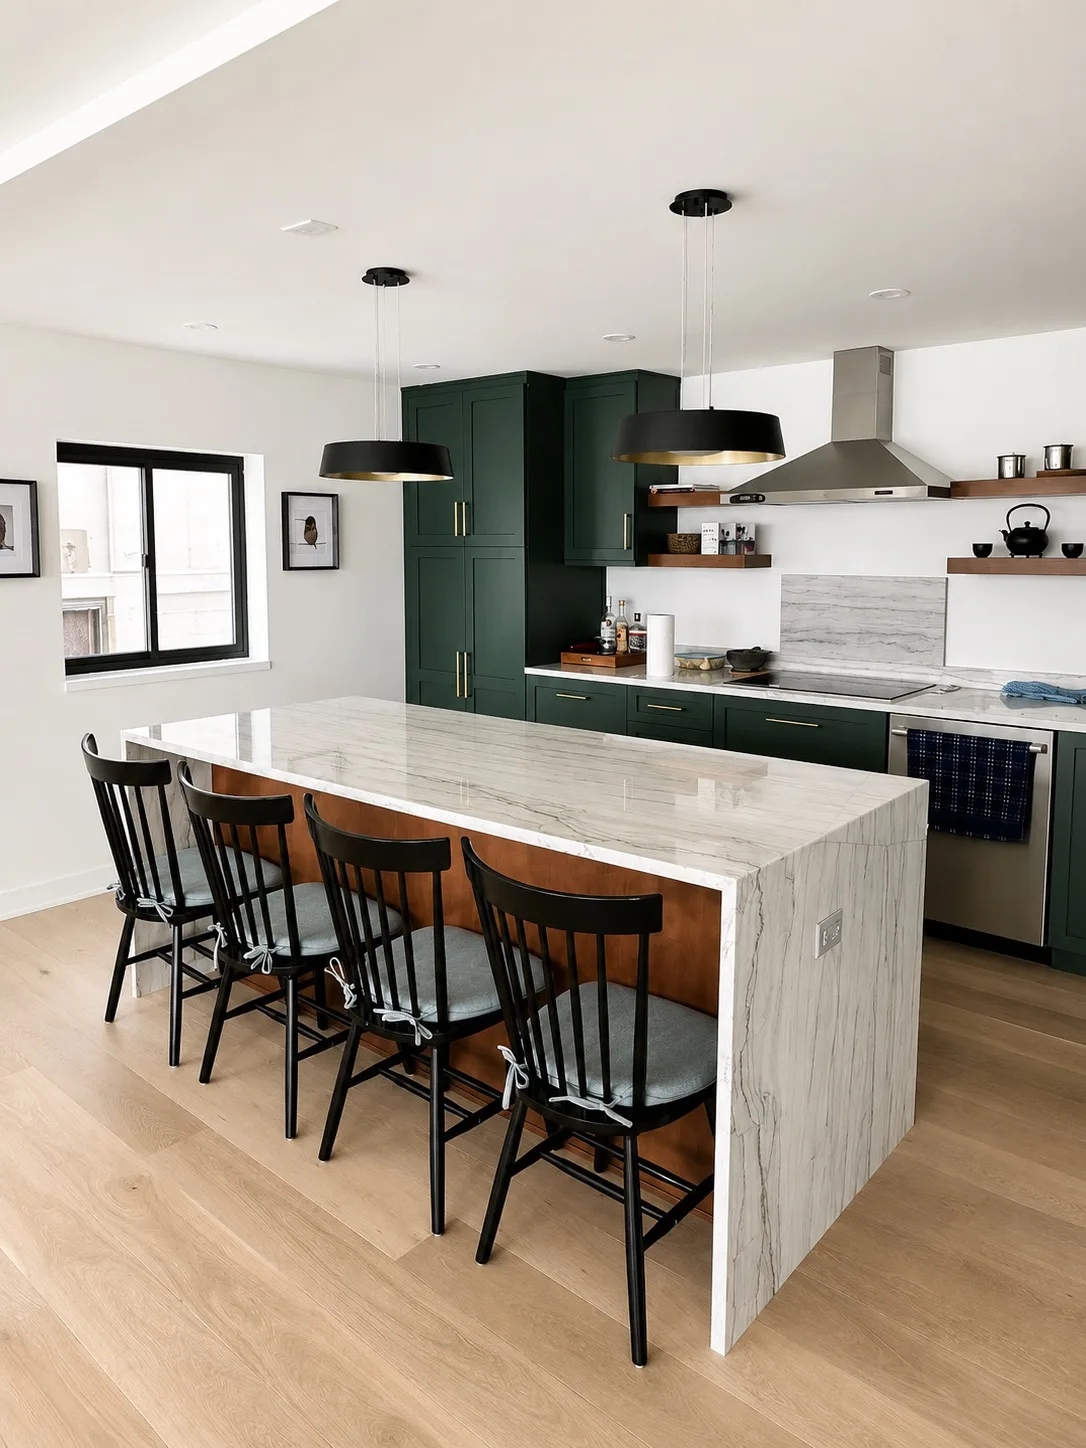
A one-wall kitchen puts the sink, the cooking and the refrigerator on a single run of cabinets. You see it a lot in condos, ADUs and open floor plans, and it only works well with extra counter somewhere else, usually an island facing it. The dark green kitchen above is laid out that way, cooktop, oven and tall cabinets along one wall and a marble waterfall island across from them for prep and four chairs.
A galley is two runs facing each other. For one cook it is efficient, everything is a step or a turn away, but the aisle between the runs decides whether it works. Plenty of older galley kitchens are tighter than 42 inches, and the usual fix is opening one side to the next room, which turns it into a wall-removal job.
L-shaped and U-shaped kitchens
An L-shape runs cabinets along two walls that meet at a corner and leaves the rest of the room open, which is why it pairs well with a table or an island. A U-shape wraps three walls and gives the most counter and storage of any layout, provided the room is wide enough to keep the middle clear. Both suit the classic work triangle between the sink, the cooktop and the refrigerator. NKBA recommends each leg of that triangle measure between 4 and 9 feet, with all three legs adding up to no more than 26 feet and no main traffic path cutting through it.
Corners are where these layouts lose storage. Settle the corner cabinet early, a blind corner with pull-outs or a lazy susan, so it does not end up as dead space.
Kitchens built around an island
An island puts counter and storage in the middle of the room, often seating too, and it needs clear space on every side. Plan on at least 42 inches of aisle between the island and the perimeter counters, 48 if two people cook, and about 24 inches of counter length for each stool. If people walk behind the stools, NKBA suggests at least 44 inches from the counter edge so they can get past.
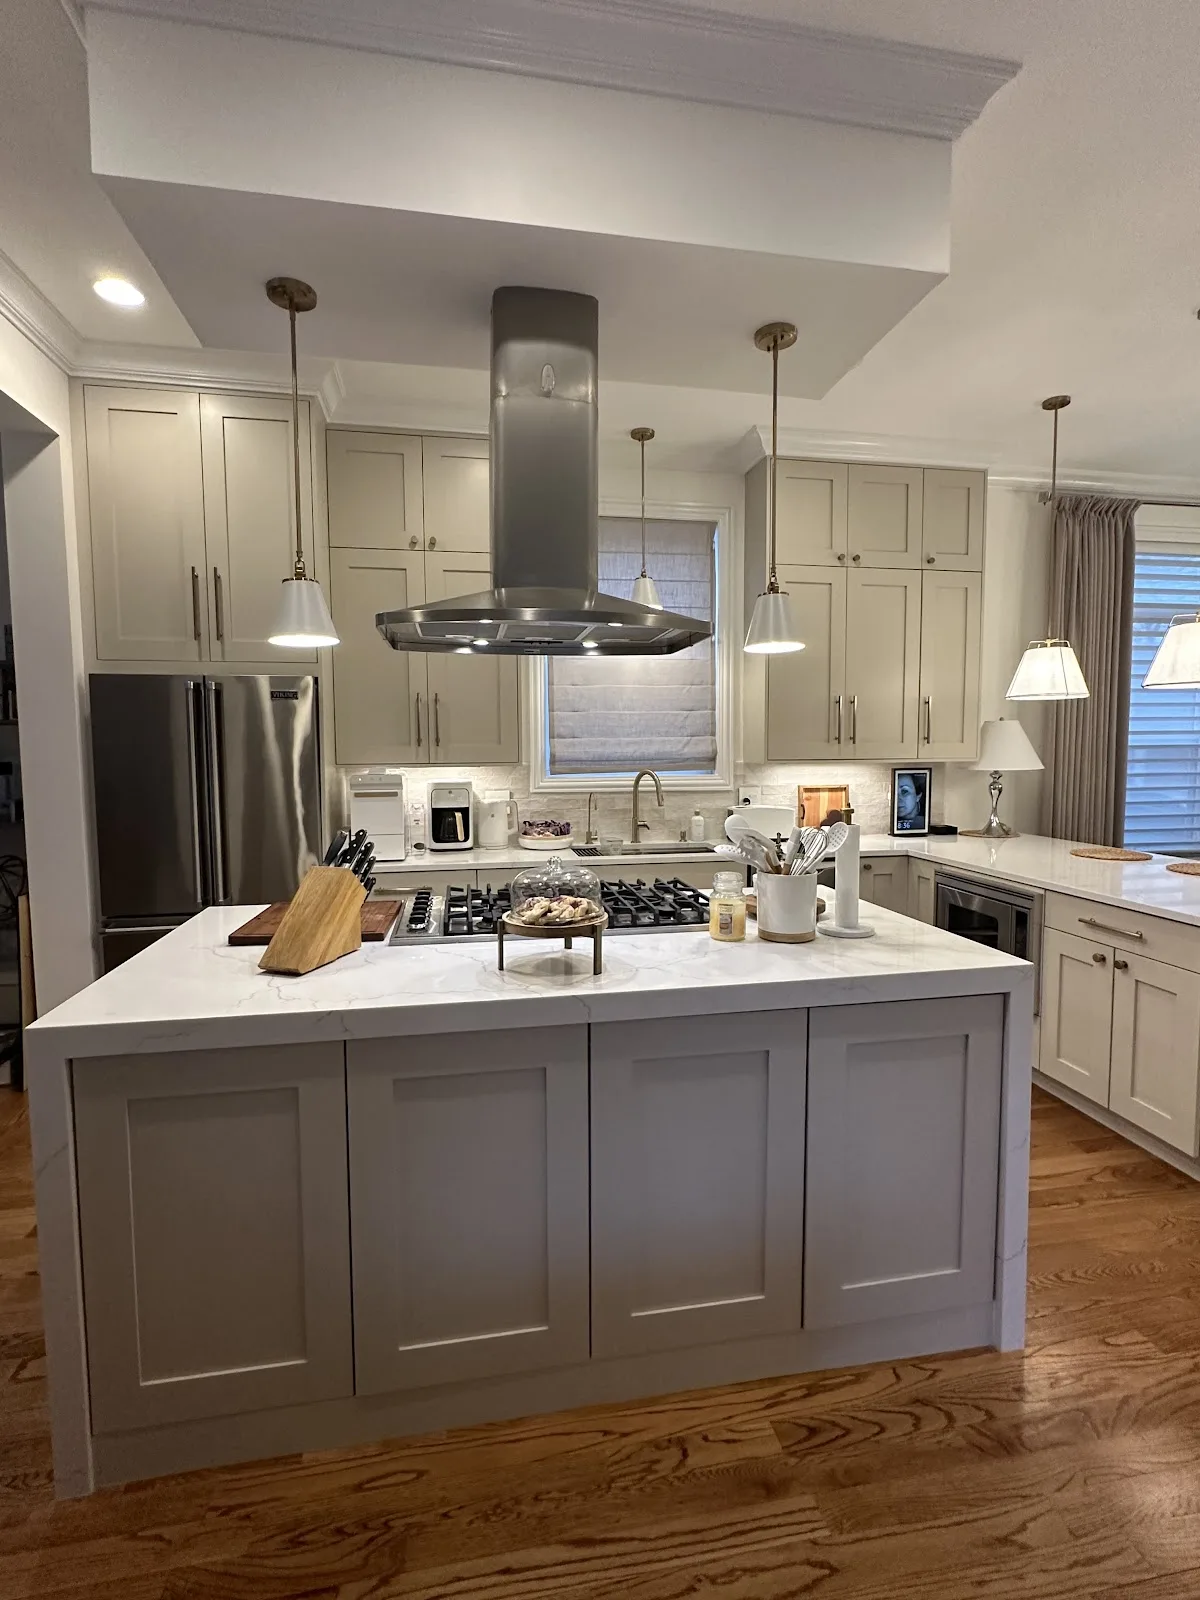
Putting the cooktop or the sink in the island changes the job. The greige kitchen here has a gas cooktop in the island under a stainless island hood, so gas, power and a vent duct all have to reach the middle of the room. With a crawlspace below, those lines can run under the floor. A slab usually has to be cut and patched for them, which is doable and belongs in the plan from the start.
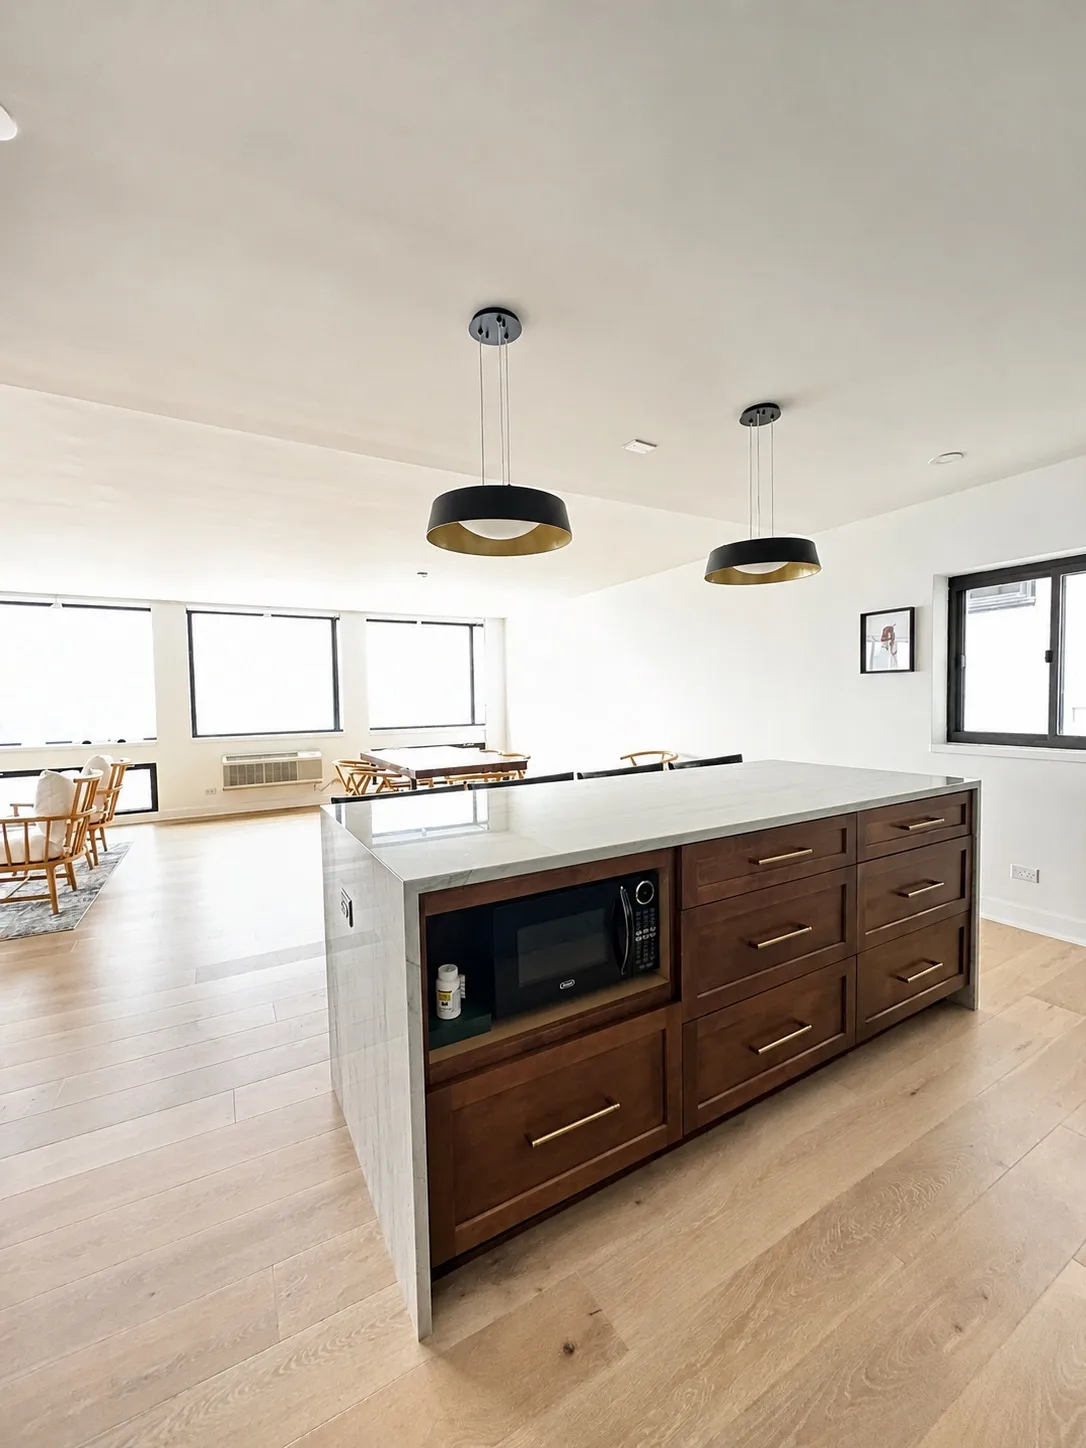
An island can also mark the edge of the kitchen in an open floor plan. This dark wood island has a microwave built into its cabinet run, which keeps it off the counter, and it looks straight out to the dining area and a long wall of windows.
When a peninsula fits better
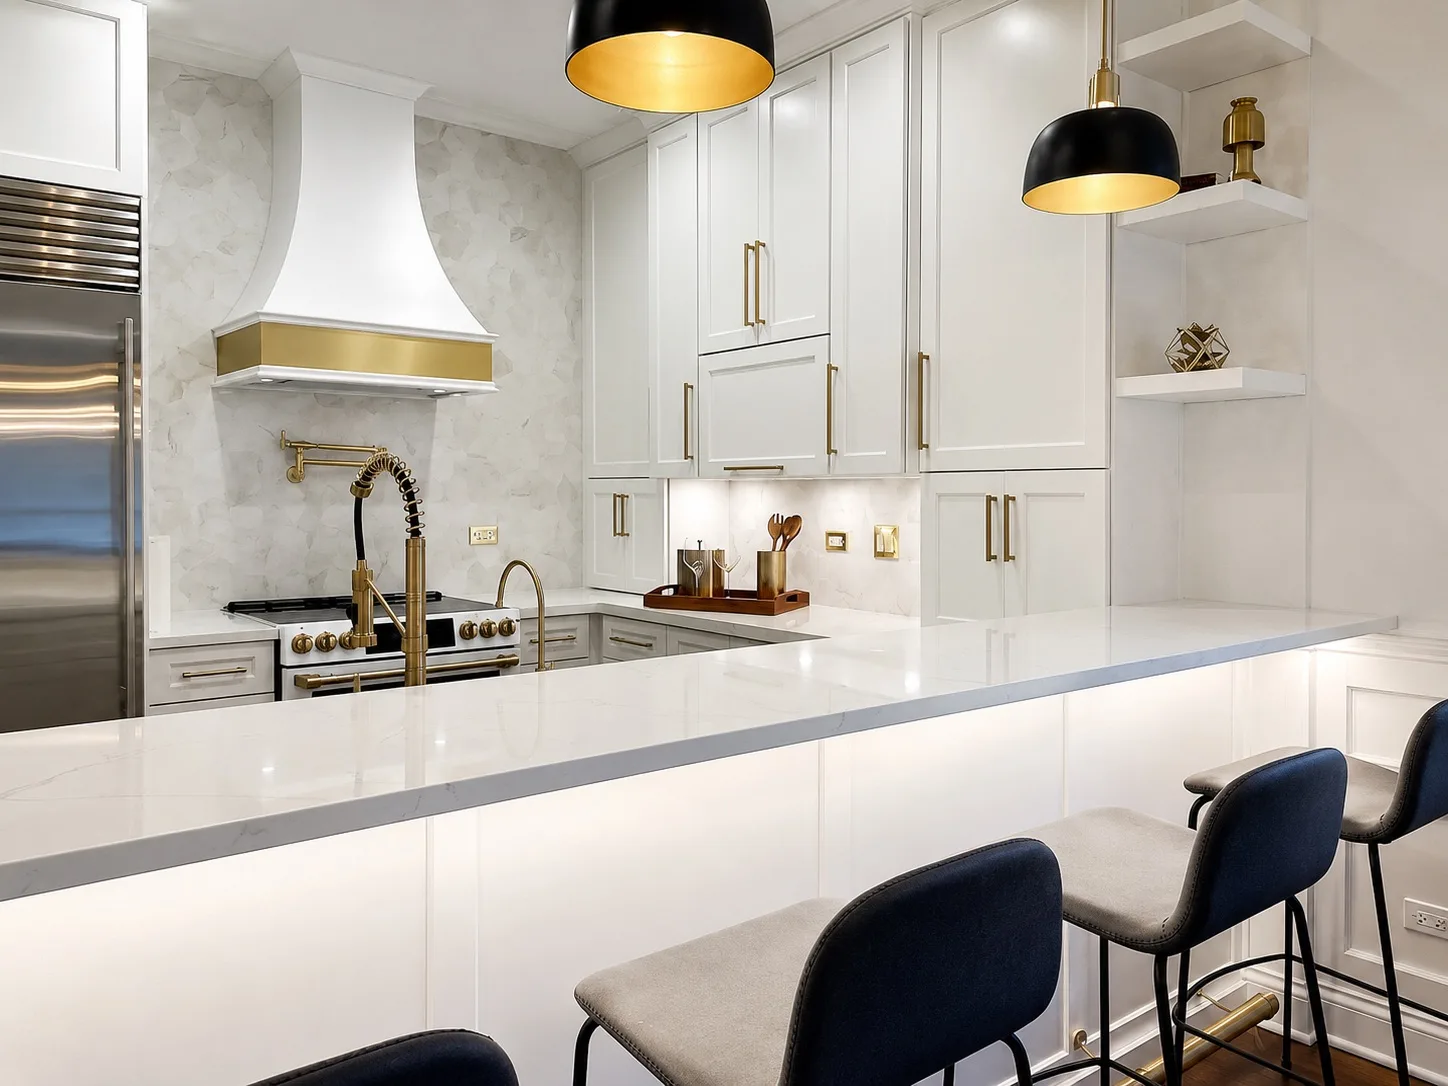
A peninsula is an island attached at one end to a wall or a cabinet run. It gives you counter space and a place for stools in a room that cannot keep 42 inches clear on all four sides of a freestanding island. The white kitchen in this photo uses one as a breakfast bar facing the range. The catch is circulation, since you can only walk around a peninsula from one end.
Keep the layout or change it
The biggest cost question is whether the sink, the range and the refrigerator stay where they are. Leaving them in place avoids most of the plumbing, gas and electrical rework. Most of the layouts on this list mean moving at least one of them. In San Jose, moving plumbing or gas, changing electrical or taking out a wall generally needs a permit, which we cover in how to plan a kitchen remodel in San Jose. We draw layout options in 3D design and planning so you can check the aisles on screen before anything is torn out, and our kitchen remodeling work carries that drawing through permits, the build and the final inspection under CSLB #1142220.
To talk through which layout fits your kitchen, request a free in-home consultation.
Frequently asked questions
What is the most efficient kitchen layout?
For one cook, a galley or an L-shape with a compact work triangle is hard to beat. When two or more people cook at once, an L or U-shape with an island usually works better because each person gets their own stretch of counter. The width of the room decides which of these is possible.
How much space do you need around a kitchen island?
The NKBA planning guidelines call for a work aisle of at least 42 inches for one cook and 48 inches for more than one, plus about 24 inches of counter length per seat. If people walk behind seated diners, allow at least 44 inches from the counter edge.
Can I change my kitchen layout without a permit in San Jose?
Replacing cabinets, counters and appliances in place generally does not need a permit. Moving plumbing or gas, changing electrical or removing a wall generally does. The City of San Jose sets the rules and they change, so confirm your scope with the city before work starts. On our projects we handle that check and any permits and inspections.