We check what the house is made of first
A ledger board or an anchor near the slab is not a decision to make with a hammer drill and an assumption. We look at the back wall and the slab before a layout is drawn.

DECK BUILDER · CUPERTINO
A deck here is shaped by the house it lands against. On an Eichler, the back wall is glass and the slab holds radiant heating tubing, so we scan before any anchor goes in beside it. On an upper-floor balcony, the city’s privacy screening is designed alongside the structure instead of chased at the end.
Certified Pro installers for Trex, TimberTech, and Eva-Last.


A ledger board or an anchor near the slab is not a decision to make with a hammer drill and an assumption. We look at the back wall and the slab before a layout is drawn.
If your deck is an upper-floor balcony or part of a second-story project, the city’s screening requirement is part of the design from the start, not a surprise in the last week.
We prepare the submittal, respond to plan check comments, and meet the inspector at each stage, while your project manager keeps you updated.
THE DECK YOUR HOUSE ALLOWS
These post-and-beam houses were designed to open onto the yard. We scan before anything goes into or beside the slab, confirm what the back wall actually offers, and often build free-standing on its own posts so the glass wall is left alone.
The city asks for privacy screening on two-story homes and additions, drawn from each proposed second-story opening. We plot that sightline early and coordinate with the arborist or landscape architect the city requires, so the screening and the structure are settled together.
The flat eastern side is a valley-floor build on expansive clay, while the western part of town rises toward the mountains, where grade, drainage, and delivery access come into the plan.
DECKING, RAILINGS & DETAILS
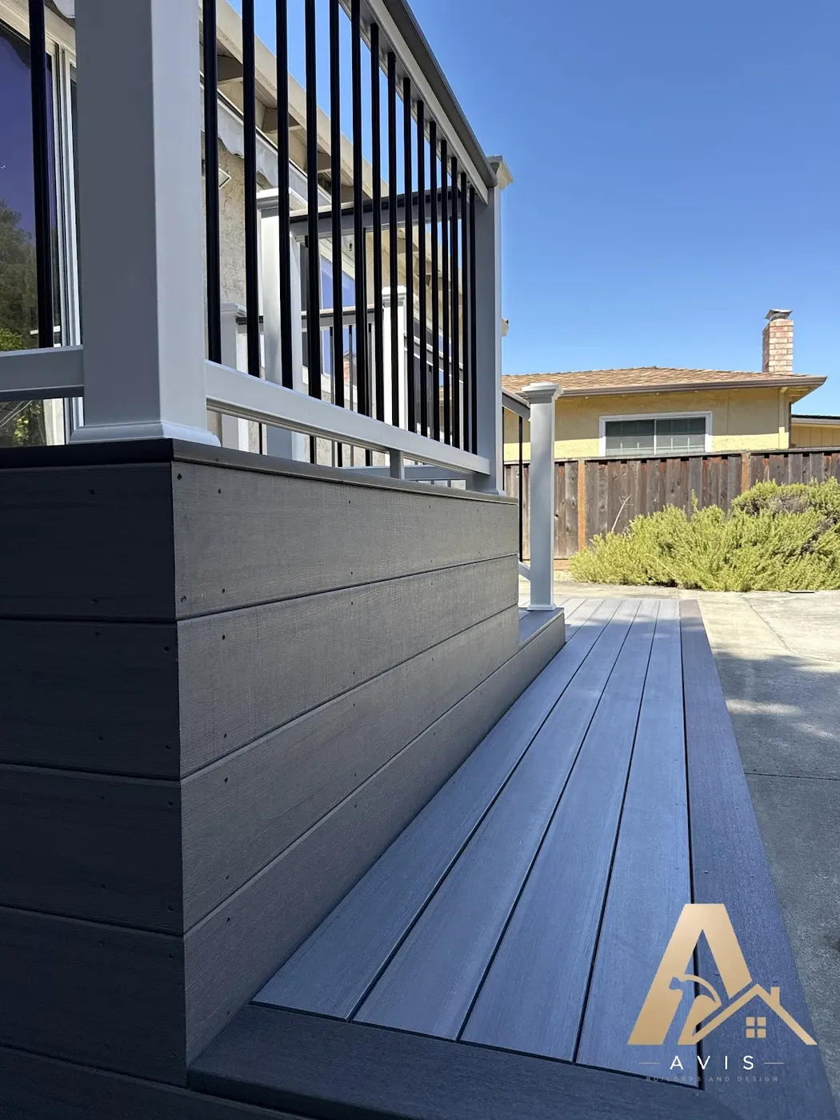
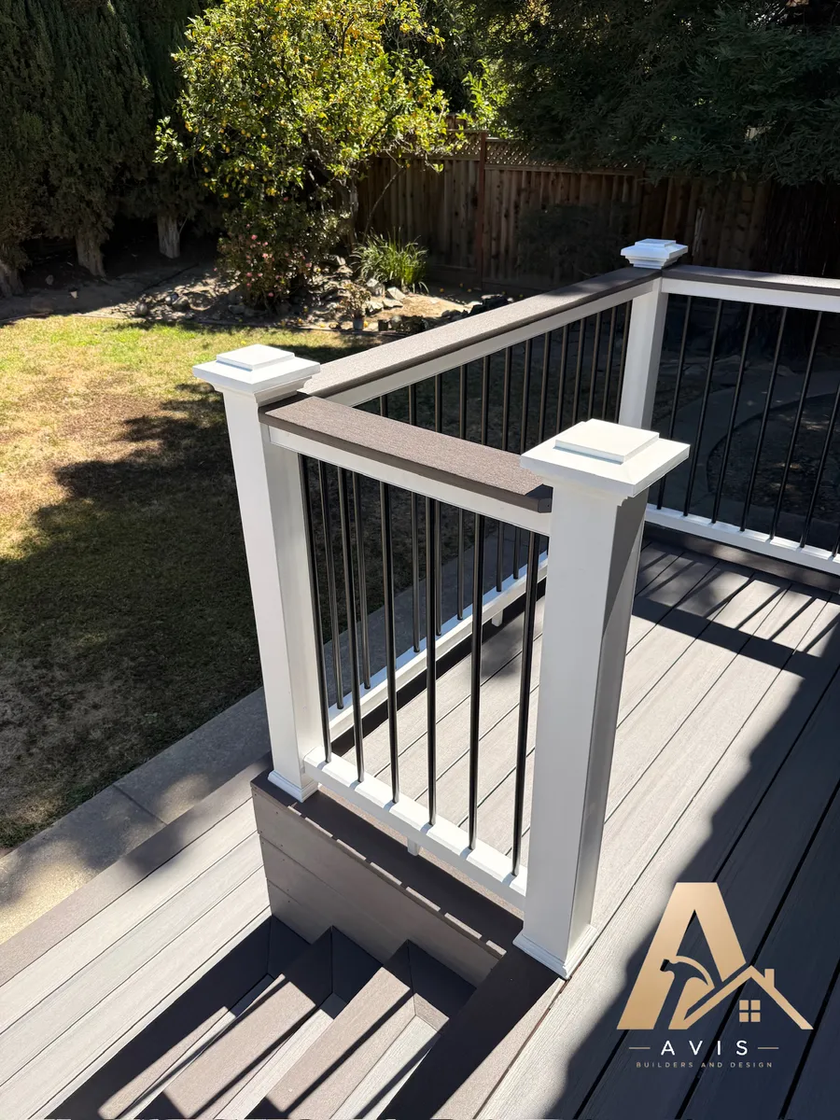
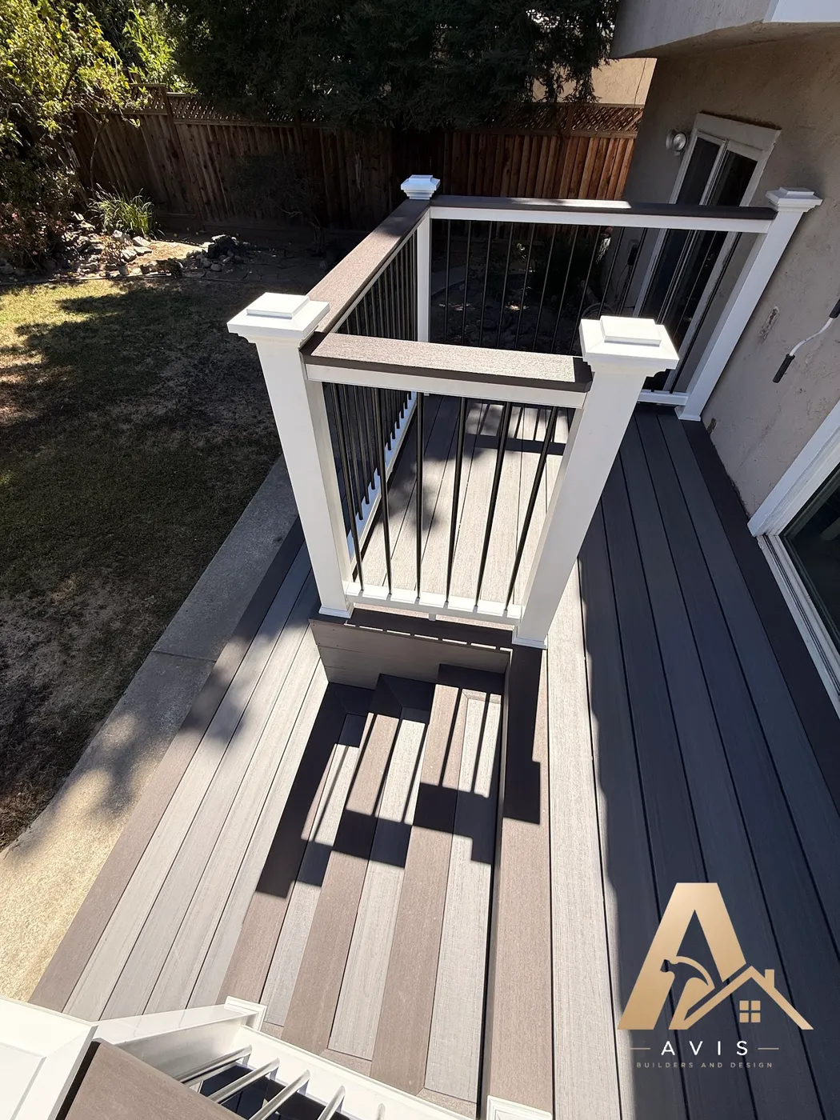
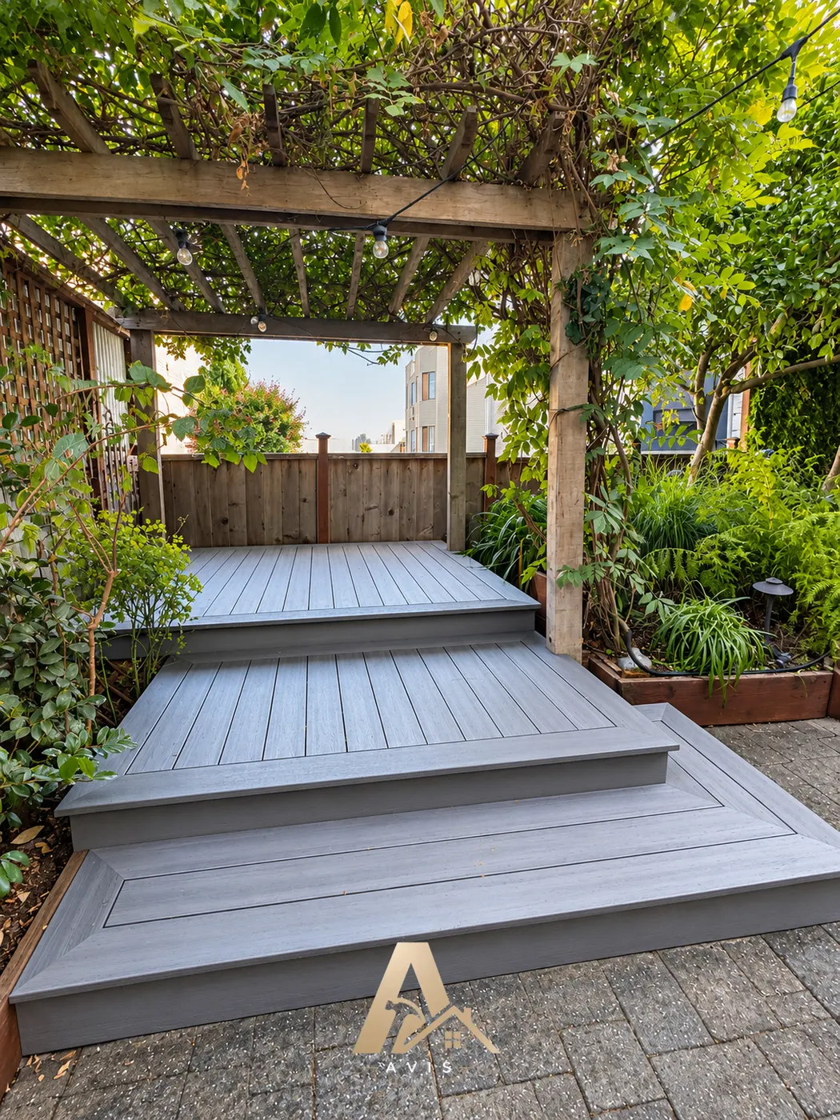
Redwood, cedar, and tropical hardwood give real grain and can be refinished, while capped composite and polymer skip the sanding and sealing cycle. Dark boards can run hot underfoot in afternoon sun.
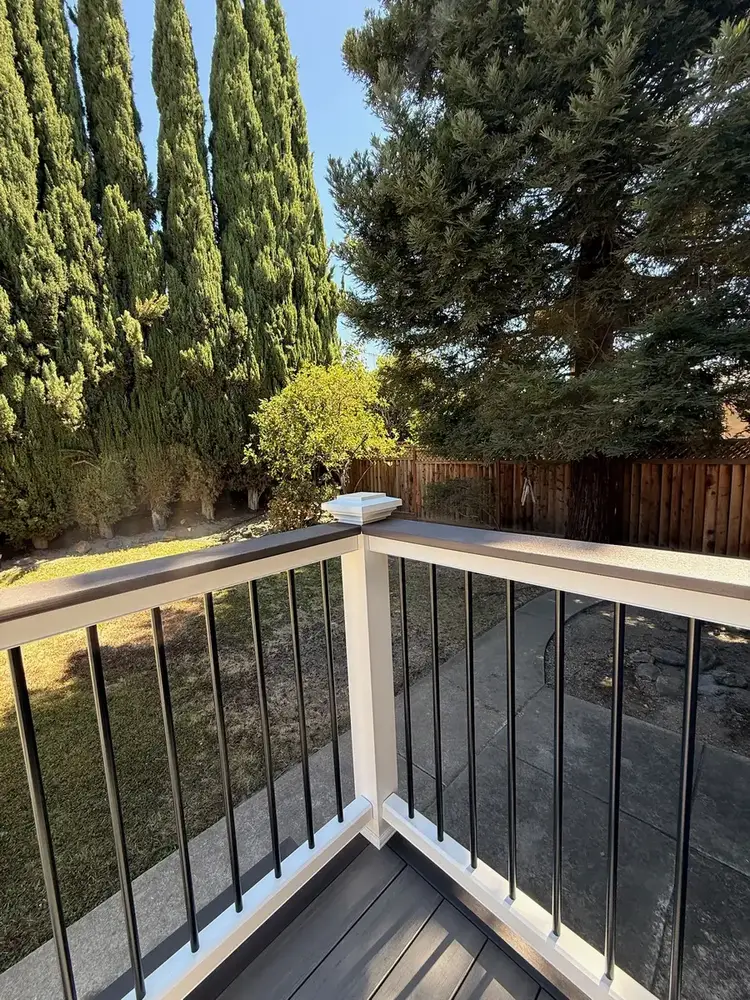
On a raised deck beside a glass wall, guard height, post spacing, and infill are an elevation decision as much as a hardware one. We choose them with the look of the house in mind.
Footing depth is set by the soil and the framing plan, not by a frost figure, and lighting and outlets are roughed in while the frame is open, with the work completed by the appropriately licensed trades.
OUR DECK BUILDING PROCESS
Our outdoor team measures the space, looks at the existing deck, the back wall, and yard access, and asks how you plan to use it. On an Eichler we talk through what the slab and the post-and-beam wall allow.
We review the layout, framing, and supports, involve engineering when needed, and work through the design and permit requirements with the Cupertino Building Division. Where privacy screening applies, we coordinate it with Planning and the required arborist or landscape architect. A 3D rendering may also be used when it is helpful and included in the project scope.
Once the design and material choices are approved, we order the structural and finish materials needed for the agreed scope.
When the plans and required approvals are in place and the materials are ready, the construction team schedules the build. Your project manager coordinates the work and keeps you updated as it progresses.
FREE CONSULTATION
Is it a new deck behind an Eichler, an upper-floor balcony, or an older deck that needs replacing? Tell us about the house and what you have in mind, and we will contact you to arrange a visit.
Schedule my consultationDECK BUILDER IN CUPERTINO FAQ
The Cupertino Building Division handles plan review, permit issuance, and field inspections. We prepare the submittal under our general contractor license, carry it through plan check corrections, and meet the inspector at the footing, framing, and final stages. Most raised decks need a permit.
They reach second-story work, so it depends on what your deck is part of. The city requires privacy protection for new two-story homes and two-story additions, shown by a thirty-degree angle from each proposed second-story window and balcony, with a planting plan and, before final inspection, an arborist or landscape architect affidavit. We confirm with Planning what attaches to your project before drawings go in.
Yes, with a different approach. We scan before any anchor goes into or beside the slab because the radiant heating tubing runs through it, we establish what the post-and-beam back wall offers before assuming a ledger can bolt to it, and on many of these houses we build free-standing so the glass wall is left alone.
The Fairgrove neighborhood has its own single-family Eichler zoning designation and a design handbook the city adopted, so exterior alterations there are measured against the neighborhood’s architectural form. We check what applies to your address during planning.
Nothing freezes in Santa Clara County, so frost depth does not set pier depth. Bearing does, along with getting below the clay that swells with winter rain and shrinks through the dry months. The framing plan is worked out on paper before anyone digs, and on the western side of town grade and drainage join that calculation.
Send the form or call (408) 208-0551 and we arrange the free in-home consultation. We walk the yard, look at the ground, the doors, and what the house wall offers, and you receive an itemised written scope before anything carries a number.
PROJECTS, GUIDES AND LOCAL PAGES
YOUR NEXT STEP
Whether you are building behind an Eichler, adding a balcony, or replacing an old deck, the first step is a visit to understand your home and your priorities.