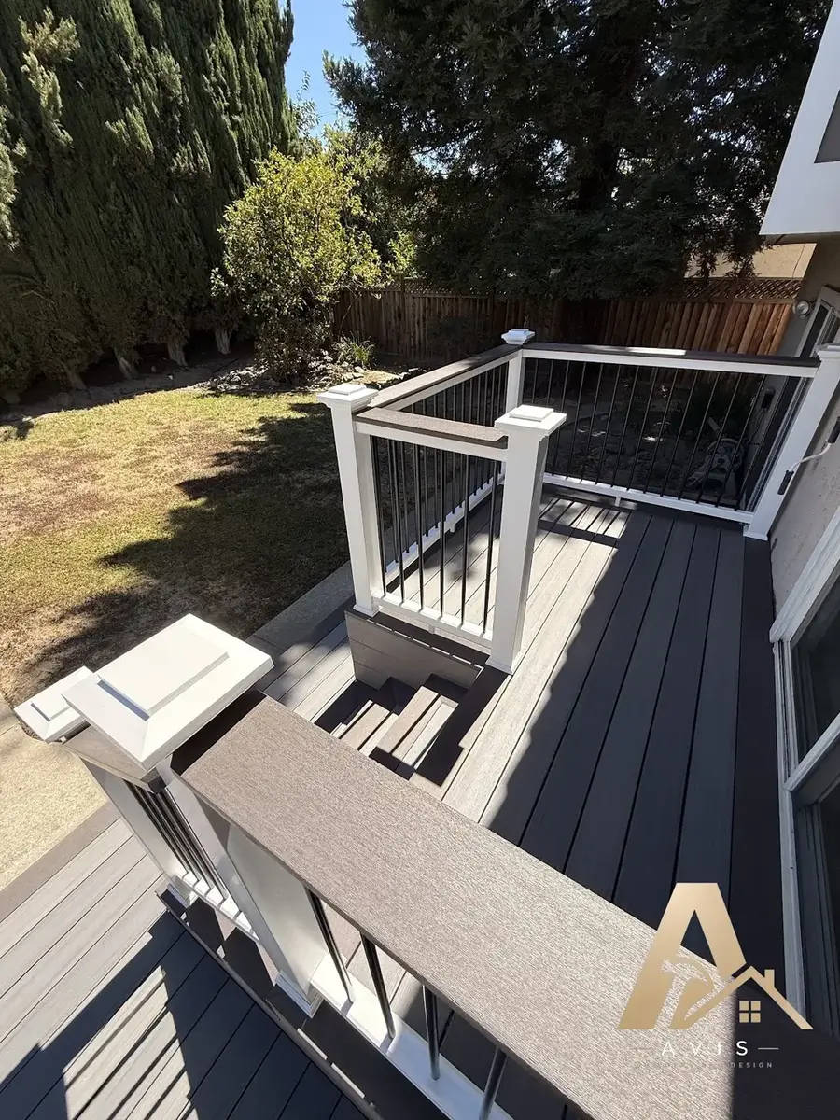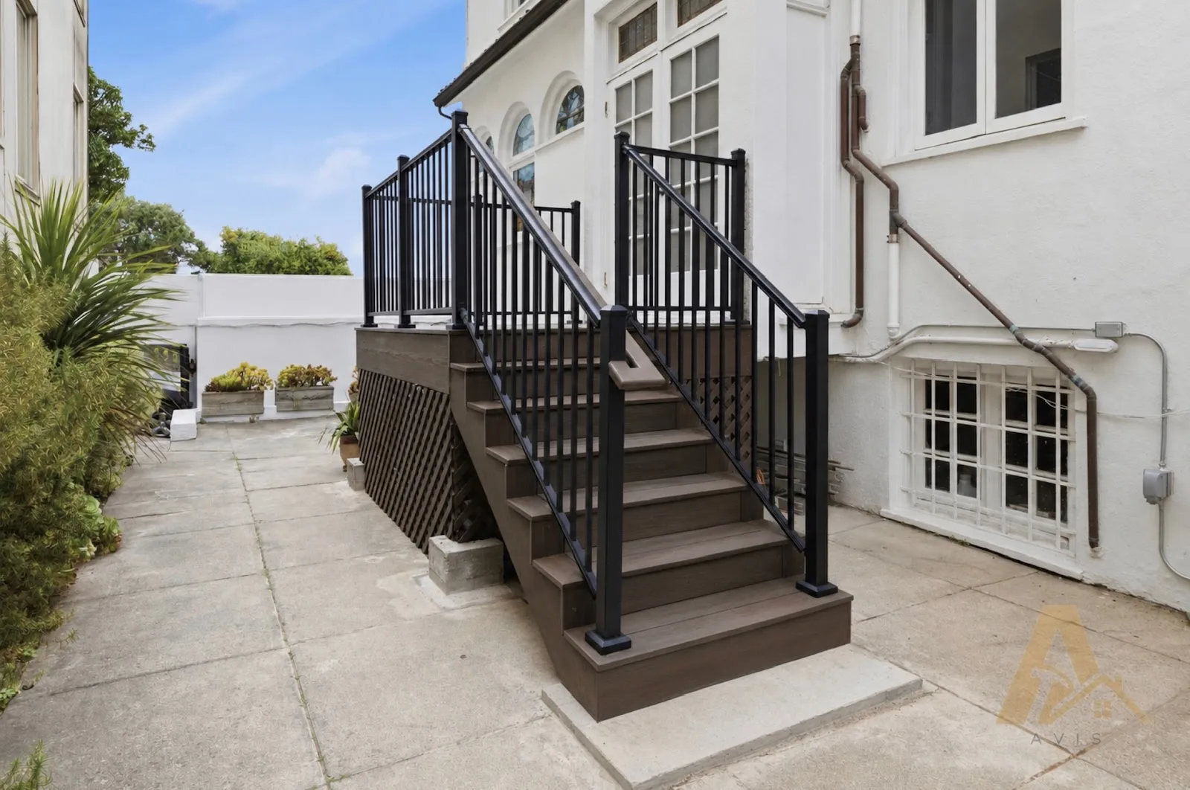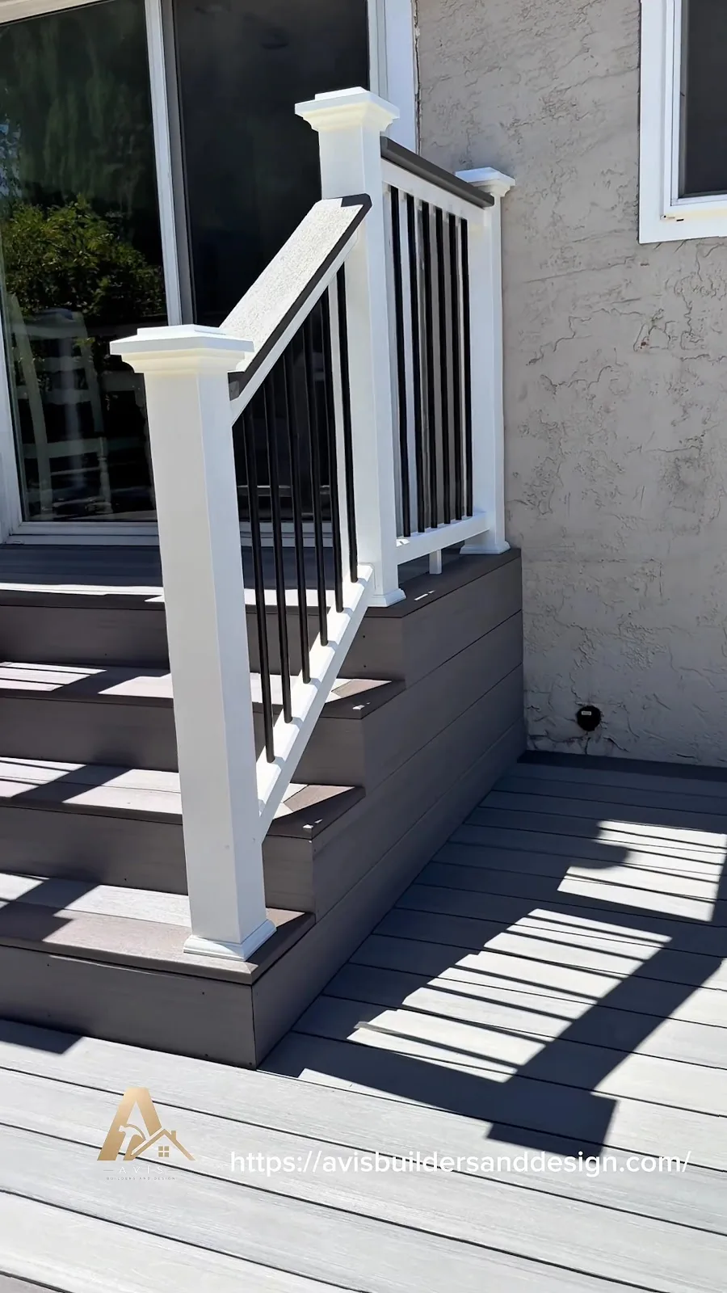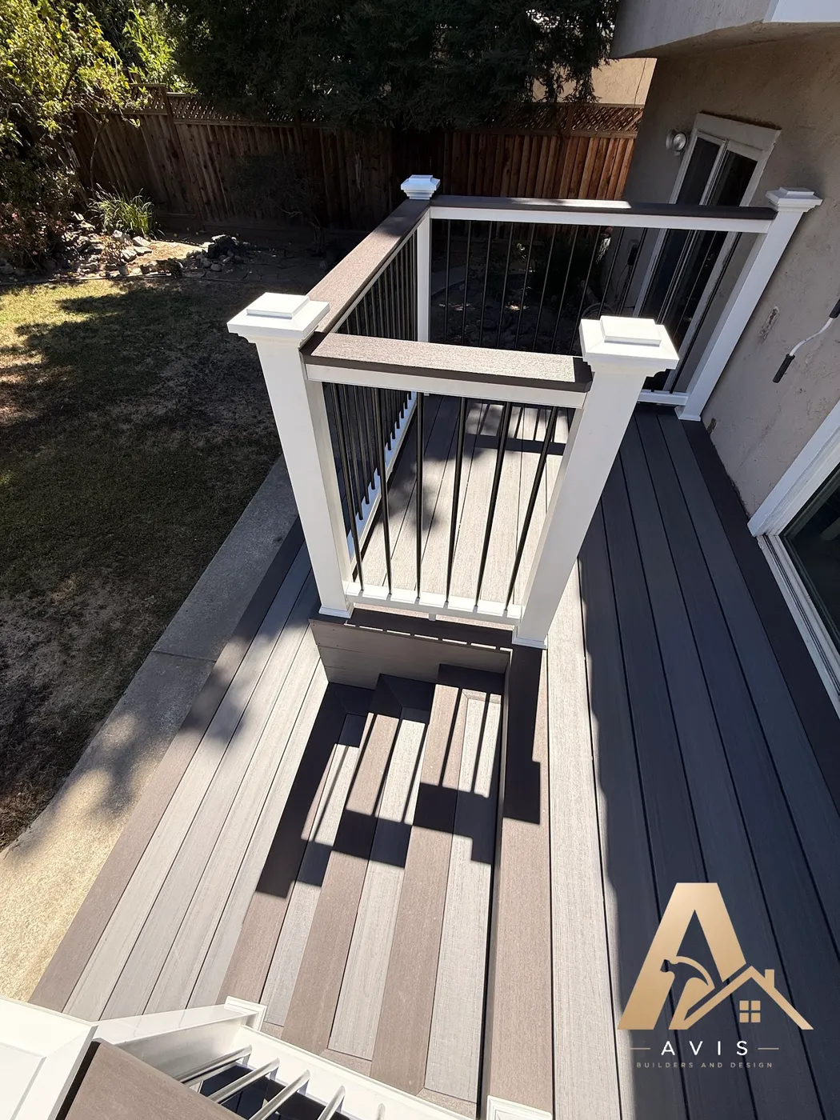
We start with the back of your house
On a post-and-beam home the rear wall may offer very little solid framing for a ledger. We check what is behind the finish before assuming a deck can attach.

DECK BUILDER · MOUNTAIN VIEW
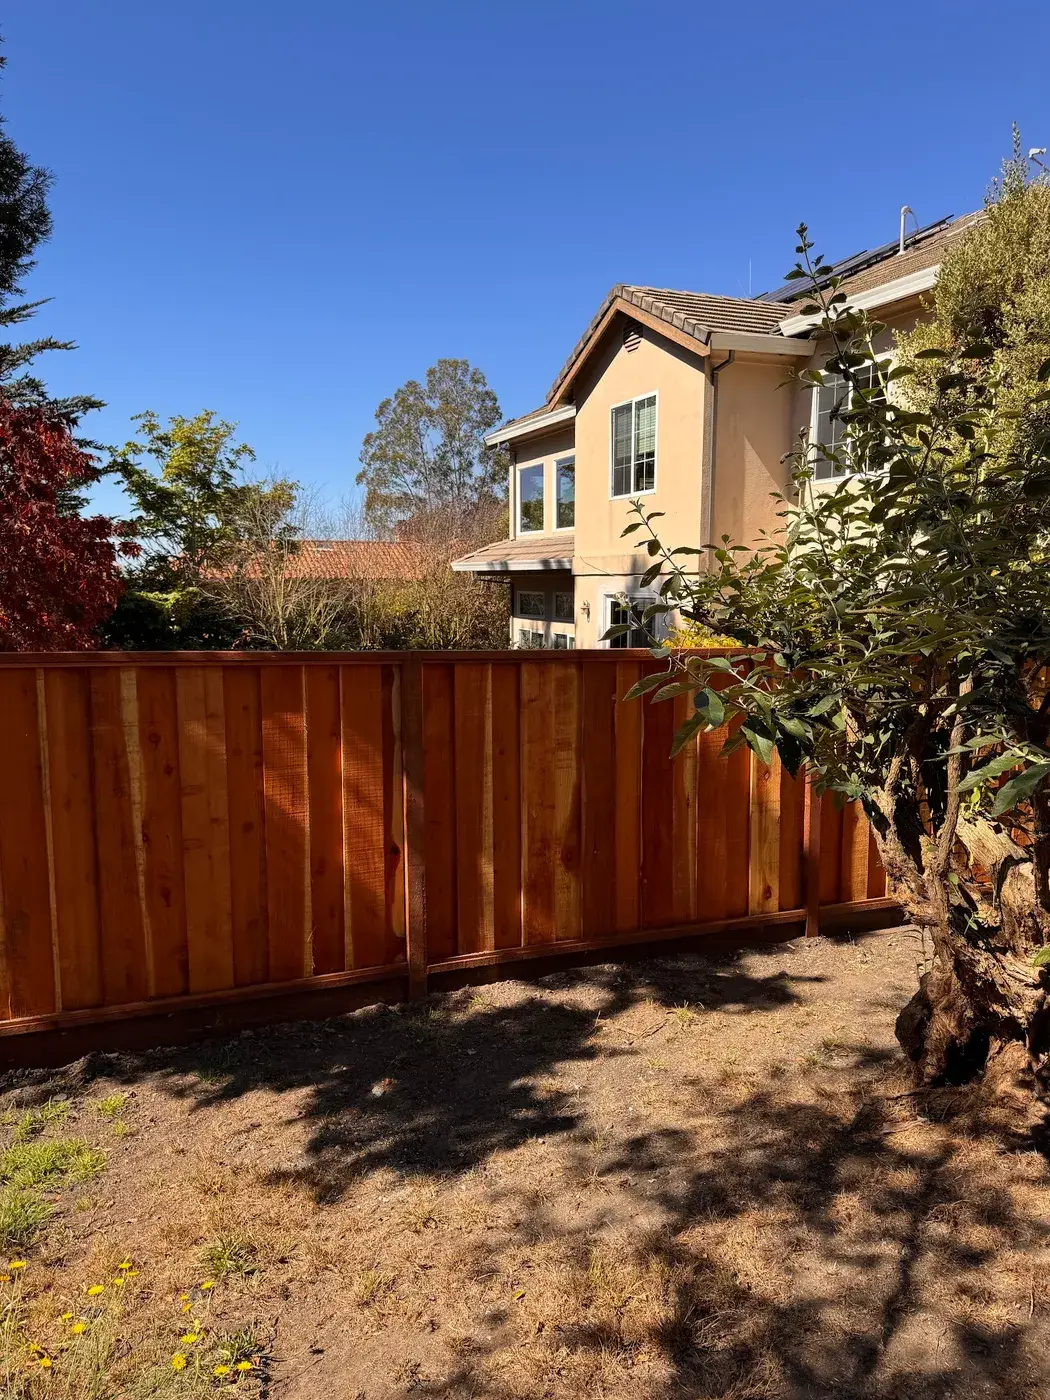
Back yards here are finite, the ground is flat and clay, and the back wall of a mid-century house is often mostly glass. Those facts decide more about a deck than the color of the boards. We look at the lot, the soil, and what the house wall can support before we design anything.
Certified Pro installers for Trex, TimberTech, and Eva-Last.


On a post-and-beam home the rear wall may offer very little solid framing for a ledger. We check what is behind the finish before assuming a deck can attach.
On a smaller lot, the lot itself shapes the design, so setbacks, coverage, and drainage are part of the first conversation.
We file the application, work through plan check corrections, and meet the inspector at footings, framing, and final, while your project manager keeps you updated.
THE DECK THE LOT ALLOWS
Layout, footings, framing, surface, railings, stairs, and the lighting run through the frame, taken on as one scope rather than a surface laid over someone else’s guesswork.
We open a section and look at the ledger and its flashing, the joists and beams, the footings, and the joist spacing. If the frame is sound, resurfacing can make sense. If not, new boards would cover up why the old deck wore out.
A slab-on-grade house sits low, so a deck level with the floor may land under the guard-height line, which changes the project. Where the wall cannot take a clean flashed ledger, a free-standing frame on its own posts is the better build.
DECKING, RAILINGS & DETAILS
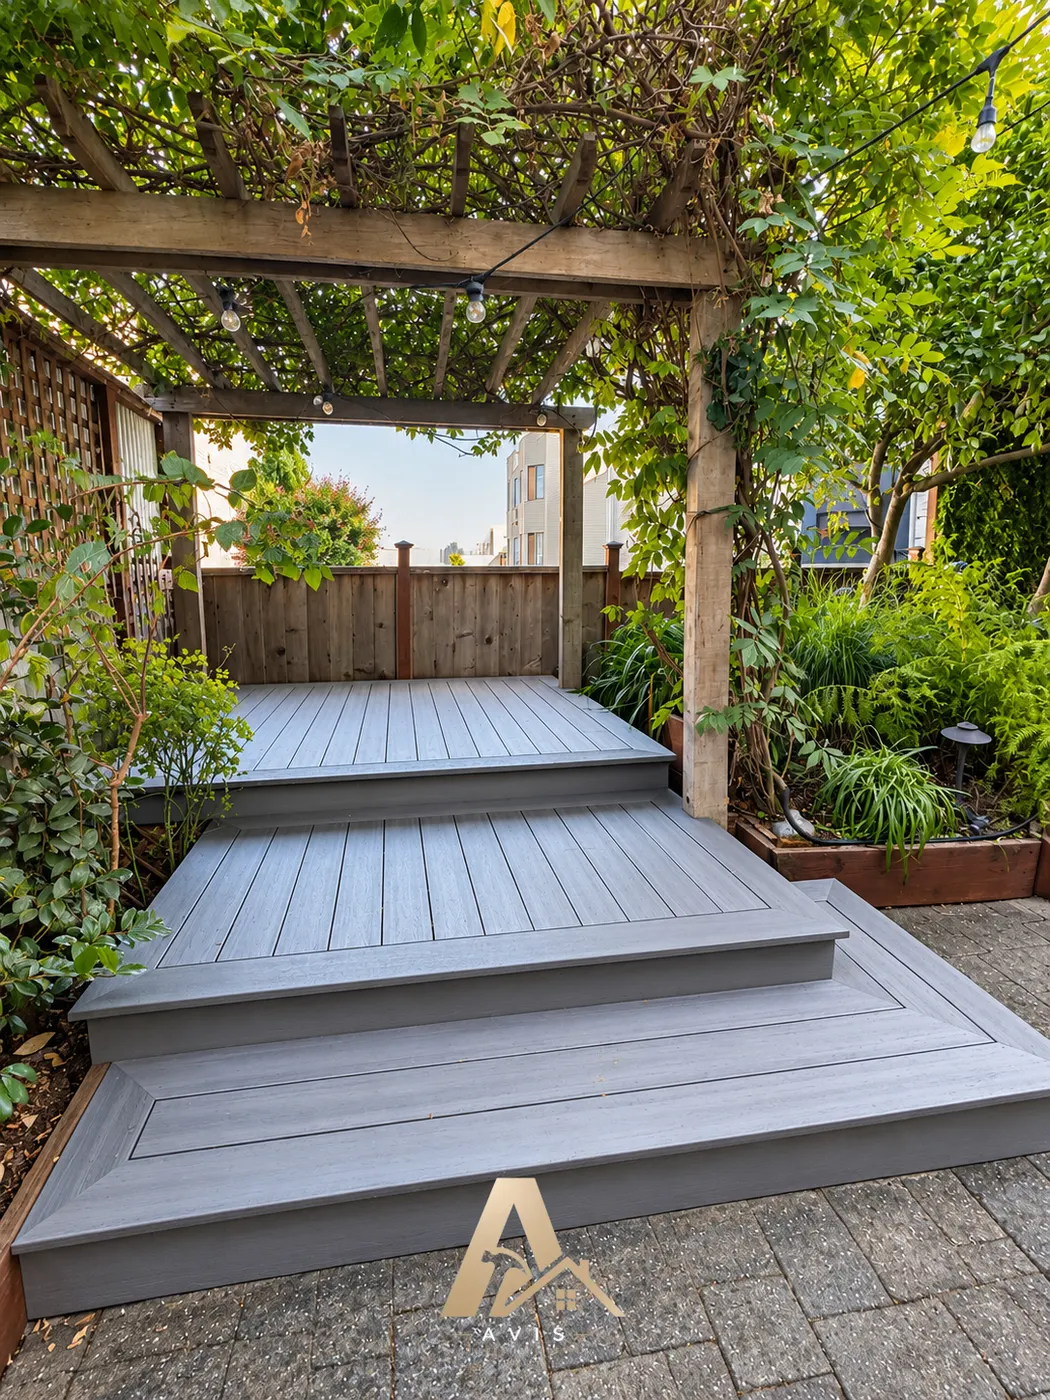
Capped composite skips the sanding and sealing cycle but still needs washing for pollen and dust, and dark boards run hot in a west-facing yard. Real redwood or cedar suits those who want the grain and accept the upkeep.
California’s guard rules turn on height above the ground, so we plan the stair and the guard together. Where a new deck covers open dirt on flat ground, we plan where the water goes on purpose.
Exterior lighting rules are best settled while the frame is open, and pergolas or patio covers are designed with the deck so the posts land on footings sized to carry them. Electrical work is completed by the appropriately licensed trades.
OUR DECK BUILDING PROCESS
Our outdoor team measures the space, looks at the slope, the soil, how the doors open, and what the house wall is doing where a ledger might attach, and asks how you plan to use it.
We review the layout, framing, and supports, involve engineering when needed, and work through the design and permit requirements, filed online with the building division of the City of Mountain View Community Development Department. A 3D rendering may also be used when it is helpful and included in the project scope.
Once the design and material choices are approved, we order the structural and finish materials needed for the agreed scope.
When the plans and required approvals are in place and the materials are ready, the construction team schedules the build. Your project manager coordinates the work and keeps you updated as it progresses.
FREE CONSULTATION
Is it a new deck behind a mid-century house, an old deck that needs rebuilding, or a low platform off the back door? Tell us about the lot and what you have in mind, and we will contact you to arrange a visit.
Schedule my consultationDECK BUILDER IN MOUNTAIN VIEW FAQ
The building division inside the City of Mountain View Community Development Department issues them. The application goes in through the city’s online permit system, and City Hall on Castro Street keeps a counter for questions a form cannot answer. We file under our general contractor license and meet the inspector at footings, framing, and final.
A ground-level platform often does not need one, though setbacks, lot coverage, and drainage rules still apply, and on a small city lot those usually shape the design. Most raised decks do need a permit. What your address needs comes out of the drawings, not a general rule.
California sets the trigger at thirty inches above the ground. The guard stands at forty-two inches and its openings must reject a four-inch sphere. A slab-on-grade house sits low, so a deck level with the floor can land just under or just over that line, and those are two different projects.
Sometimes, and it is the first thing we check. The rear elevation is often mostly glass, leaving little solid wall to through-bolt a ledger into. Then the honest answer is a free-standing frame on its own posts and bracing, which is not a downgrade. A conventionally framed house of the same era often takes a ledger without argument.
Footings designed for expansive clay rather than for frost. Nothing freezes here, so depth is set by bearing and by getting below the layer that swells with winter water and shrinks through a dry September. The inspector sees the holes before concrete goes in.
Book the free in-home consultation. We walk the yard, look at the slope, the soil, the afternoon sun, and the house wall, and no estimate is issued from a satellite photo. A written scope comes before any number, and if a pergola or outdoor kitchen is anywhere in the plan, mention it at the visit.
PROJECTS, GUIDES AND LOCAL PAGES
YOUR NEXT STEP
Whether you are building new, rebuilding an old frame, or planning a low deck off the back door, the first step is a visit to understand your lot and your priorities.