
Avis Builders and Design · Kitchen Remodeling
Kitchen Remodeling in San Jose, CA
Kitchen remodels covering layout, cabinetry, countertops, tile, and the plumbing and electrical behind them.
- Licensed & Bonded, CSLB #1142220
- TREX PRO & TimberTech PRO Certified
- Free In-Home Consultation
- Rated 5.0 on Google
Fast & Free
Request Your Free In-Home Consultation
Rated 5.0 on Google
Why Avis Builders and Design for Kitchen Remodeling
Licensed & Bonded
CSLB #1142220 · B, General Building
One team, start to finish
Design, permitting and build run by the same general contractor.
Written scope before work starts
You approve the itemised scope, so the job is described before it is priced.
Kitchen Remodeling across Santa Clara County and the greater Bay Area
Money gets wasted in a kitchen when something is ordered before something else is decided. Cabinets turn up built to an opening the new range will not sit in. A stone top is templated over boxes nobody shimmed to a level line, and the gap behind the counter is the thing you notice every morning for the next decade. A hood is chosen for how it looks and then moves enough air that code wants a makeup air path the house has nowhere to put.
None of that is bad luck. It is order of operations, and the order is the part of this trade a homeowner cannot see from a showroom floor. We remodel kitchens across San Jose and the rest of Santa Clara County, and we do it as the contractor whose name goes on the permit. It sits in classification B, General Building, which is what California issues once a job pulls in two or more unrelated trades, a description a kitchen fits the moment plumbing, wiring and finish carpentry come under one contract.
It was issued 08/19/2025, runs to 08/31/2027, and the state register reads, "This license is current and active." Behind it are a $25,000 bond through American Contractors Indemnity and workers' compensation through the State Compensation Insurance Fund. The work runs from a kitchen that keeps its footprint, new boxes, new tops, new appliances, lighting that finally reaches the counter, through to a room rebuilt around a different layout, with the sink moved, the range on another wall and the partition into the dining room taken out.
Those are two different projects carrying two different permit paths, and telling them apart is most of what the first visit is for. The visit happens at your house and there is no charge for it. Work that goes ahead carries a labor warranty on the workmanship. Financing runs through outside lenders, and there is a discount for seniors and for veterans. The Google rating is 5.0. Phone (408) 208-0551 or write to info@avisbuildersanddesign.com and we will book a time.
Call (408) 208-0551 free estimate.
What kitchen remodeling actually involves
A kitchen remodel opens by looking hard at the things that never appear in a design magazine. Where does the drain leave the room, and does it run through a crawlspace where somebody can reach it or through a slab where they cannot? How large is the electrical service, and how many spaces are left in the panel? Is the wall between the kitchen and the dining room carrying load from above? Is the soffit over the wall cabinets hollow, or full of ductwork?
The valley floor filled in with tract housing through the 1950s and 1960s, so a kitchen of that vintage was drawn for a household that cooked differently, stored less and owned appliances smaller than anything sold now. A slice of those tracts are post-and-beam houses with radiant tubing cast into the slab, and there, trenching for a relocated drain is something you scan for first and commit to second. Layout is where a kitchen is won, and it gets decided by how you cook rather than by a plan that looks balanced on paper.
Read more
Three areas of the room take almost all the traffic: cold storage, the sink and dishwasher, and the cooking surface. What makes a kitchen feel right to work in is the landing space beside each of them and the distance between them. The planning guidelines the design trade works from put a work aisle at forty-two inches for one cook and forty-eight where two people share the space, with thirty-six inches for a walkway that is not a work zone.
Those are guidelines rather than code, and the honest test is physical. Open the dishwasher door and see whether anyone can still get into the refrigerator. Open the oven and check that the door does not land across the route you walk with something hot in both hands. Refrigerator hinge side, where the trash pull-out goes and where the microwave lands are small decisions somebody lives with every day, so we would rather argue about them at the drawing stage than hear about them at the walkthrough.
Appliances get chosen before cabinets, because the boxes are built to their specifications. A refrigerator that wants a filtered water line, an oven with a particular cutout, a dishwasher whose door has to clear a counter overhang: each of those is a dimension the cabinet shop needs before it cuts anything. Ventilation is the piece most people underestimate. California requires kitchen exhaust to be ducted outdoors rather than recirculated through a charcoal filter, and the energy standards set airflow and noise requirements the fan has to meet.
Push a hood past roughly four hundred cubic feet per minute, which pro-style hoods do easily, and code brings in a makeup air requirement, because a fan that strong can pull combustion gases back down a water heater or furnace flue in a reasonably tight house. That is a mechanical design question rather than a shopping question, and it is far cheaper to answer while the hood is still a model number on a page.
Moving from gas to induction means a two-hundred-forty volt circuit and enough capacity in the panel to carry it; going the other way, or up in burner count, can mean resizing the gas line feeding the range. Demolition comes next, with containment and the protected route in and out settled before anything gets swung. Then the rough-in, which is the stage that decides how the room will actually work. Drain lines have to fall toward the main at a steady pitch, on the order of a quarter inch per foot, and on a slab house that means saw-cutting concrete, trenching, re-tying the drain and patching the slab back properly.
An island sink brings a venting problem with it. California's plumbing code is stricter than most states about air admittance valves, so the usual answer is a loop vent built up inside the island cabinet, and that quietly eats a chunk of the storage the island was supposed to add. Electrically, a kitchen is one of the most prescriptive rooms in the house. Countertop receptacles run on small-appliance branch circuits of their own, the dishwasher and the disposal and a built-in microwave each want a dedicated circuit, and GFCI and AFCI protection apply broadly, with recent code cycles extending GFCI coverage to appliance receptacles that used to be exempt.
Receptacle spacing along a counter, and the rules for islands in particular, have changed more than once across the last few code editions, so the plan gets checked against the edition your jurisdiction has actually adopted rather than against what was true on the last job. Lighting has to be high-efficacy under California's energy standards and controlled the way those standards require, which is why recessed fixtures in a kitchen are specified rather than picked off a shelf.
All of it is inspected before insulation and drywall close the walls. Cabinets are the long pole in the schedule and the largest single decision in the room. Box construction deserves more attention than door style. Plywood carcasses hold fasteners and survive a leak under the sink far better than particleboard. Drawer boxes with real joinery on full-extension undermount glides outlast the stapled version by years, and the hinges and glides are the components that get used ten thousand times.
Frameless boxes give more usable opening than face-frame construction, while face-frame gives a more traditional look and a stiffer place to hang hardware. Stock, semi-custom and custom are three different lead times as much as three different price classes, and the lead time is what sets the sequence for everything after it. When the cabinets arrive they are set to a level line rather than to the floor, because almost no floor in a sixty-year-old house is level.
They get shimmed, scribed to walls that are rarely plumb, and fastened back into framing. One quiet detail worth asking any contractor about: whether the finished flooring runs under the cabinets or stops at the toe kick. If a new floor goes down over an old one and the dishwasher opening never gets adjusted for the added height, the dishwasher will not come back out of its bay the day it fails. Countertops cannot be templated until the cabinets are set and the sink and faucet are physically on site.
A fabricator templates off the real boxes, and the sink cutout and faucet holes are laid out from the actual fixtures rather than from a catalogue drawing. Seam placement is worth a conversation: a seam should not land over a dishwasher opening where nothing supports it, and slab size sets where seams are possible at all. If the island carries seating, the overhang past the cabinet needs support once it runs beyond roughly a foot, usually hidden steel let into the top of the box rather than corbels underneath, and the fabricator sets that limit for the specific material and thickness.
Backsplash tile goes up after the tops, so the layout is set off a finished counter instead of a predicted one. Finish work is the stretch where the room becomes a kitchen again. Appliances get set, connected and then actually run: the dishwasher through a full cycle with somebody watching the connections, the range levelled with its anti-tip bracket fastened down, the disposal and the faucet checked under load. California's plumbing code calls for an air gap on a dishwasher drain, the small chrome fitting on the counter that people mistake for a soap dispenser, and it is there so a backed-up sink cannot siphon into the machine.
Hardware, toe kicks, the hood's final connection and the trim close the room out. Then the punch list, written down while you walk the kitchen rather than remembered afterwards, and the final inspection that closes the permit. Living through a kitchen remodel is its own project and it repays a bit of planning. The refrigerator usually moves to a dining room or a garage and stays plugged in. A folding table carrying a microwave, a kettle and a toaster oven covers more meals than people expect.
Washing up in a bathroom or laundry sink is the part everybody underestimates. We seal the openings into the rest of the house and protect the floors along the route the crew uses, because losing the kitchen is disruptive enough without losing the rest of the house with it.
How to decide what you need
Before you talk to anyone about money, settle one question: does the kitchen stay in its footprint? A kitchen that keeps the sink, the range and the walls where they are is a finish project with a manageable amount of hidden risk. Moving the sink, relocating the range or opening the wall into the dining room turns it into a plumbing, electrical and often structural project with a permit and a plan review attached to it.
Both are worth doing. They are not the same job, and a bid that prices them as though they were has not been thought through. Check the license yourself before comparing anything else. The Contractors State License Board keeps a public register that returns classification, status, bond and workers' compensation coverage for any number you type in. For a kitchen touching more than one trade, the classification you want to see is B, General Building.
Read more
Ours is CSLB #1142220. Ask every bidder for theirs and run the same search. Then compare specifications rather than totals. Two kitchen bids can sit far apart and both be honest, because one includes plywood boxes on soft-close undermount glides and the other includes something that looks similar from the showroom side of the door. Get the cabinet line and the box construction in writing, along with the counter material, its thickness and the edge profile.
Then work out whether the number includes the hood, the electrical work behind the range, panel work if the panel turns out to need it, and the stone template and installation. Anything still undecided should appear as a named allowance with a figure attached, so that when you pick the tile you know whether you are inside it or over it. Two questions separate a contractor who looked from one who guessed. The first is what happens at the electrical panel: how many spaces are left, whether the service carries what you are adding, and who pays if it does not.
The second is what happens with the hood: how much air it moves, whether that triggers a makeup air requirement, and where the duct runs to reach daylight. Both have real answers, and both can be answered at a walkthrough by somebody who opened the panel and looked at the ceiling above the range. An answer along the lines of working it out later means the number you are holding is provisional. Read the paperwork before the price.
The scope should name who performs the plumbing and the electrical and confirm those trades are licensed, describe how a change order gets priced and approved before the work happens, and say who runs the job on site day to day. Ask how lien releases get collected from subcontractors and suppliers at each payment. California law lets those parties record a claim on the property even where the homeowner has already paid the contractor everything owed, and collecting the release at each payment is the whole point of asking.
Ask what the labor warranty covers and how a callback gets reported, then check that the answer is in the signed agreement and not only in somebody's recollection of a conversation.
Our Process: Kitchen Remodeling
The Avis Builders and Design Kitchen Remodeling Process
Every kitchen remodeling job runs the same four stages.
-
Step : 01
Free in-home consultation
This is a visit to the actual room, not a phone call. You talk through how the kitchen gets used and what fails about it now, and while that is happening the existing conditions get read: the panel, the drain route, the floor structure, the soffit, the wall into the next room. No charge, and no estimate written off a photograph.
-
Step : 02
Existing conditions and measurements
Everything gets measured, including the things that decide feasibility rather than looks, ceiling height, window and door positions, where the vent can reach an exterior wall or roof, panel capacity, and whether the floor is slab or framed. What we find here sets the boundary the design has to work inside.
-
Step : 03
Layout and drawings
The plan gets drawn: cabinet runs, appliance positions, aisle widths, where the sink and the hood land, and what happens to any wall that is coming out. Changes at this stage cost consistently time, which is why this is the stage to be difficult about details. Where a project includes 3D design, the room is modeled so you can see it before demolition.
-
Step : 04
Appliance, cabinet and material specification
Appliances get selected by model, along with the sink, the faucet, the hood, the cabinet line and box construction, counter material and thickness, tile, flooring and hardware. Cabinet openings are then built to those specifications. Nothing gets ordered off a category.
-
Step : 05
Written scope, allowances and schedule of stages
You receive a scope naming what is included surface by surface, allowances with figures against anything not yet chosen, the stage sequence, and the process for pricing a change order. Everything after this point is executed against that document.
-
Step : 06
Permit submittal, where the scope requires one
If the work moves plumbing or gas, adds or alters circuits, changes ductwork or touches structure, it gets permitted. We prepare the submittal and handle plan-check corrections. Addresses inside city limits go to that city's building department; unincorporated addresses go to Santa Clara County. Review timelines belong to the jurisdiction, not to the contractor.
-
Step : 07
Protection and demolition
Containment goes up, floors along the route get covered, and the temporary kitchen is in place before the first cabinet comes off the wall. Demolition then runs to the extent the plans call for, and anything the walls turn out to have been hiding gets photographed before new work covers it again.
-
Step : 08
Rough-in, and the inspection that comes before drywall
Plumbing, gas, electrical and mechanical are run while the walls are open, including any drain relocation, new circuits, the hood duct and any panel work in scope. That work is performed by the appropriately licensed trade under the general contract; the Class B general building license carries the project as a whole. The inspector signs off on the rough-in before insulation and drywall. Nothing is covered ahead of that.
-
Step : 09
Cabinets set, then template, then counters
Cabinets are levelled, shimmed, scribed and fastened. Only then does the fabricator template, with the sink and faucet on site. Counters are installed, the backsplash follows, and the flooring, trim, lighting and paint come together around them.
-
Step : 010
Appliance install, final inspection and walkthrough
Appliances are connected and run, fixtures are tested under load, and the final inspection closes the permit. We walk the kitchen with you and write the punch list down rather than trusting anyone's memory. From that point the labor warranty on the workmanship is running.
Real Reviews
What Our Customers Say
Wonderful company that helped build a railing on our deck. Shay, from Avis Builders and Design, was prompt, answered all my many, many questions, and helped to create a wonderful final product. Everything was explained well and the price was very reasonable. I cannot recommend them enough!
We recently hired Avis Builders and Design to make long needed repairs and restore the finish on our redwood deck. Everything went smoothly from start to finish. Project manager Shay assessed the job and made sure all our questions were answered and needs met for a fair price. Oscar and crew mate were on time, courteous, and efficient and completed the work as outlined in our contract. Very happy we chose Avis to do the job. Definitely recommend Avis Builders.
We contacted Avis Builders and Design because we wanted to remodel several areas of our home, including the kitchen, bathrooms, flooring, painting, and a few other updates throughout the house.
Shay was great to work with from the beginning. He explained everything clearly, helped us understand our options, and made the whole process feel much more organized. There were a lot of details to figure out, but Shay helped coordinate everything, including the design side and communication with the engineer when needed.
The team did a great job, paid attention to the details, and we're very happy with how everything turned out. We would definitely recommend Avis Builders and Design to anyone looking for a reliable remodeling contractor.
FAQs
Frequently Asked Questions: Kitchen Remodeling
Does a kitchen remodel in San Jose need a permit?
It depends on what the work touches. Swapping cabinets, counters and appliances in place, with no change to plumbing, gas, wiring or ductwork, generally does not require a building permit. Once the sink or the range moves, circuits are added or altered, gas is re-run, a hood duct is installed or a wall comes out, it is permitted work. Addresses inside San Jose city limits are reviewed by the city's building department, while unincorporated addresses go through Santa Clara County, and neighboring cities such as Santa Clara, Sunnyvale, Campbell, Cupertino and Los Gatos each run their own counters with their own requirements. We prepare the submittal, pull the permit and meet the inspector as part of the job.
Can you move the sink or add an island if the house is on a slab?
Usually, and the slab is what makes it a bigger job than homeowners expect. A relocated sink needs its drain to fall toward the main at a consistent pitch, which on a slab house means saw-cutting the concrete, trenching the new line, tying it in and patching the slab back. An island sink also needs venting, and California is stricter than most states about air admittance valves, so the answer is generally a loop vent built up inside the island cabinet, which costs you some of the storage the island was meant to provide.
If the house is a post-and-beam build with radiant tubing cast into the slab, the floor gets scanned before anything is cut, because a saw blade through a heating loop is an expensive afternoon.
How long will we be without a kitchen?
There is no honest generic answer to that, because it is driven by scope, by what the demolition uncovers, by cabinet and stone lead times and by the inspection calendar, and anyone quoting you a number before seeing the room is guessing. What you can hold us to is a schedule of stages issued with your written scope, which tells you when the room goes out of service and what has to happen before it comes back. We also plan the temporary kitchen with you at the start rather than leaving you to improvise it on demolition day.
Do we need to upgrade the electrical panel for a new kitchen?
Sometimes, and it is one of the first things worth checking. Many houses in this area still run a service and a panel sized for a 1960s household, and a kitchen adding an induction range, a built-in microwave, a dishwasher and better lighting can ask for more than what is left. Upgrading a panel, or the service feeding it, is a permitted job in its own right and brings the utility into the schedule alongside the building department, so it belongs in the scope at the start rather than turning up as a change order halfway through. We open the panel at the consultation and count what is actually available.
Quartz, granite or something else for the countertop?
Engineered quartz is the low-maintenance option: it does not need sealing, it resists staining, and it comes in consistent patterns across slabs, though it can scorch if a pan comes straight off a burner onto it. Granite is natural stone with movement no manufacturer can copy, it handles heat well, and it wants periodic sealing. Butcher block is warm, repairable with a sander and needs oiling, so it suits people who like maintaining things. Laminate has come a long way and remains the least durable at an edge or a seam.
The decision is really about how hard the kitchen gets used and how much upkeep you are willing to do, and we will walk you through the trade-offs rather than steering you to one material.
Is it worth keeping or refacing the existing cabinets?
Often it is, and a few minutes with the doors open will tell you. If the boxes are plywood, square, sound and in a layout that already works, new doors, drawer fronts, hinges and glides can transform how the room looks and functions. If the carcasses are particleboard that has swollen under the sink, if shelves are sagging, or if the layout is the actual problem, refacing spends real money on hiding something rather than fixing it. We open a few boxes, check the construction and the layout against how you cook, and tell you which of the two you are looking at.
Real project photos
Kitchen Remodeling work, in the frame
These are the verified Avis project photos that match this service. Related photos stay grouped by project so one job is not made to look like several.
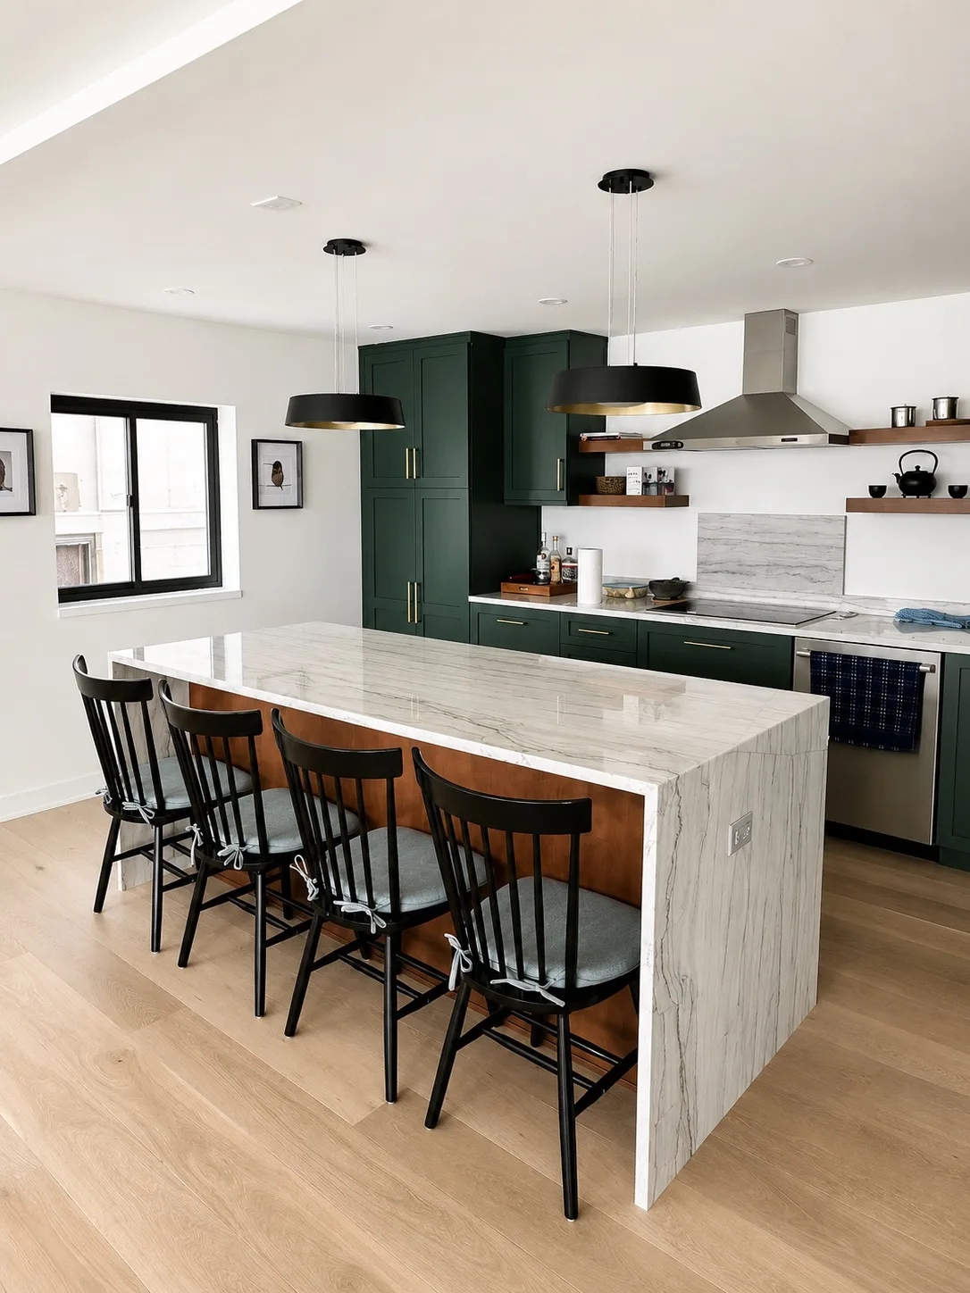
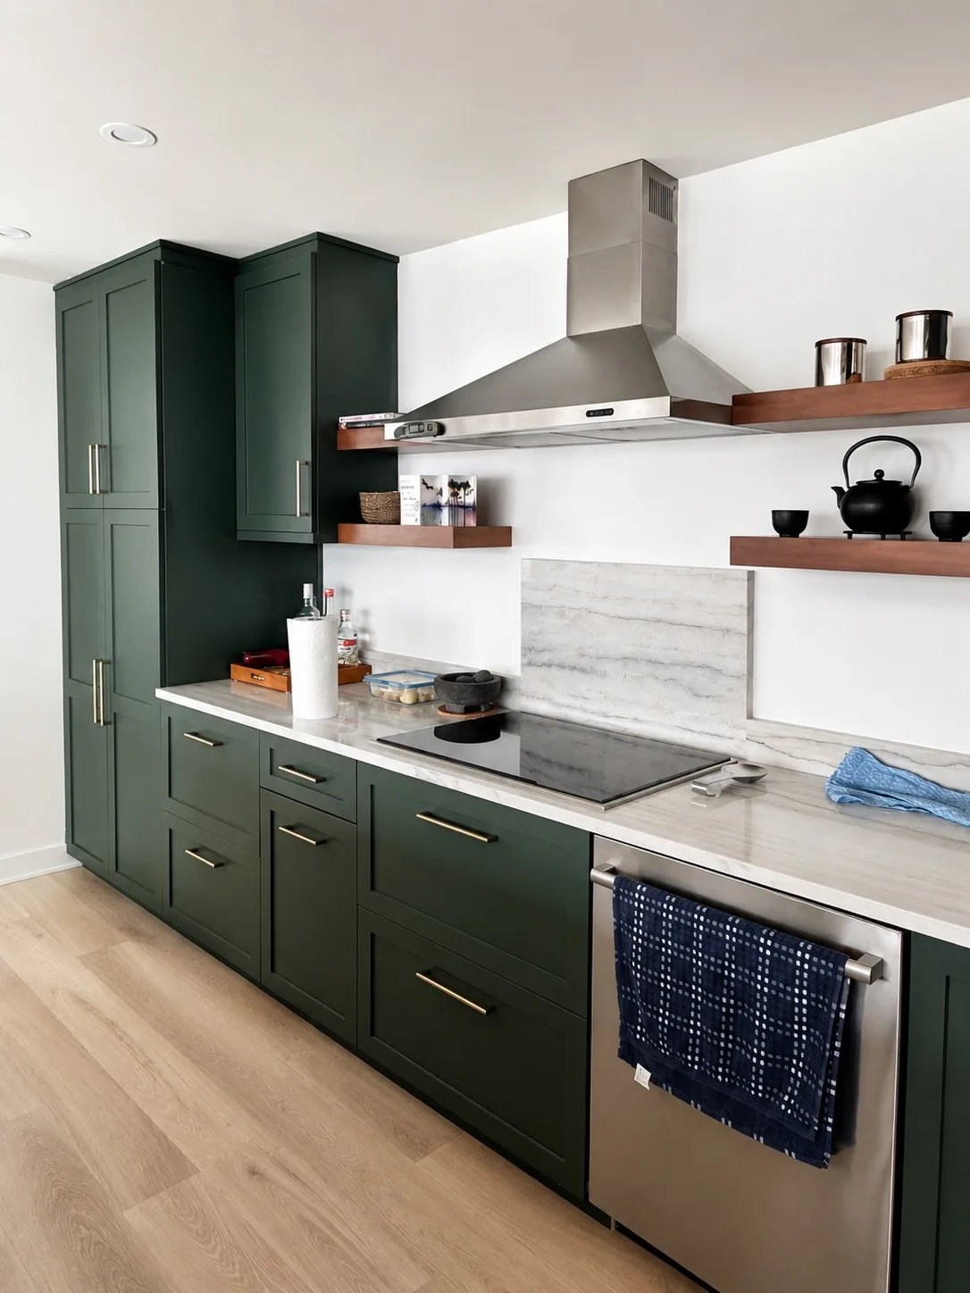
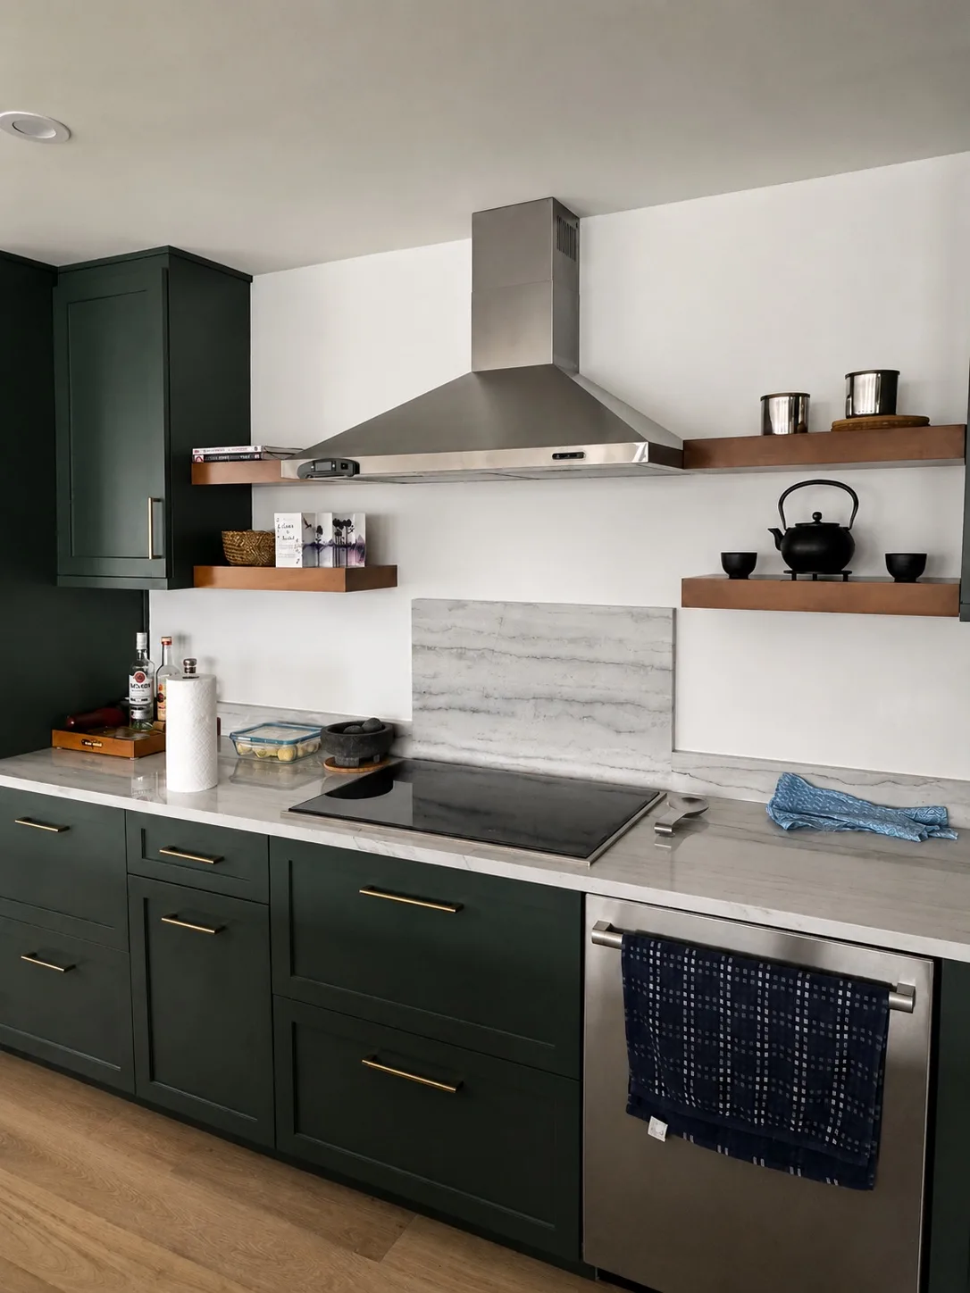
Dark green cabinets and a marble waterfall island
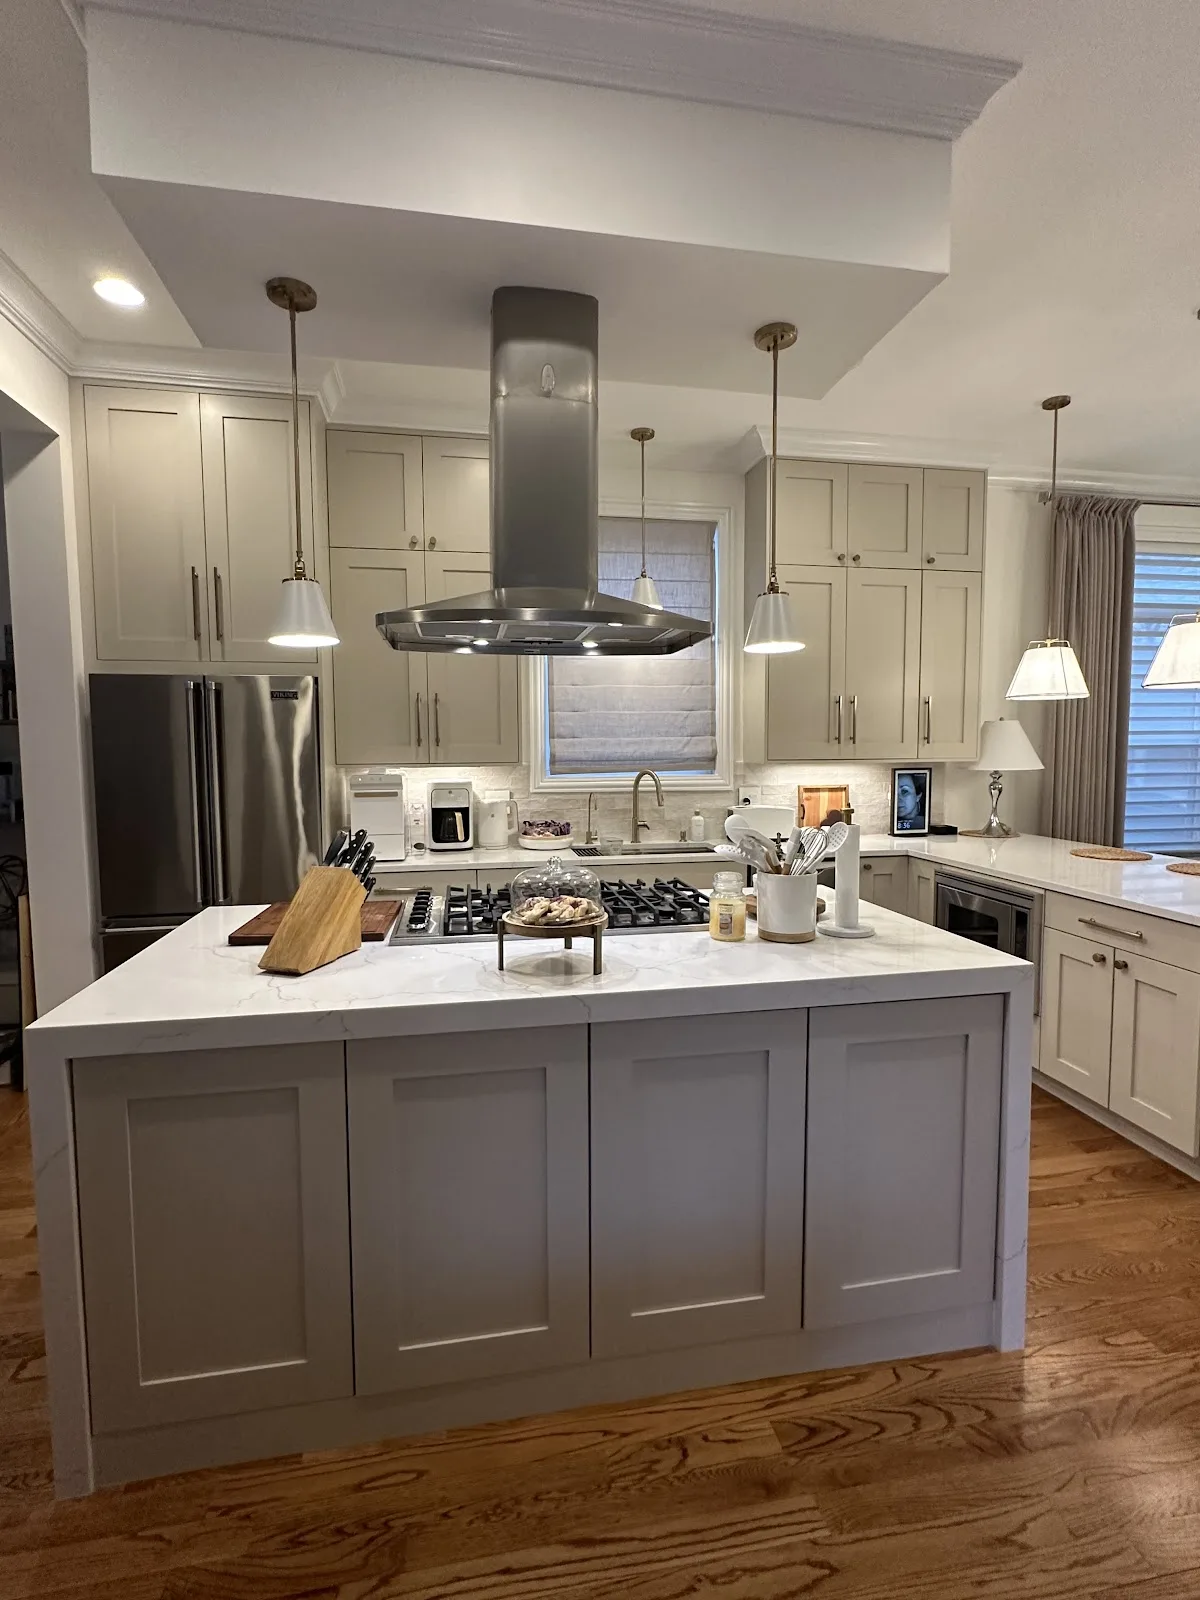
Greige shaker with a quartz waterfall island
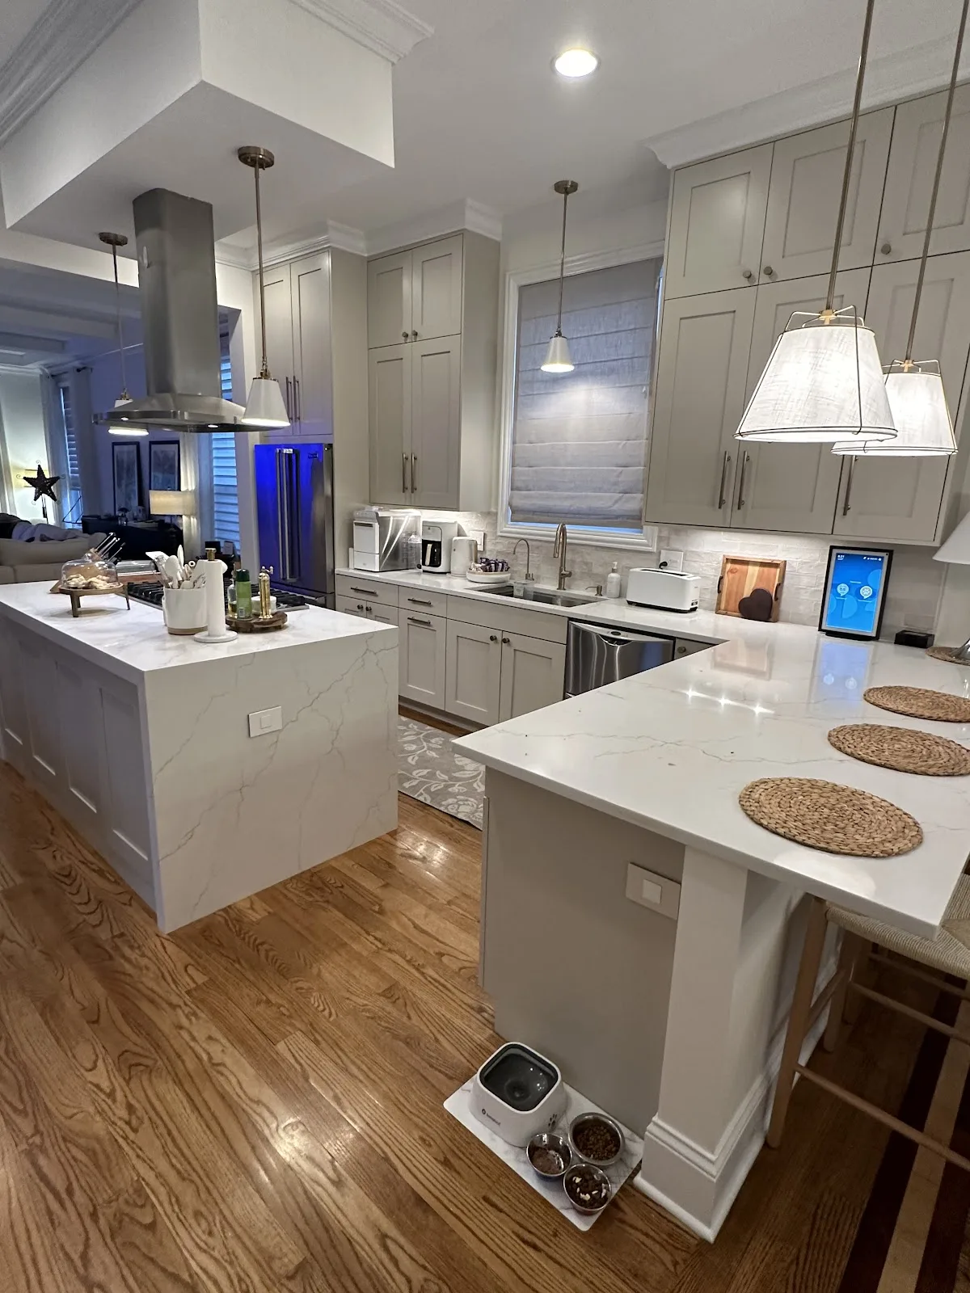
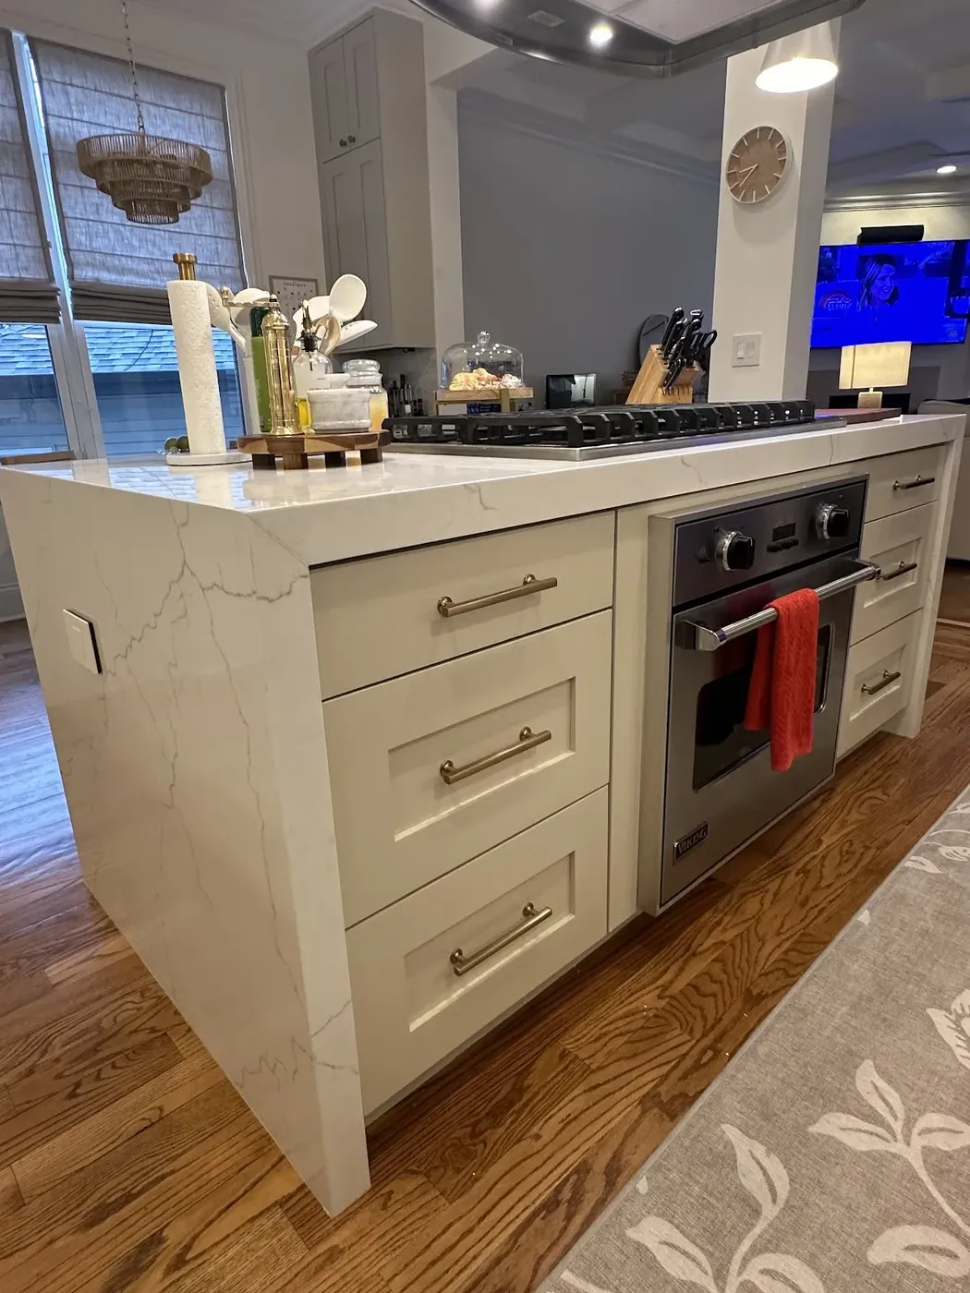
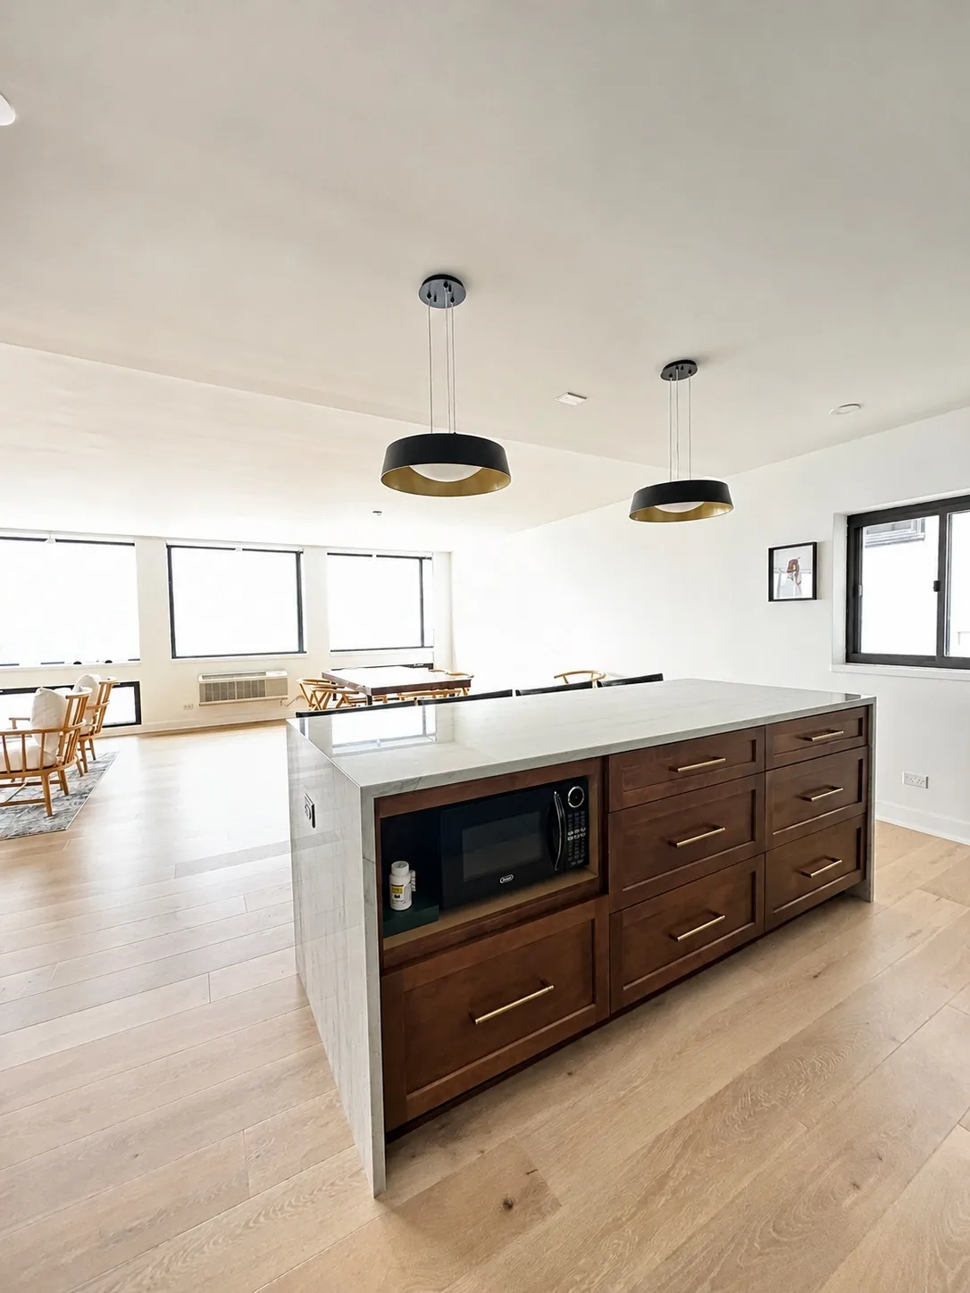
White cabinets with a dark wood island
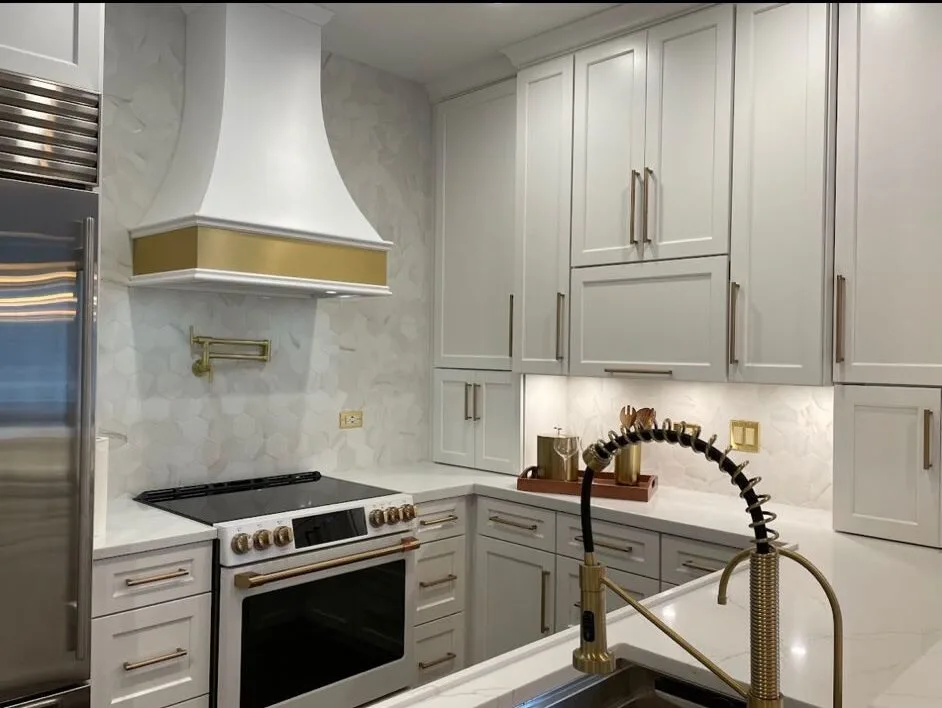
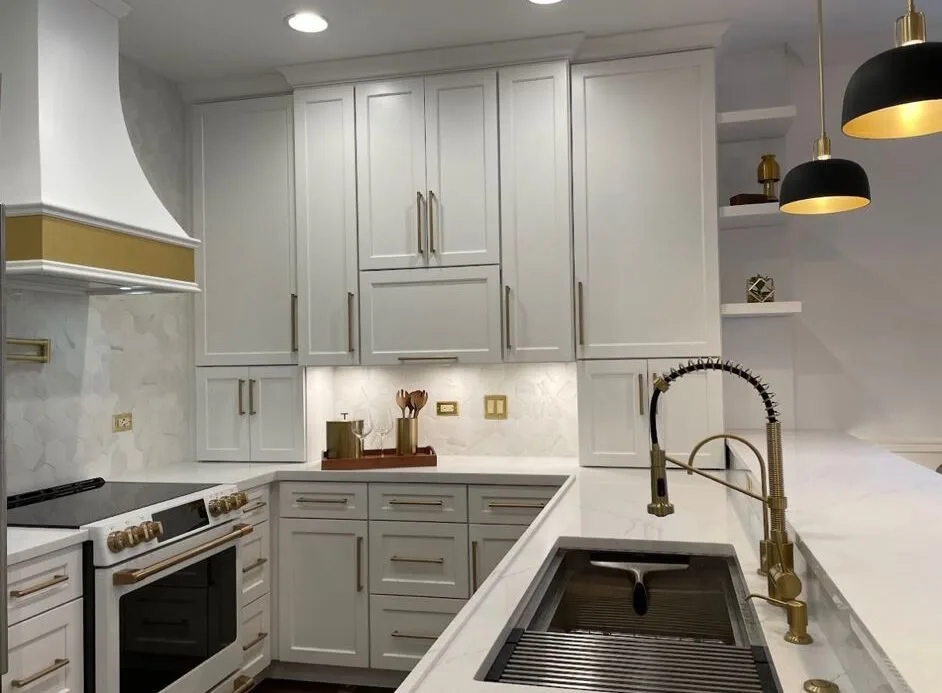
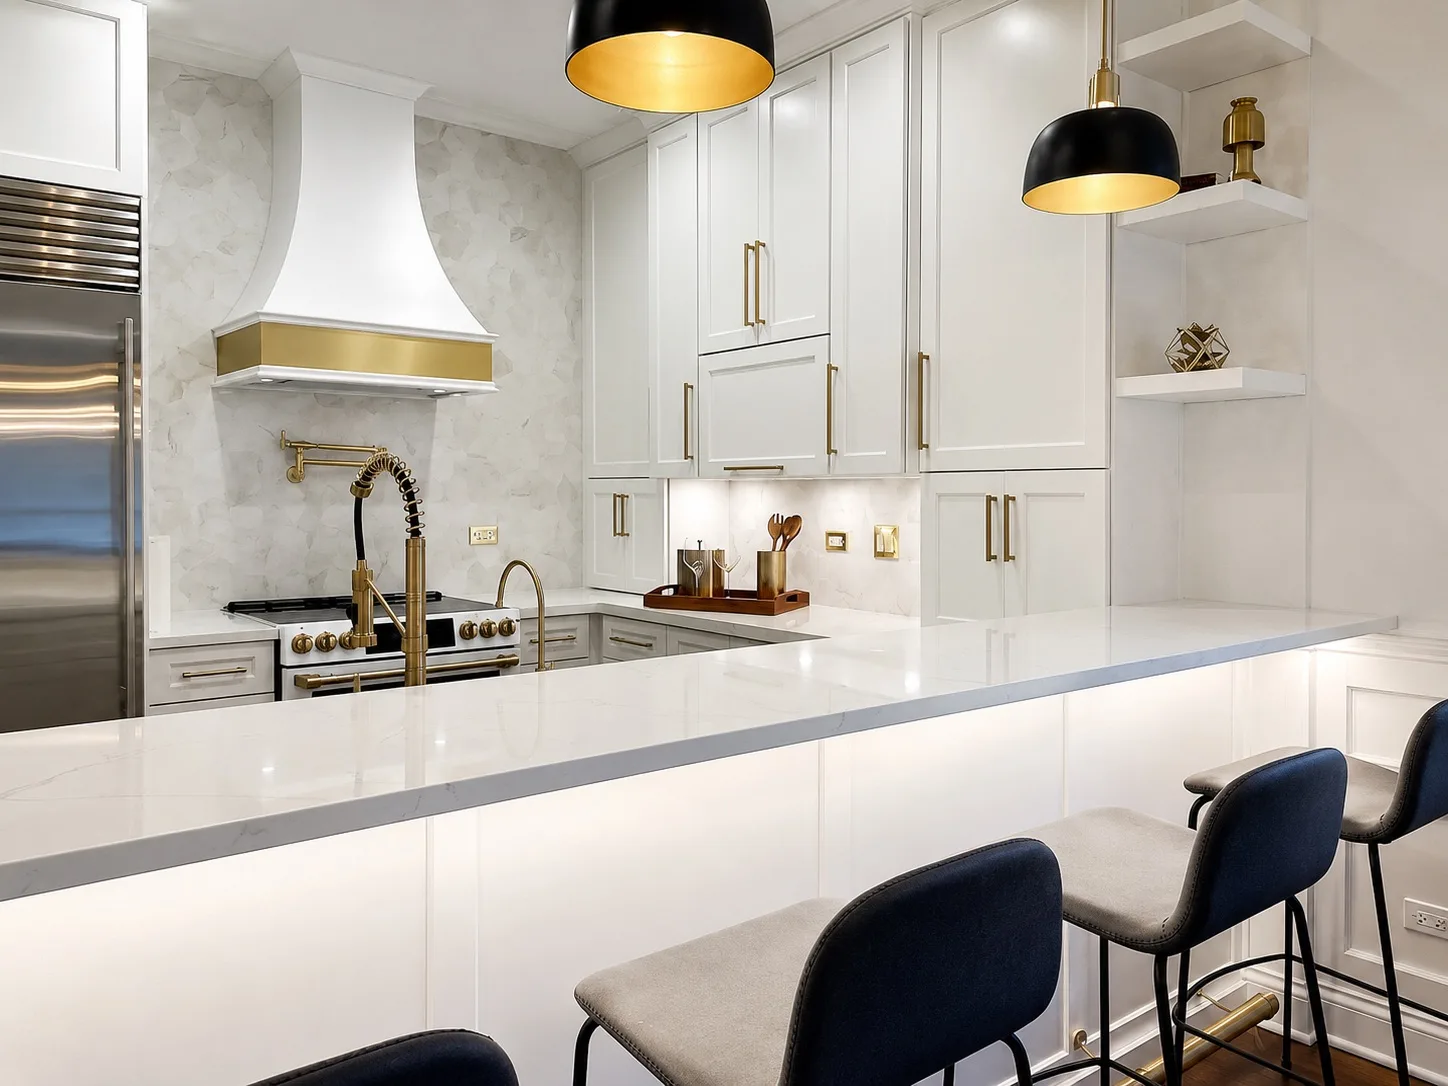
White shaker with brass fittings and a plaster hood
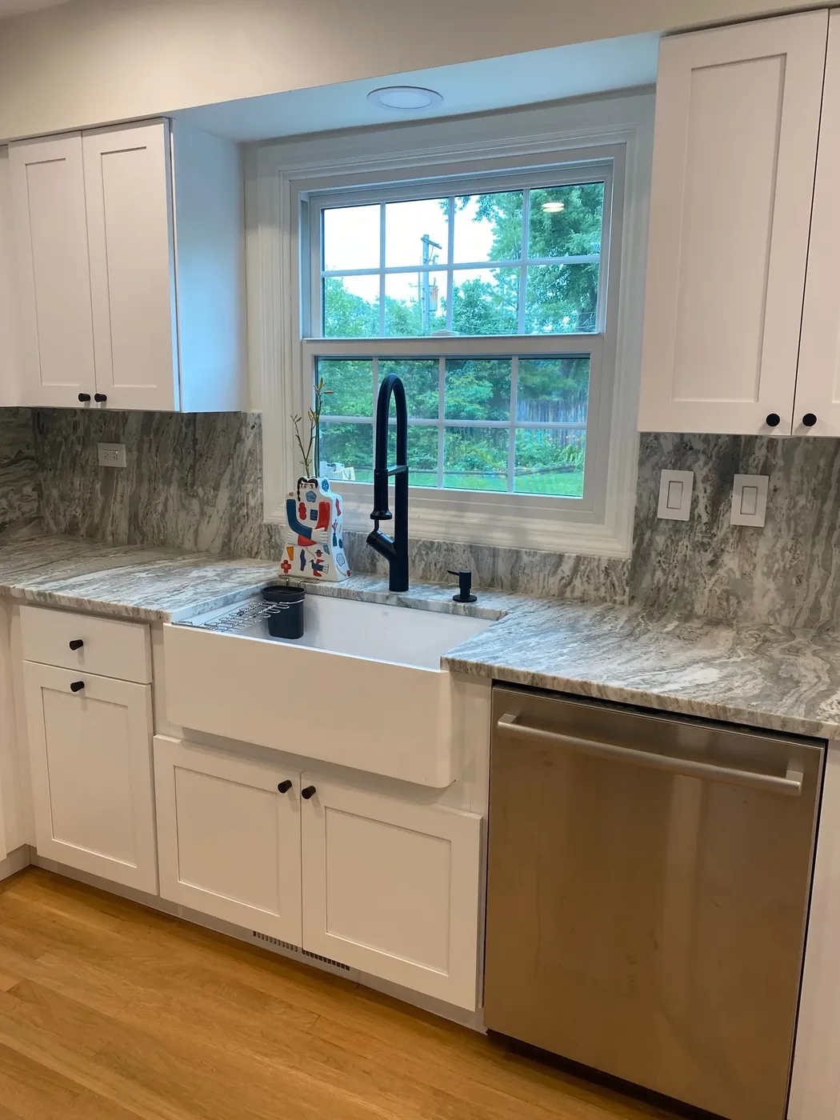
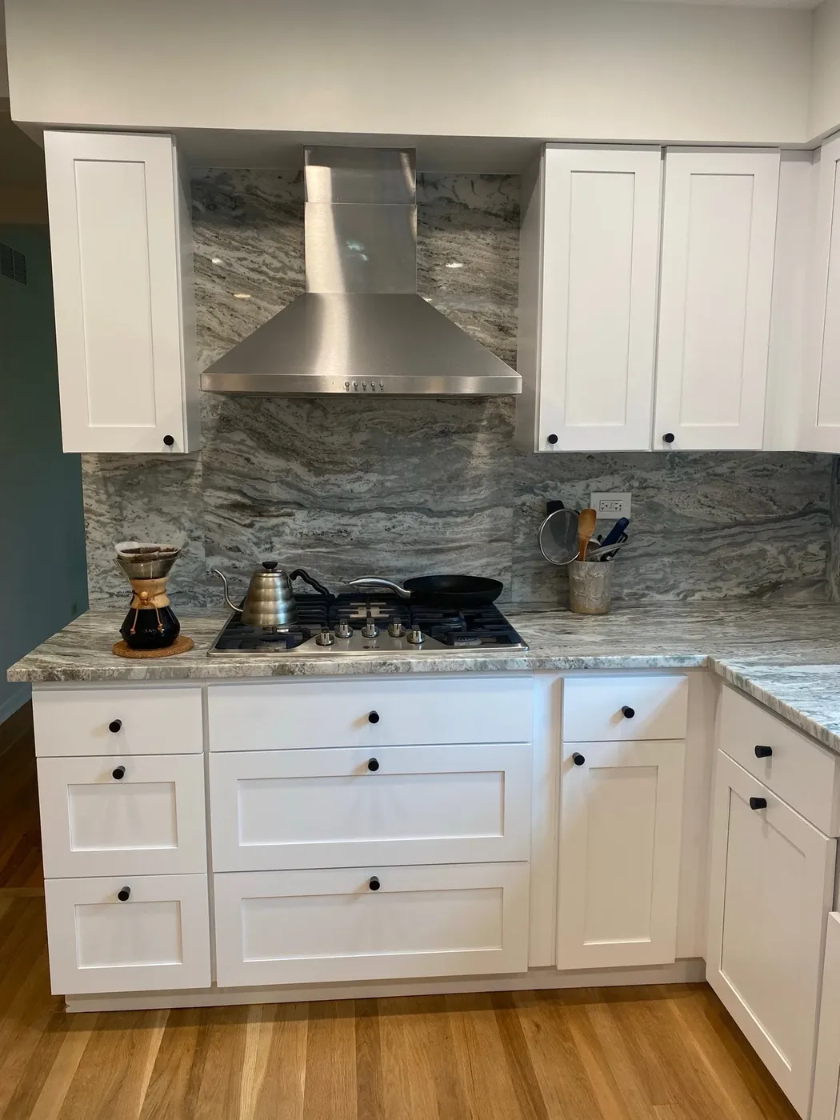
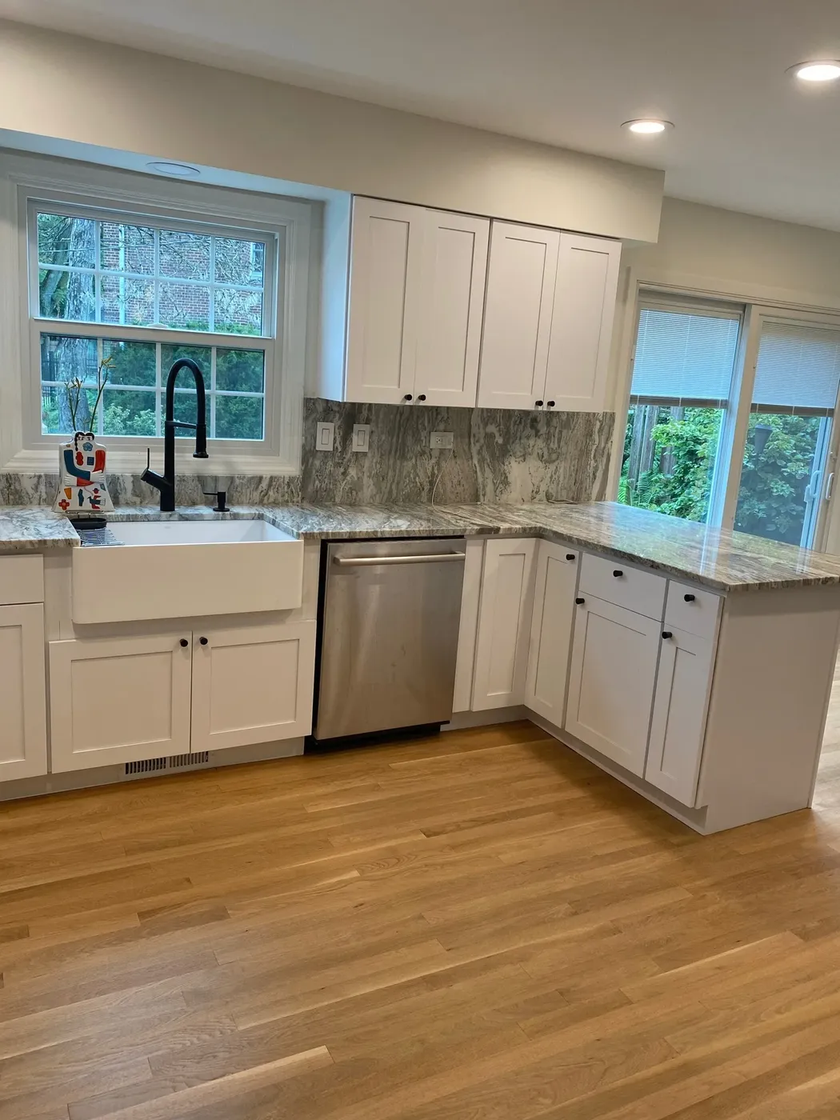
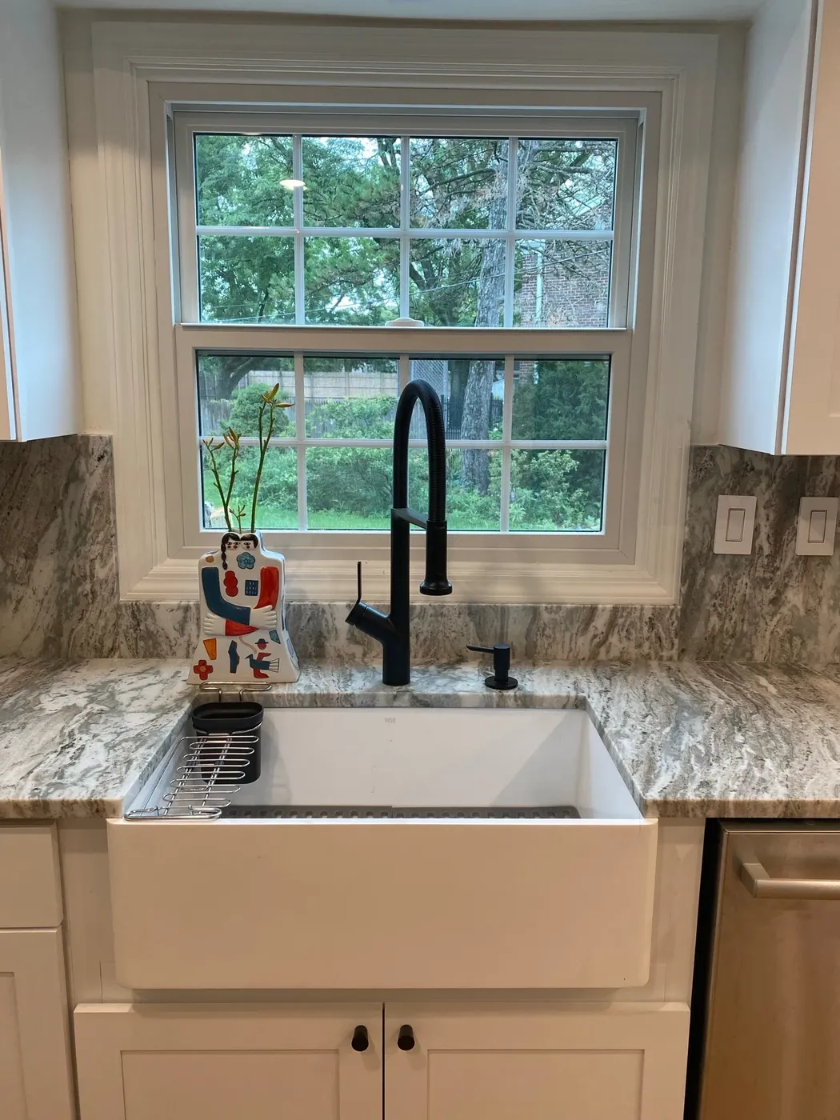
White shaker with a granite slab backsplash
Where We Work
Serving Santa Clara County and the greater Bay Area
More Interior Remodeling Services
Home Remodeling
Whole-home remodels managed by one licensed general contractor, from layout changes to final finishes.
Learn More →Bathroom Remodeling
Full bathroom remodels: waterproofing, tile, fixtures and vanities, done in the right order.
Learn More →ADU Construction & Room Additions
Accessory dwelling units and room additions, permitted and built to Santa Clara County requirements.
Learn More →3D Design & Planning
See the finished space in 3D before demolition starts, so decisions happen on screen instead of mid-build.
Learn More →