
THE PROJECT
About this project
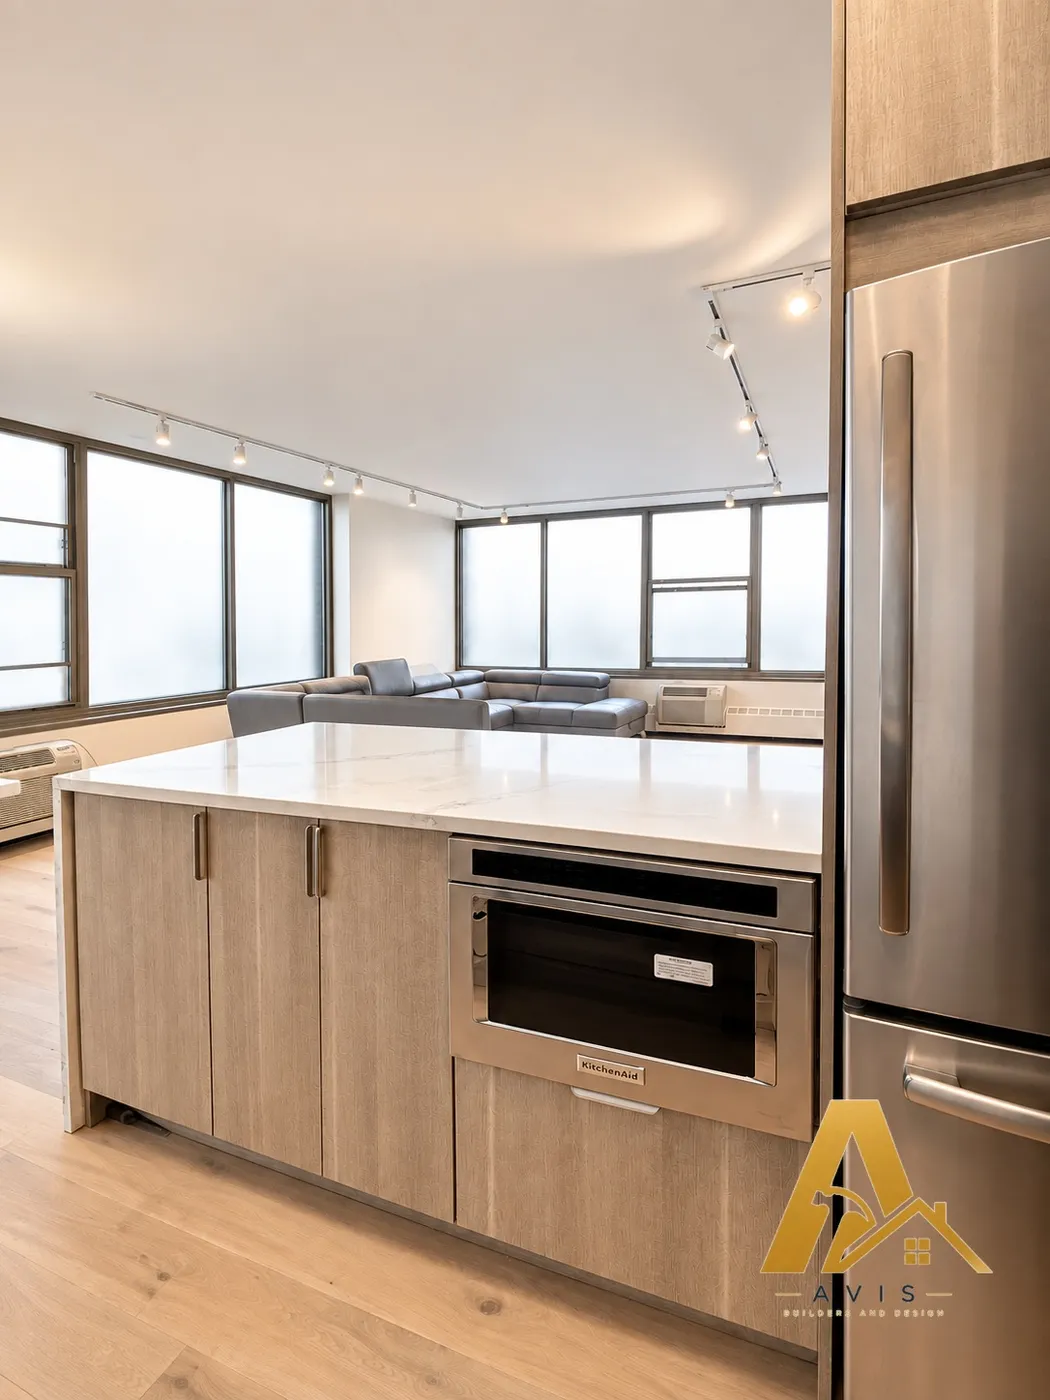
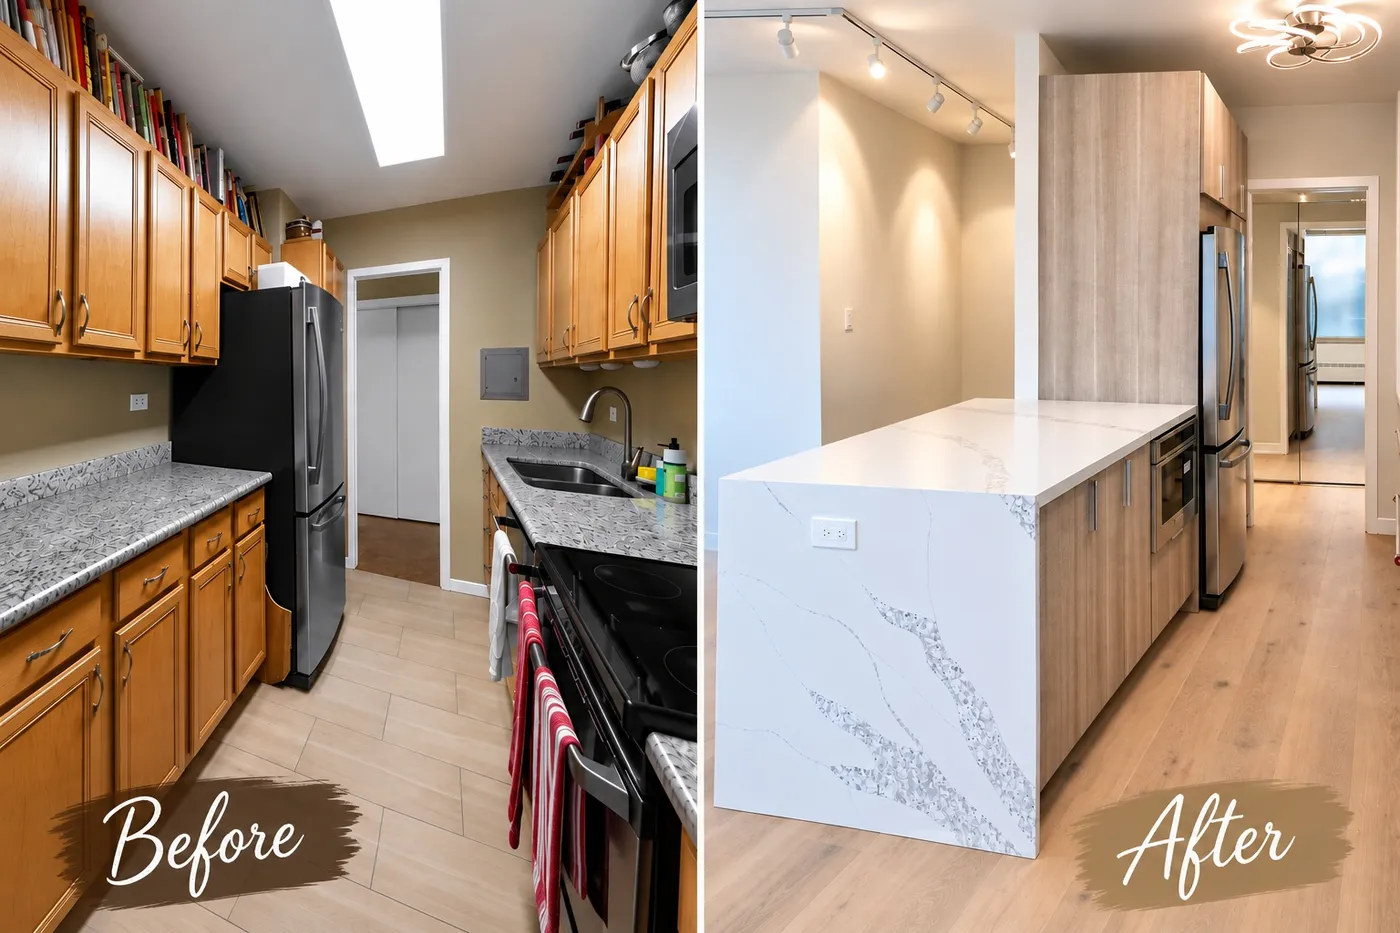
- Partition wall removed between the kitchen and living room
- Open-concept kitchen layout
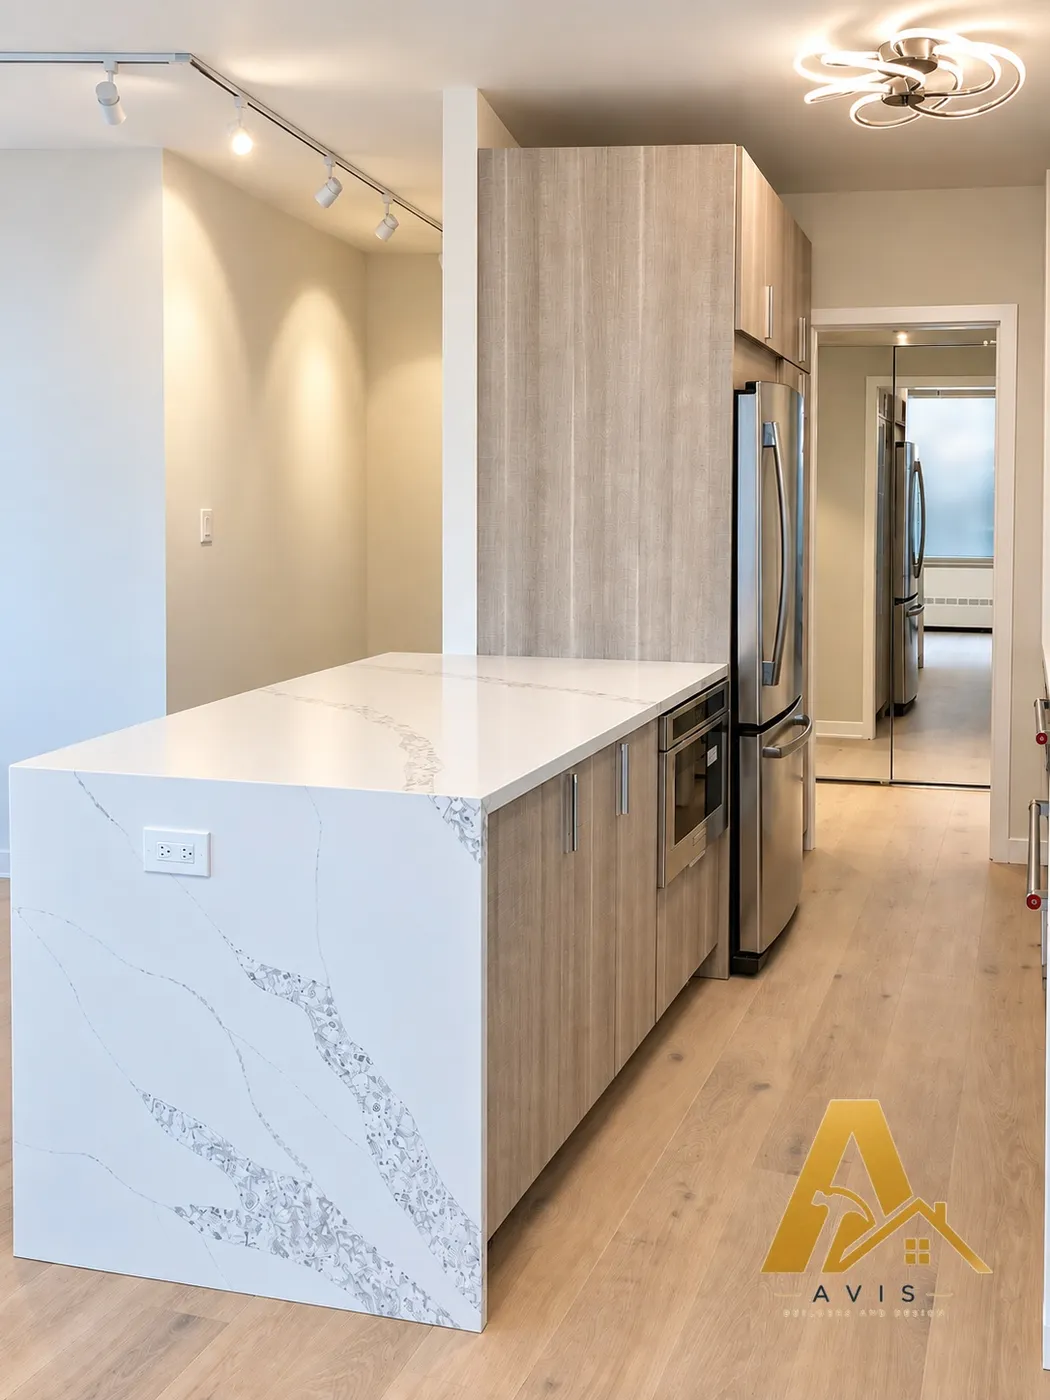
- New island with a waterfall countertop
- Microwave built into the island to save space
This condo kitchen remodel began with a wall that kept the kitchen separate from the living room. Removing that partition changed the way the two spaces worked together. Cooking no longer meant being tucked away in another room. The kitchen became part of the conversation.
With the wall gone, we built an island that gave the open space a new focal point. Its waterfall countertop continues down the sides, creating a finished look that can be enjoyed from the living room as well as the kitchen.
We also integrated the microwave into the island, saving valuable space and keeping it within easy reach. In a condo, details like this matter: every part of the kitchen needs to earn its place.
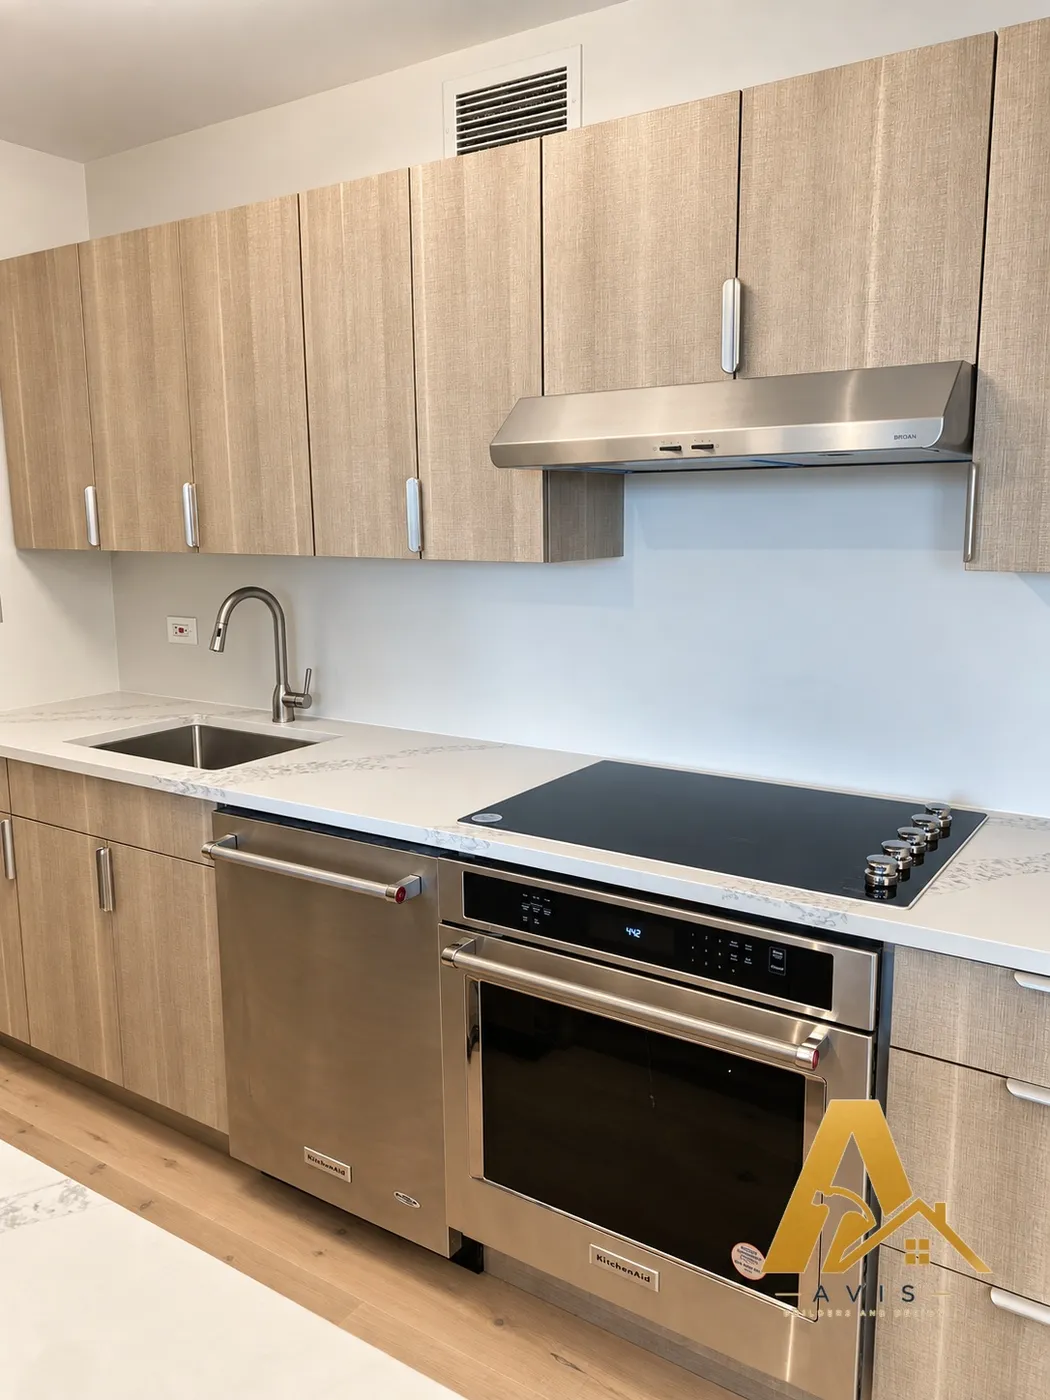
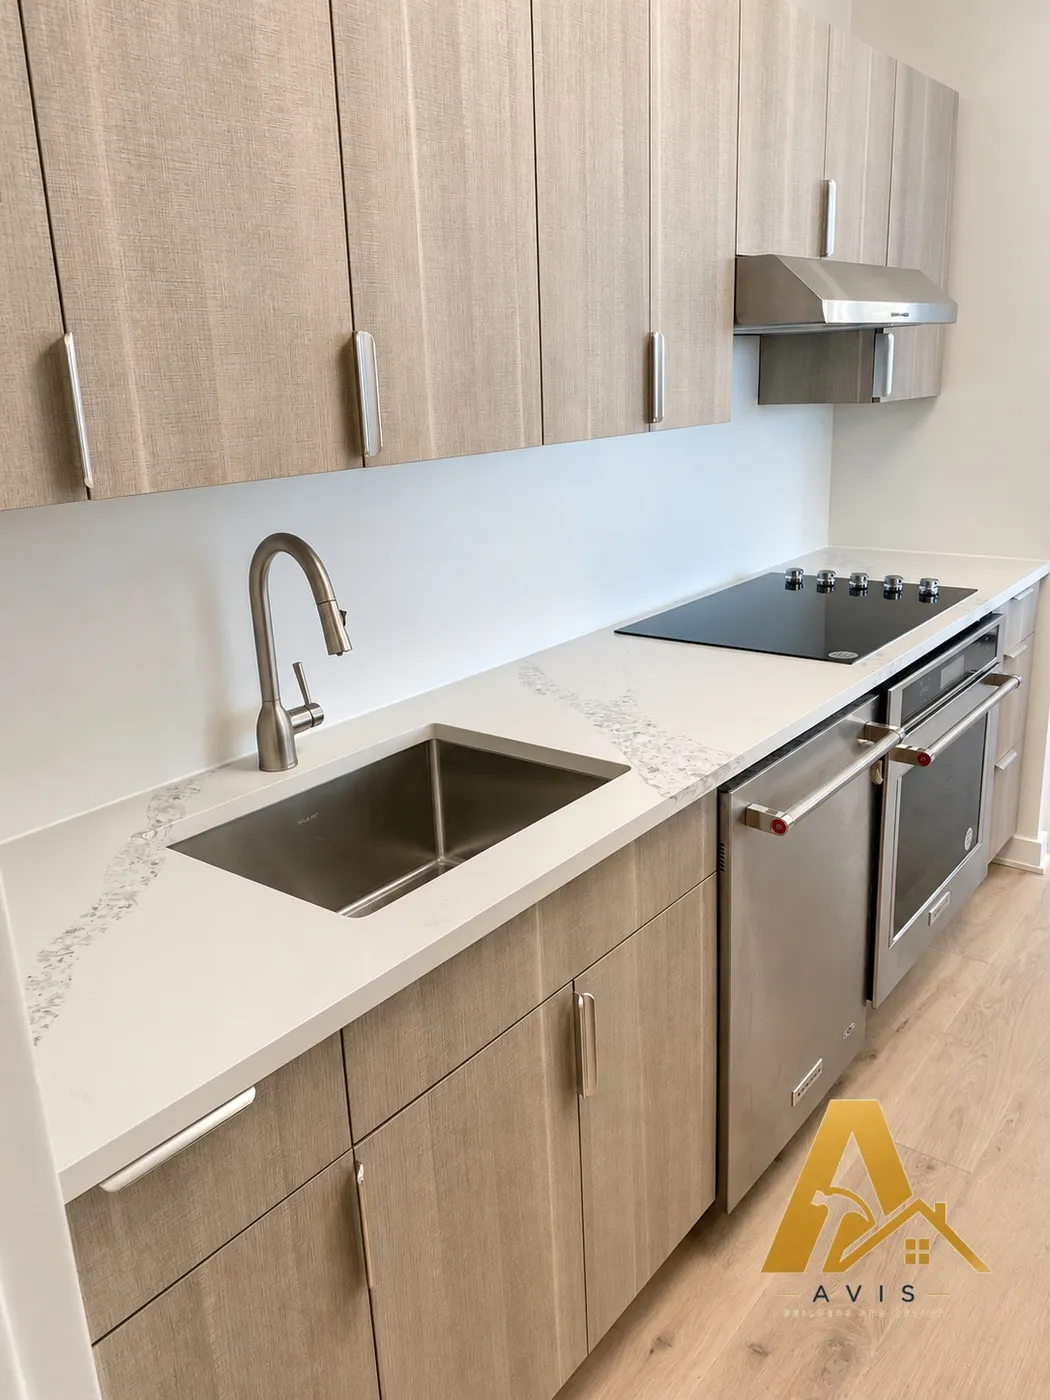
What was once a separate kitchen is now connected to the main living area, with a striking island bringing the room together. The remodel changed more than the finishes. It changed how the homeowners can cook, spend time together, and enjoy their home.
PROJECT PHOTOS
Project photos
MORE PROJECTS
More projects
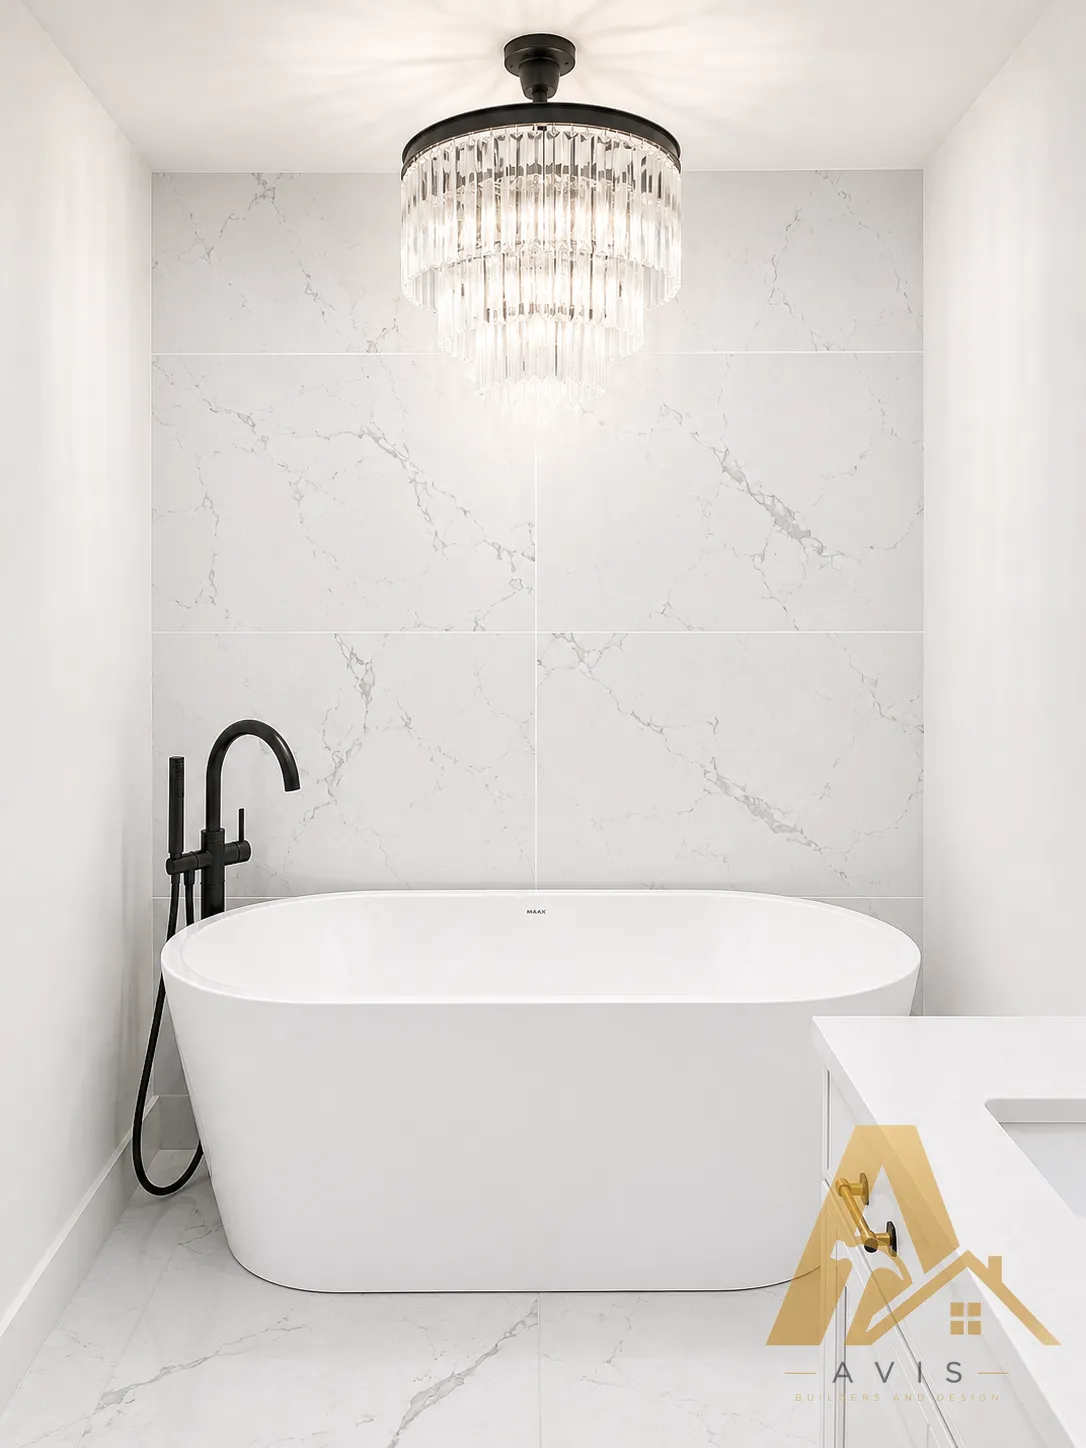
Chandelier Bathroom Remodel
A bathroom built around a chandelier above a freestanding tub, with a custom vanity and a walk-in shower behind black grid glass.
View the project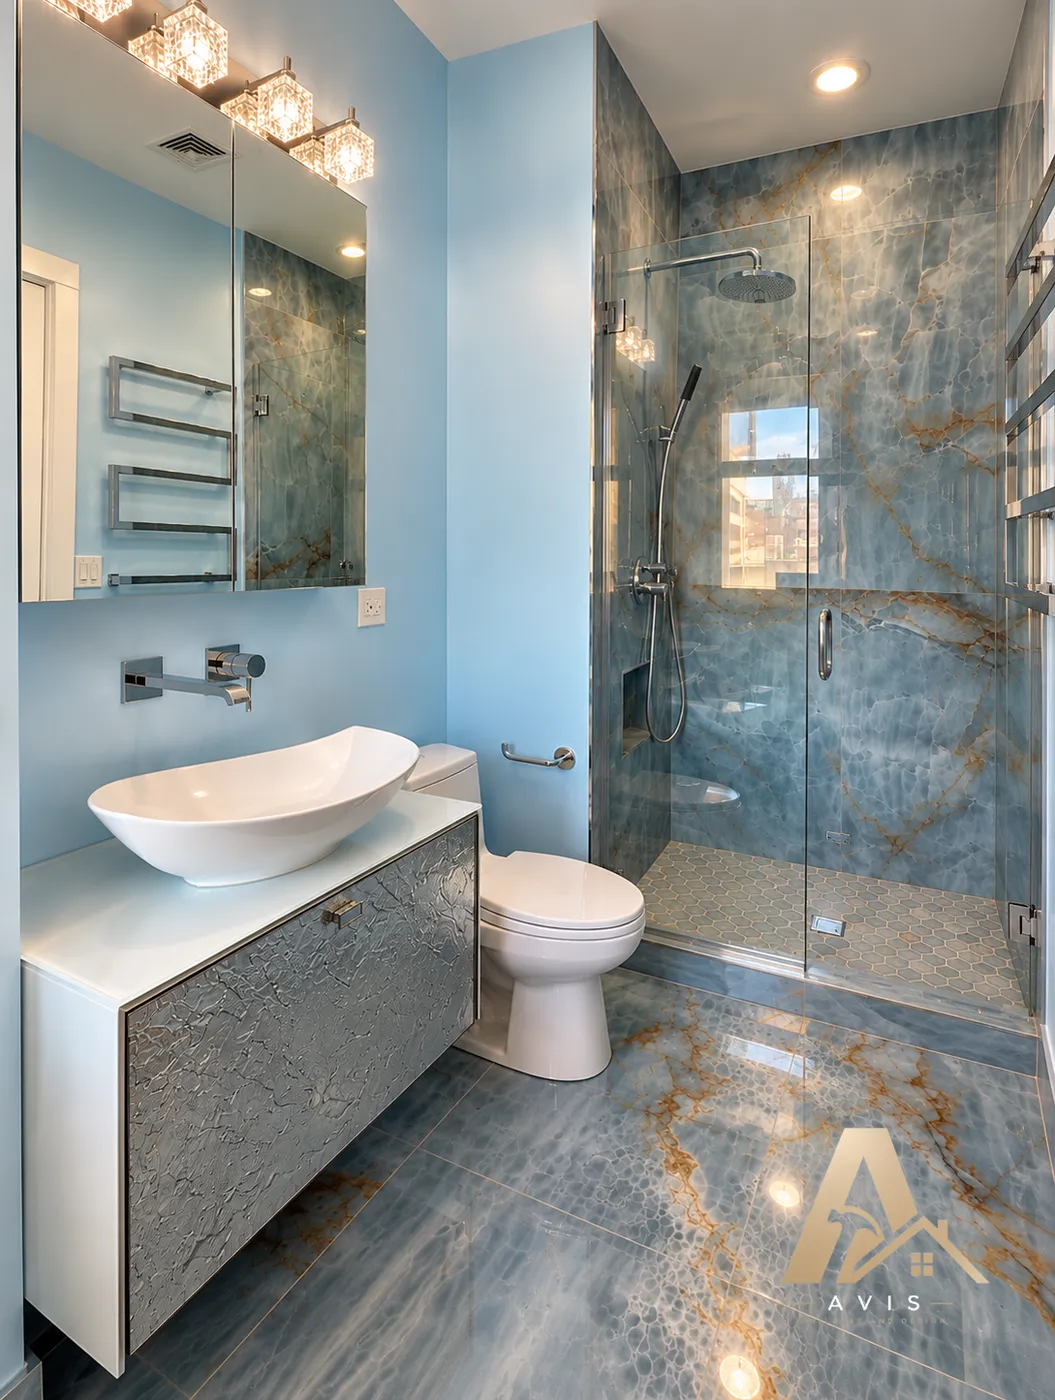
Vita Bella Bathroom Remodel
A blue bathroom with flowing marble-look tile, a sculptural vessel sink on a floating vanity, and a frameless shower door.
View the project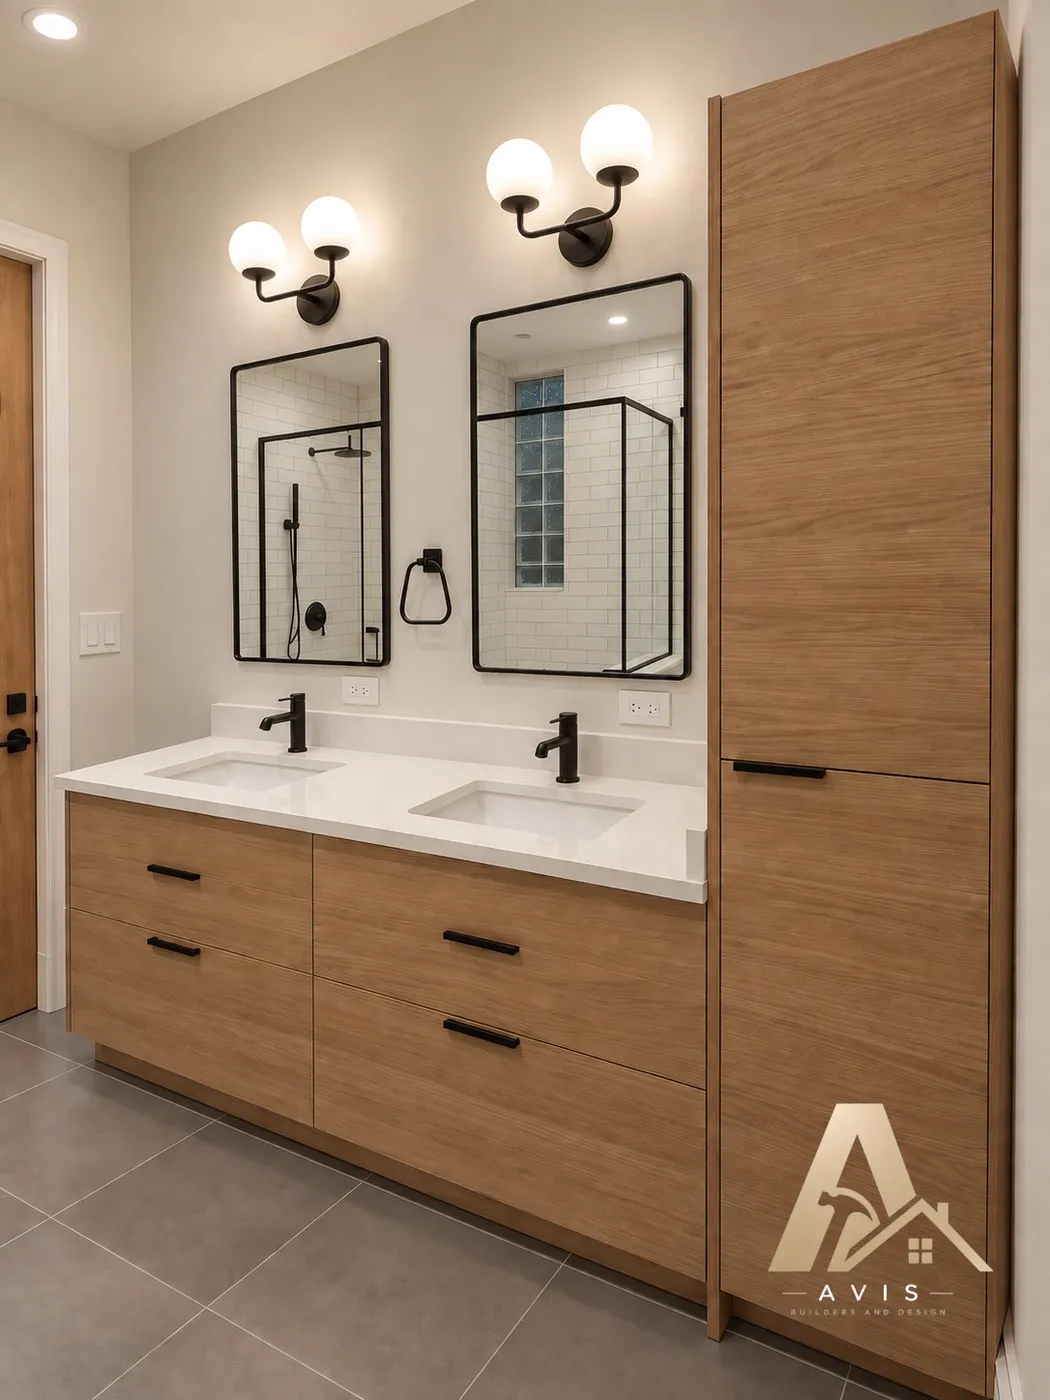
Custom Vanity Bathroom Remodel
A full bathroom remodel with a custom double vanity, a tall storage cabinet, and a shower set behind a tiled pony wall.
View the projectYOUR NEXT STEP
Ready to start your project?
Tell us what you have in mind, and we’ll come to your home to talk through how to build the room around it.