
THE PROJECT
About this project
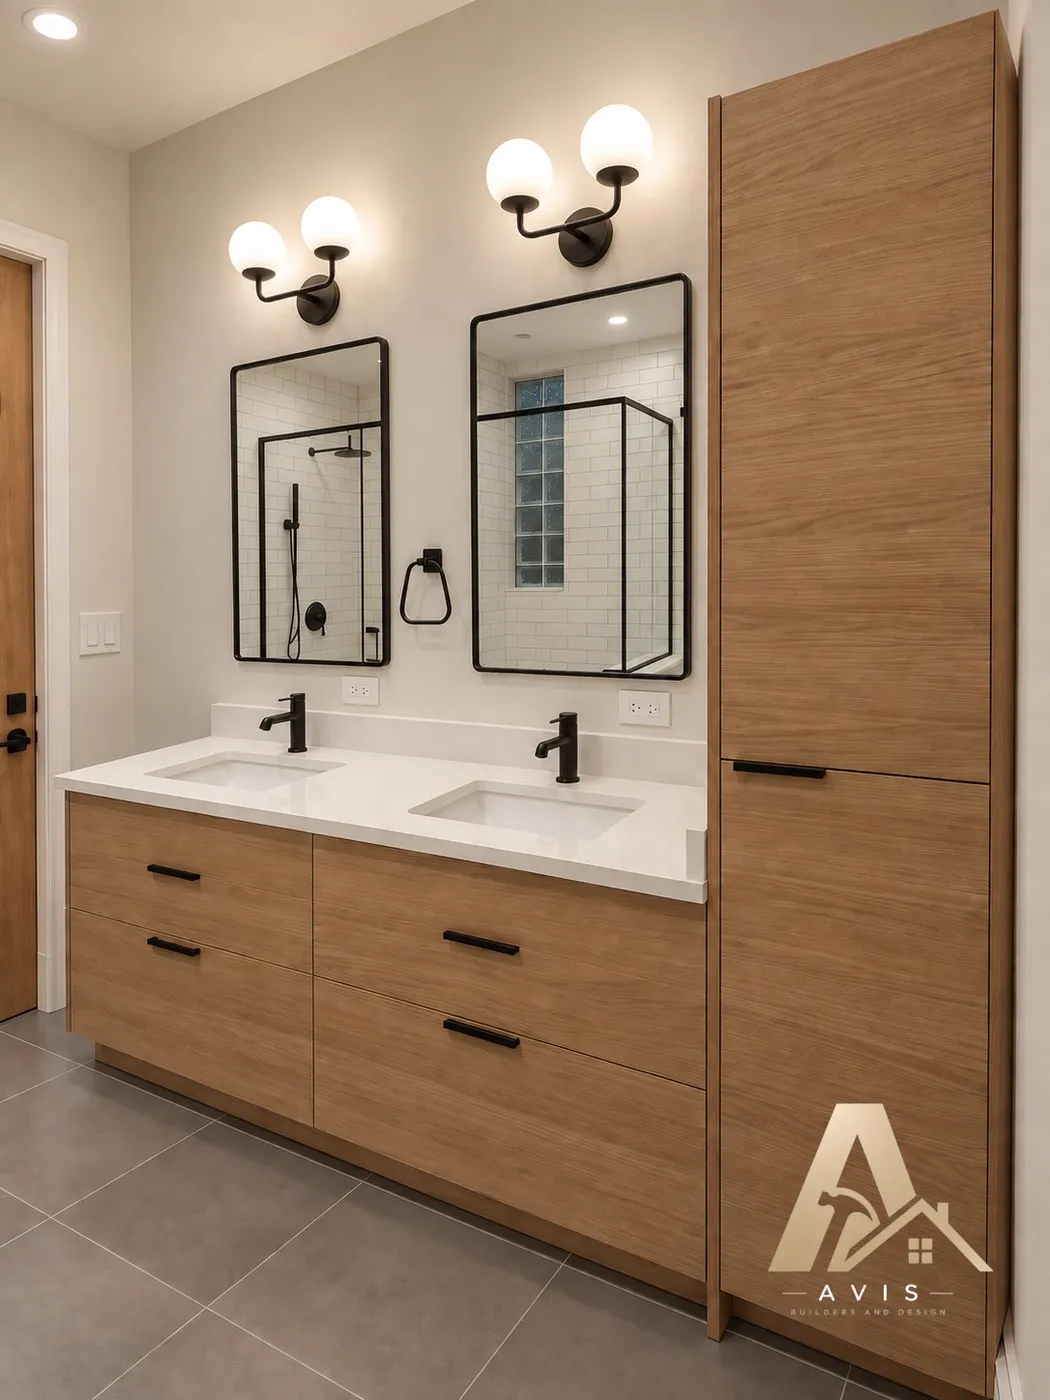
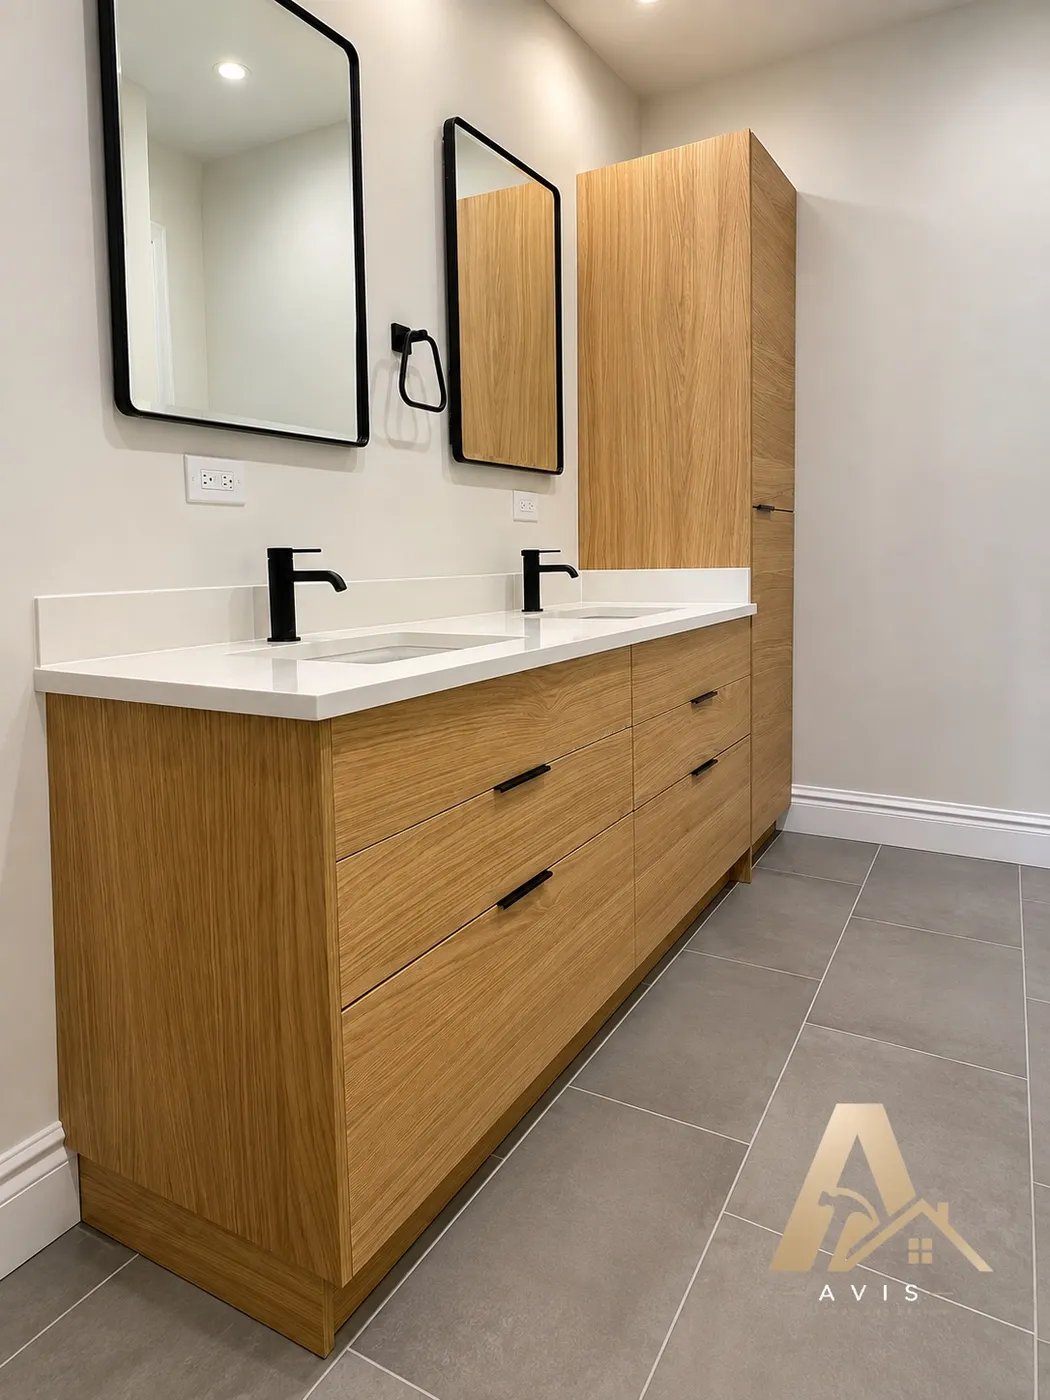
- Custom double-sink vanity
- Tall pantry-style storage cabinet beside the sinks
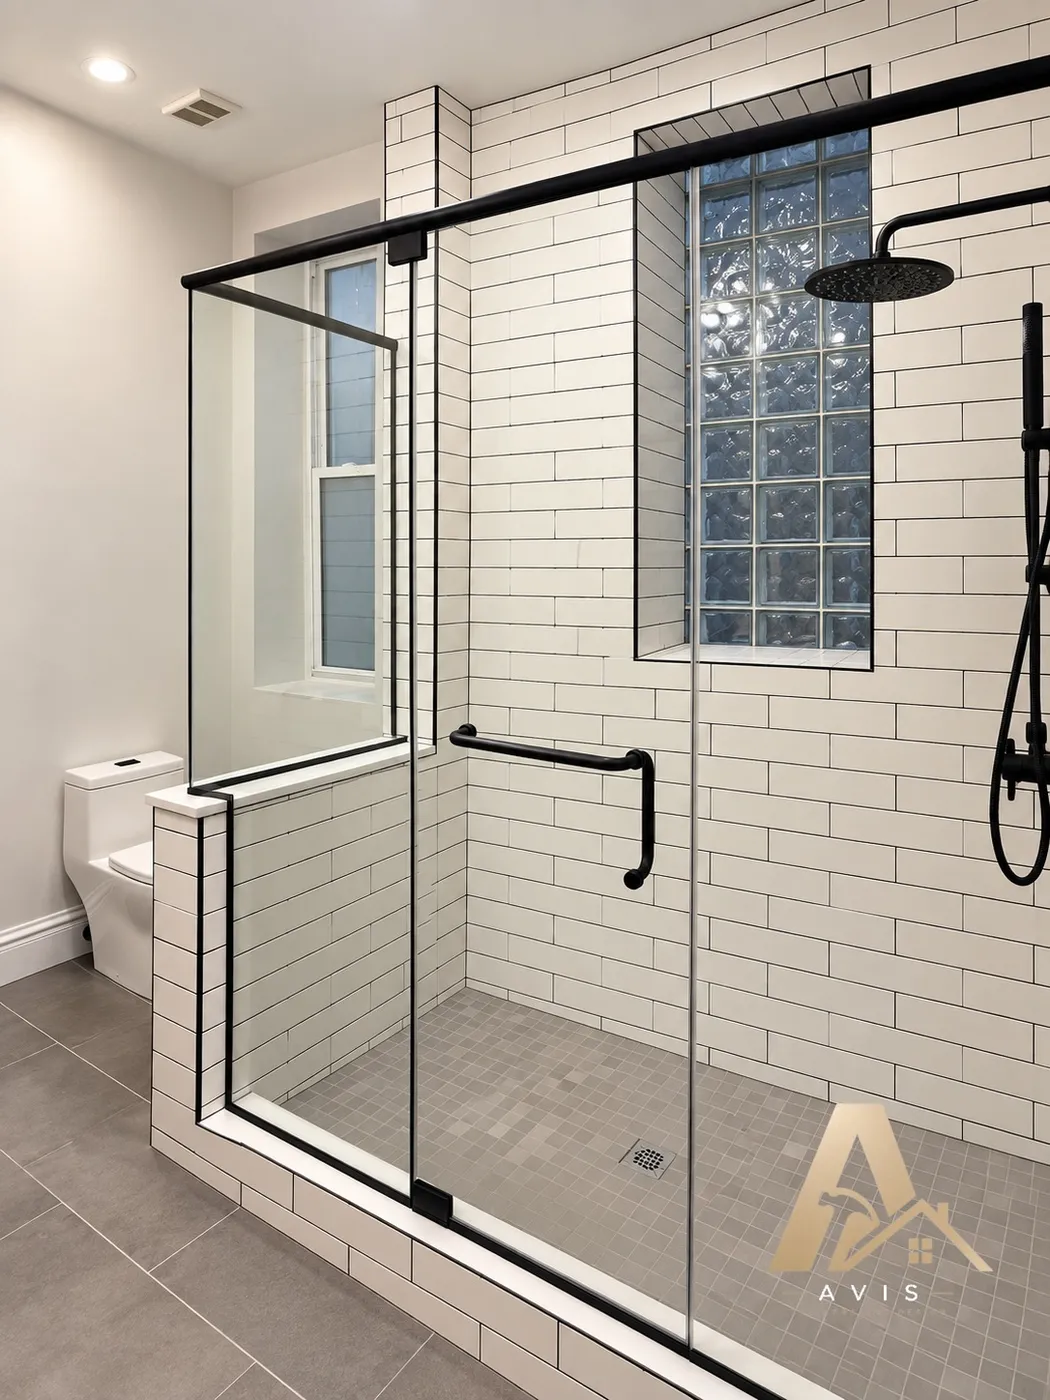
- Tiled pony wall between the shower and toilet area
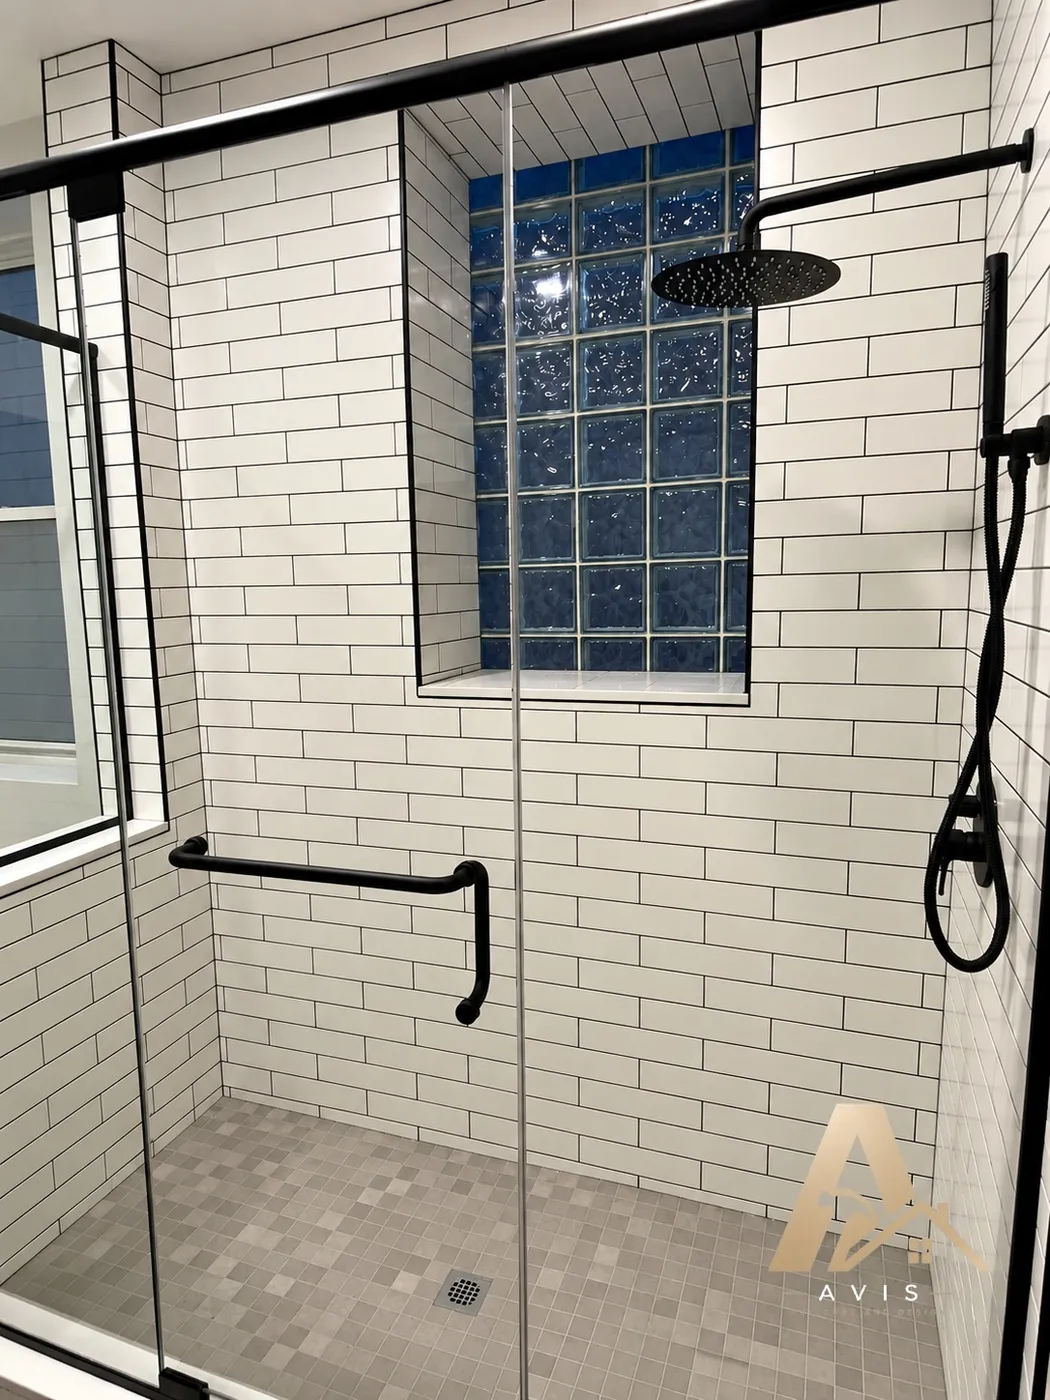
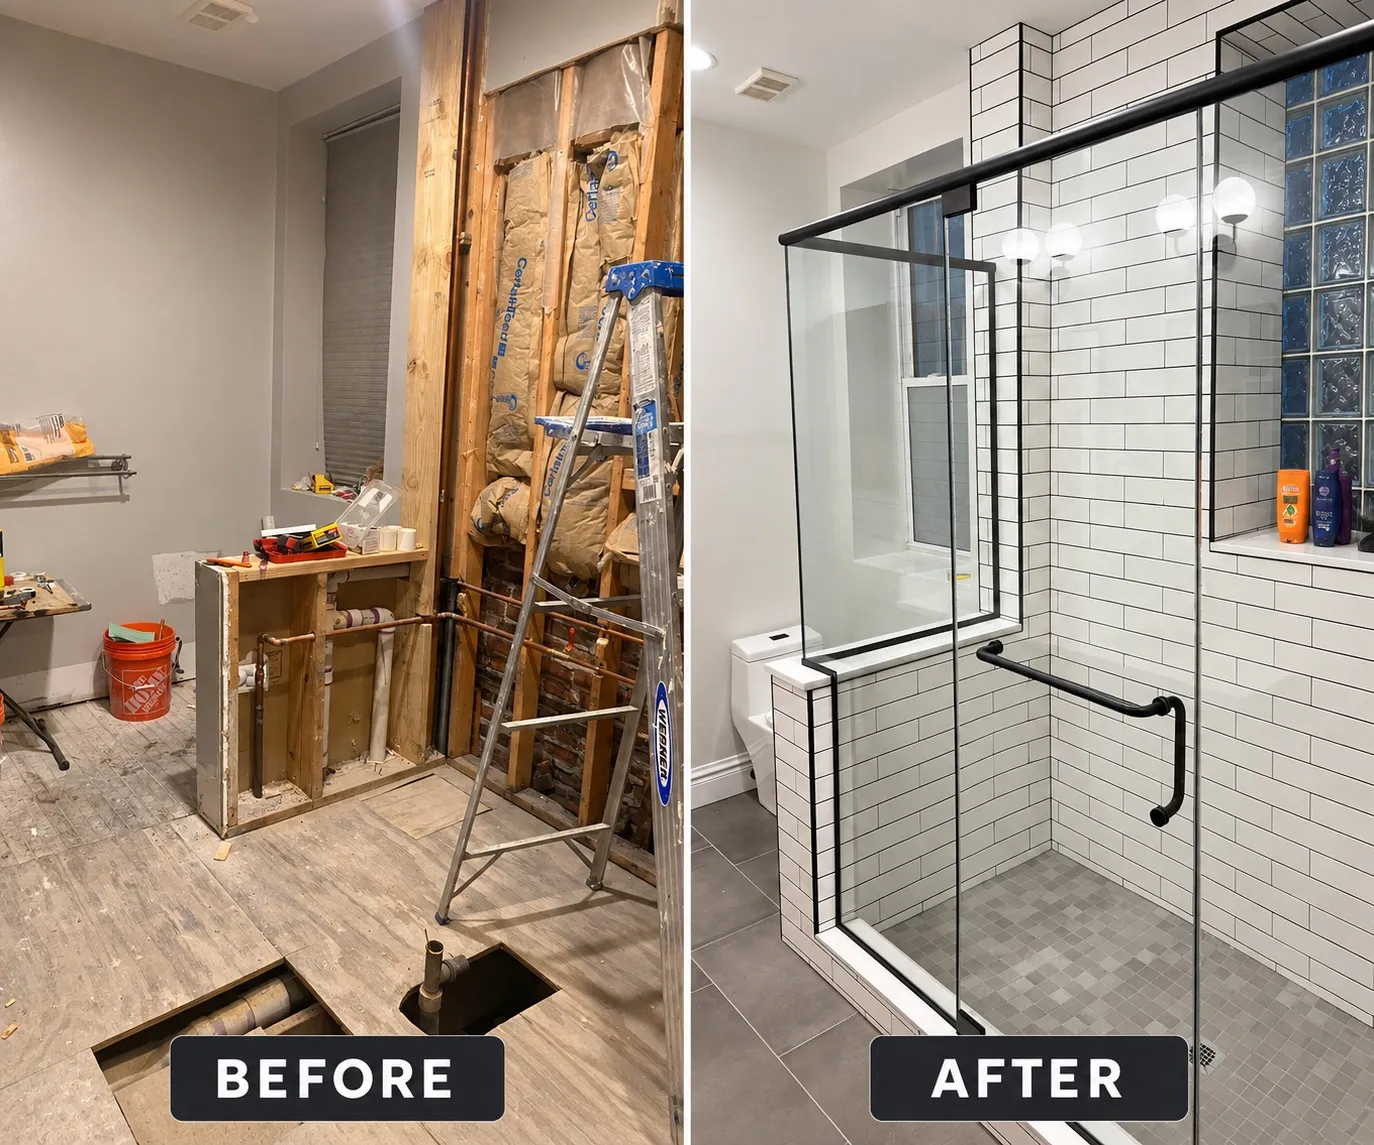
- Glass shower enclosure with black frames
This full bathroom remodel tells its story through the details that make everyday life easier. At the center is a custom double-sink vanity, with room for two people to get ready and a tall, pantry-style storage cabinet right beside it. Towels, toiletries, and extra supplies now have a place of their own, keeping the countertop free for daily use.
The warm wood cabinetry gives the room a welcoming feel. A white countertop, black faucets, and matching mirror frames bring the vanity area together without taking attention away from the custom woodwork.
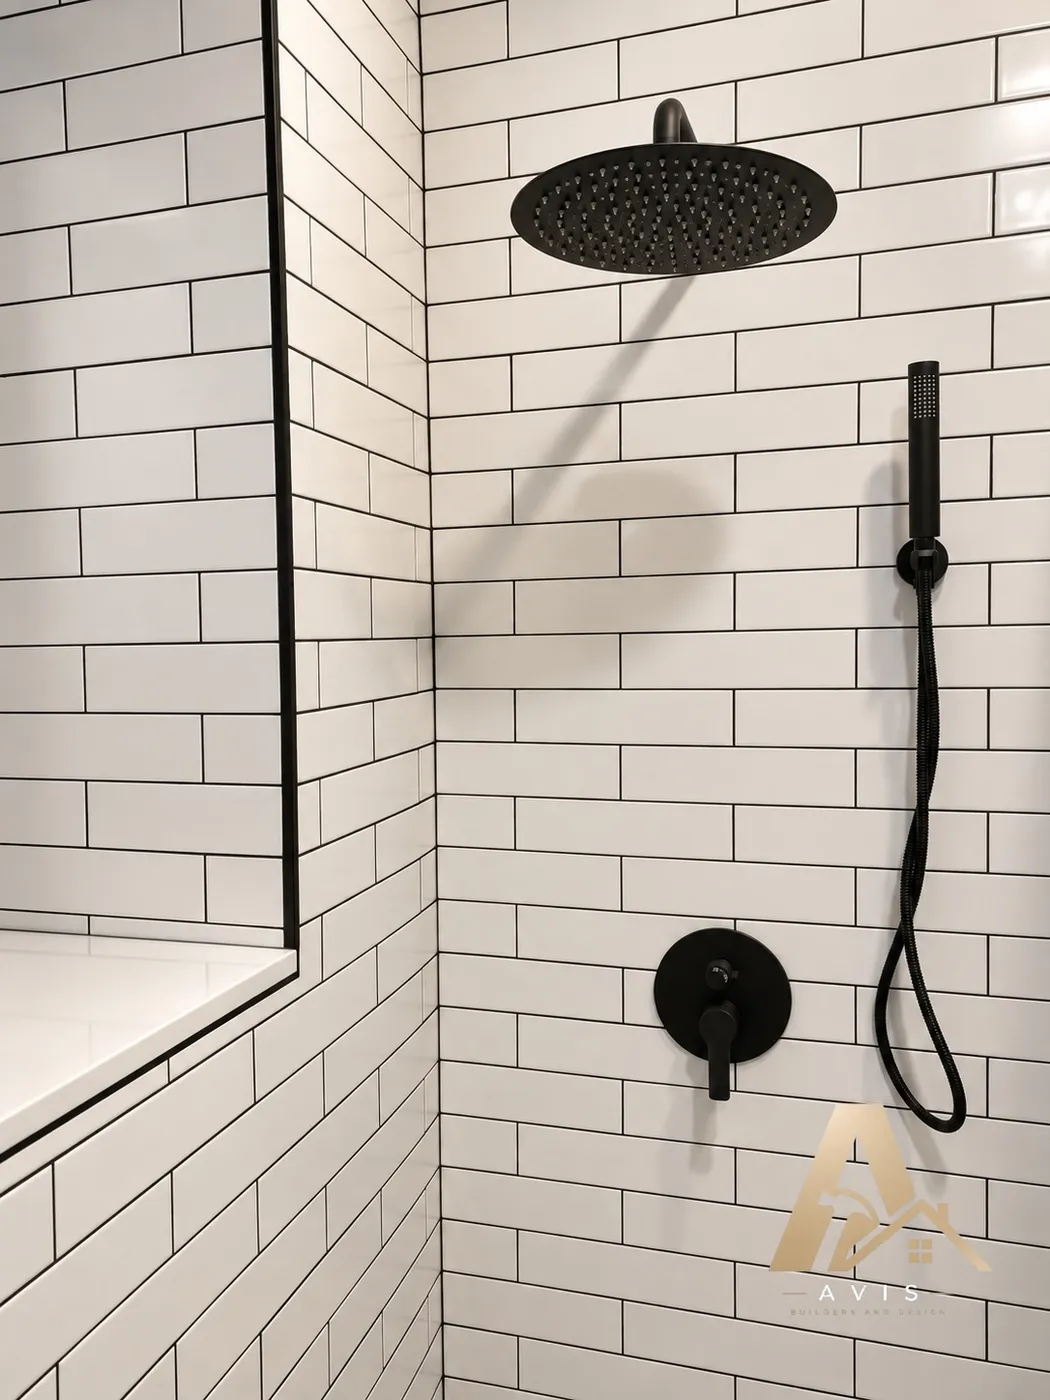
On the other side of the bathroom, a tiled pony wall separates the shower from the toilet area. Glass above the half-height wall keeps the shower feeling open while the lower wall gives the two areas a clear division. White shower tile and black-framed glass carry the same simple style through the room.
The finished bathroom brings storage and thoughtful separation into one design. The custom vanity makes room for the things the homeowners use every day, while the shower layout gives each part of the bathroom its own space.
PROJECT PHOTOS
Project photos
MORE PROJECTS
More projects
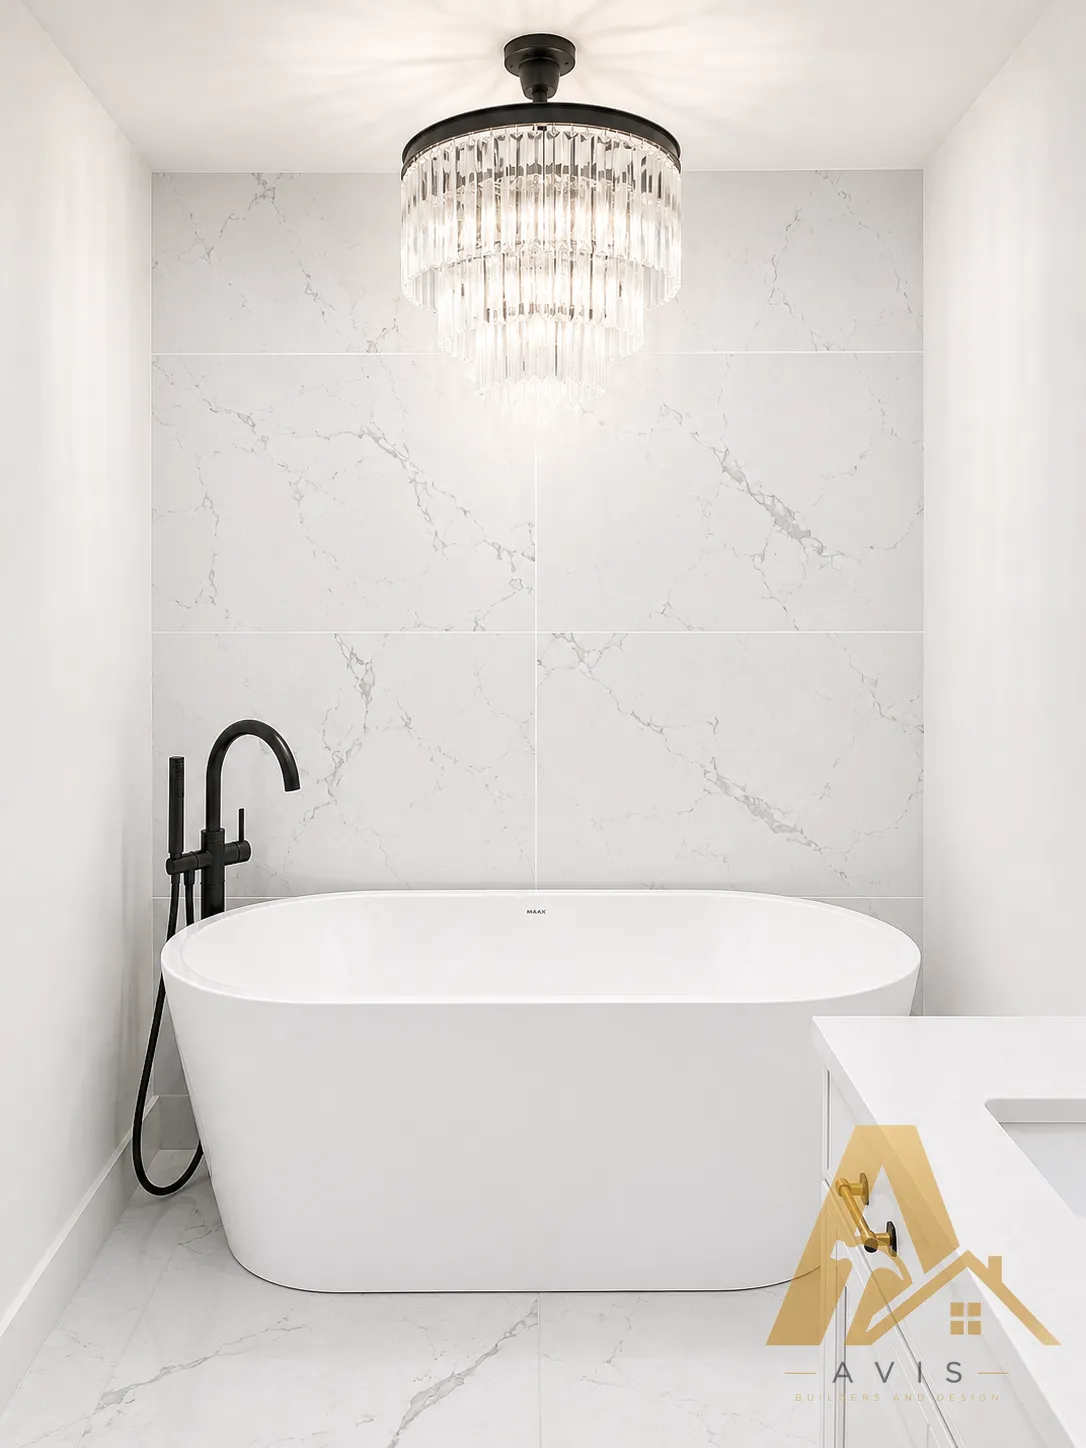
Chandelier Bathroom Remodel
A bathroom built around a chandelier above a freestanding tub, with a custom vanity and a walk-in shower behind black grid glass.
View the project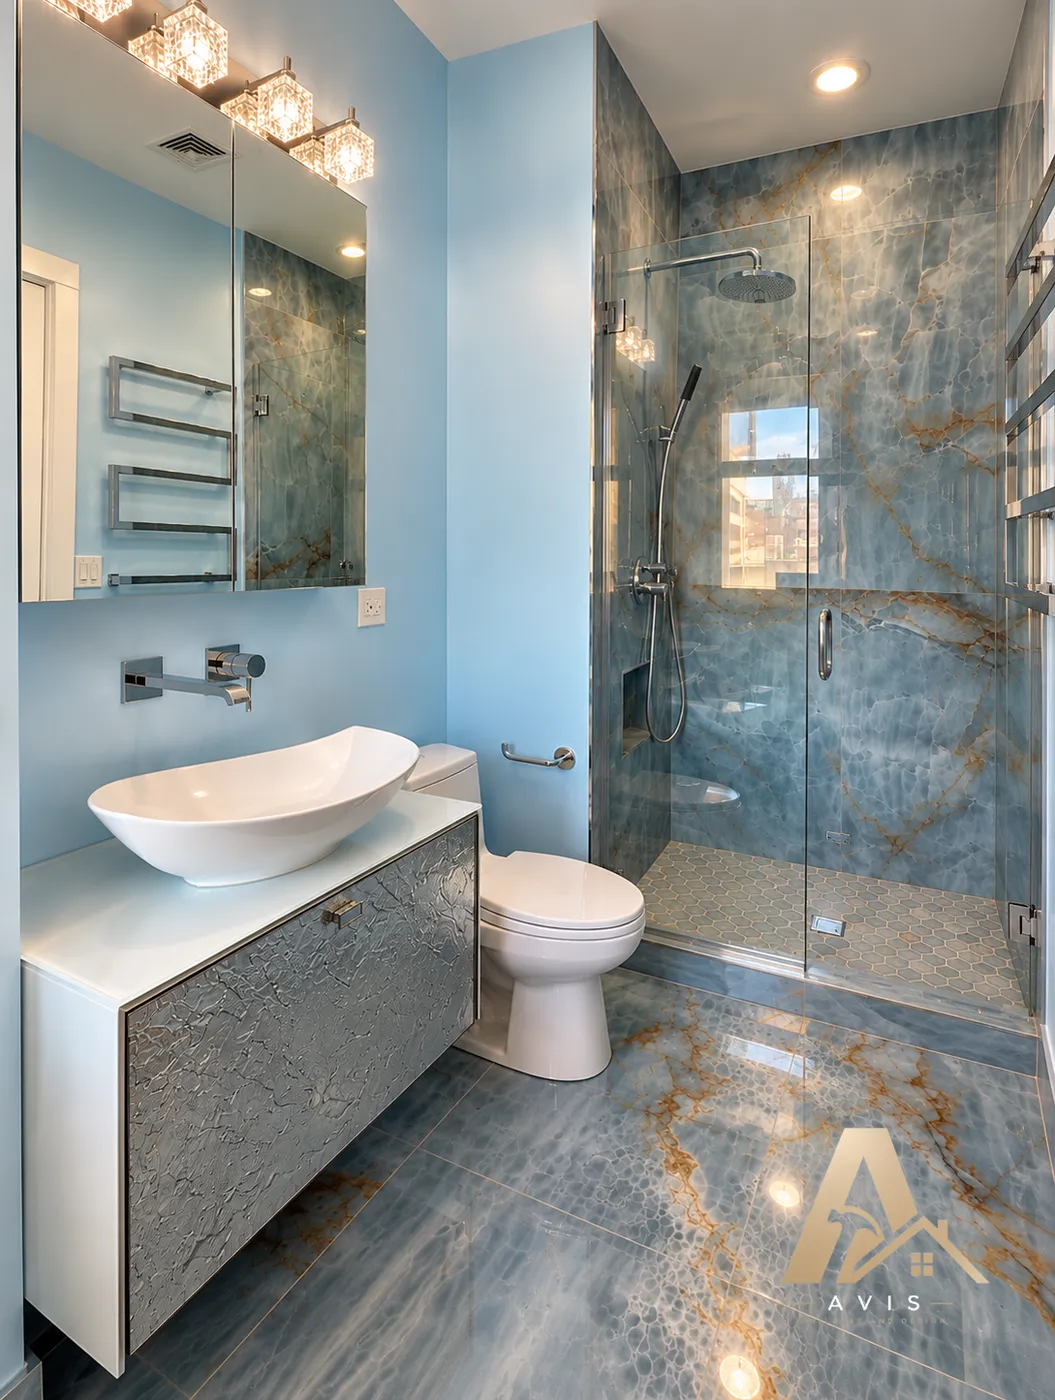
Vita Bella Bathroom Remodel
A blue bathroom with flowing marble-look tile, a sculptural vessel sink on a floating vanity, and a frameless shower door.
View the project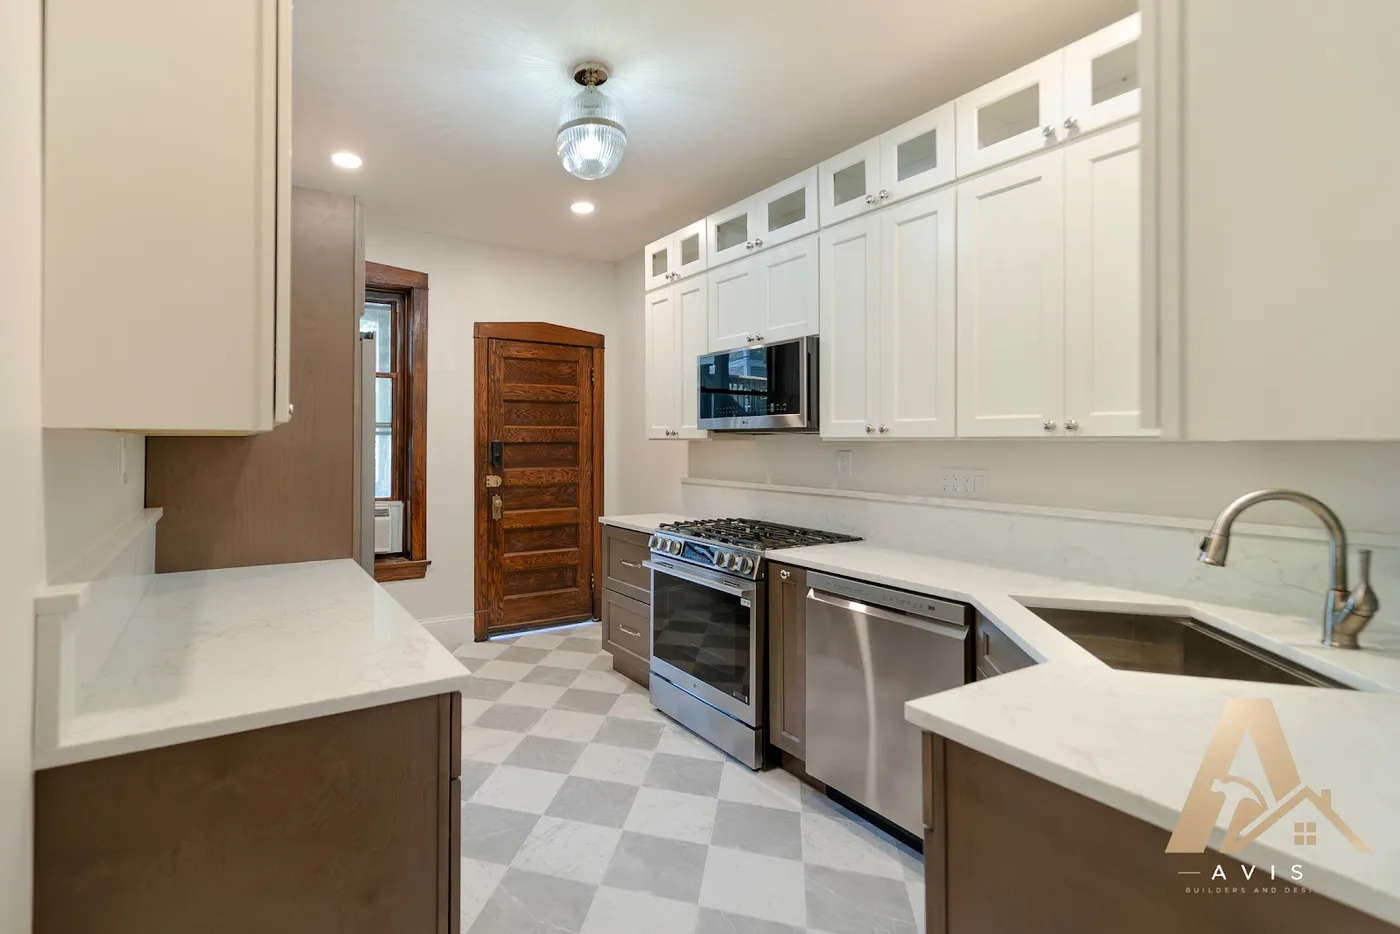
Two-Tone Kitchen Remodel
A returning client’s kitchen with a new layout, a dedicated pantry, two-tone cabinets, and a marble-look checkerboard floor.
View the projectYOUR NEXT STEP
Ready to start your project?
Tell us what you have in mind, and we’ll come to your home to talk through how to build the room around it.