
THE PROJECT
About this project
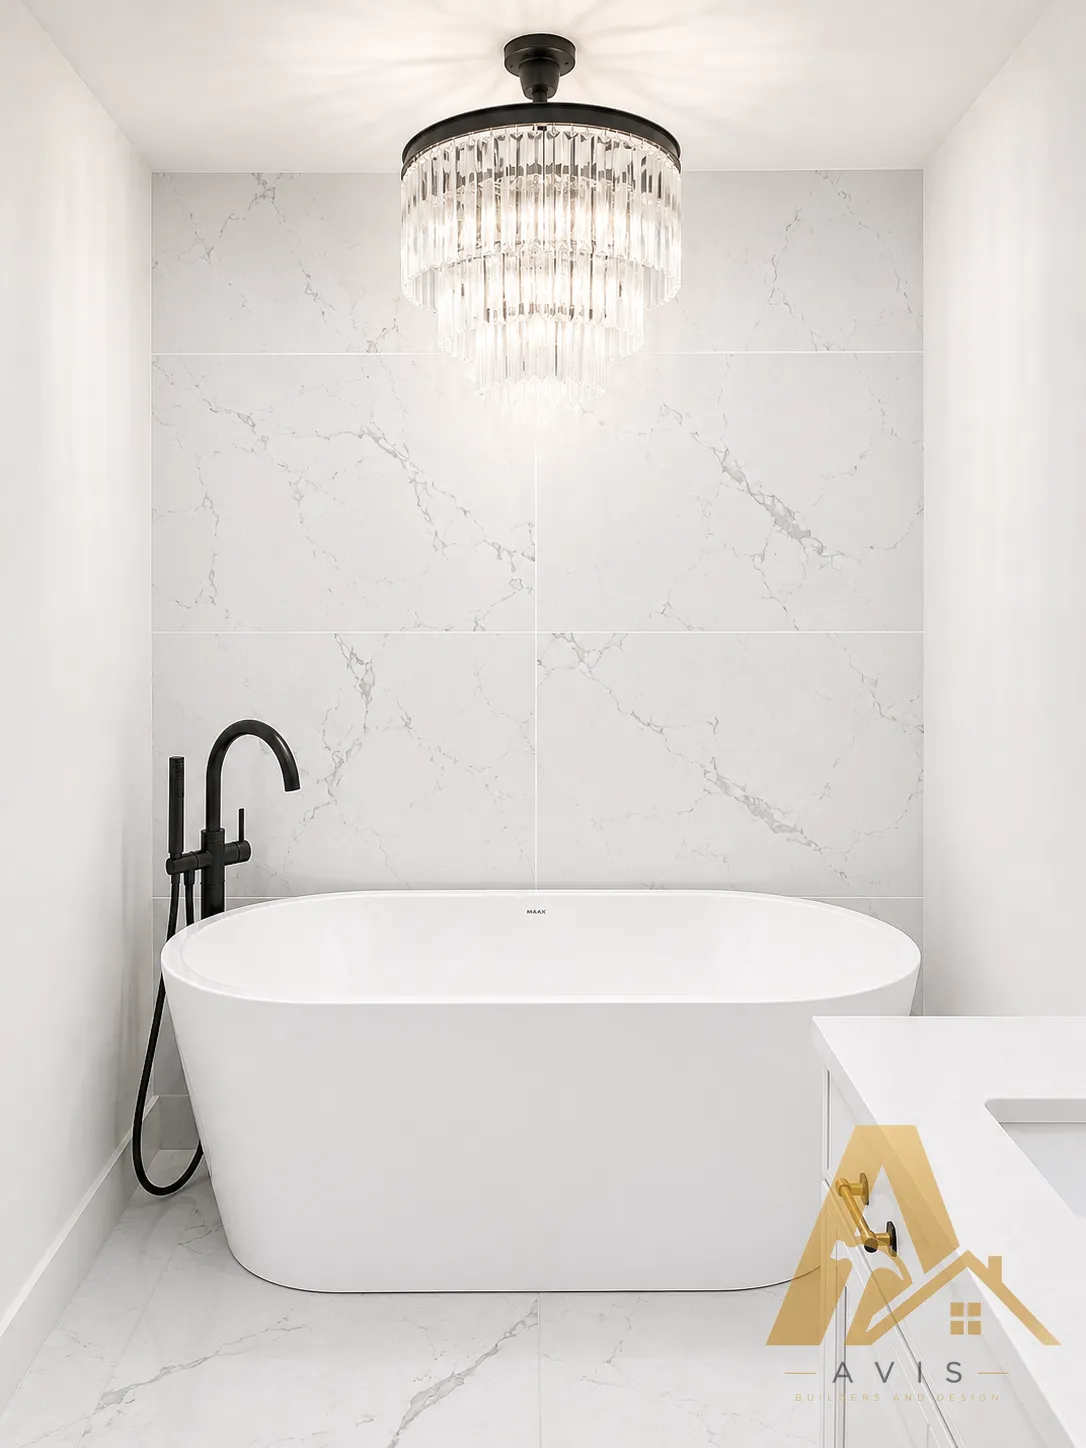
- Freestanding tub with a chandelier overhead
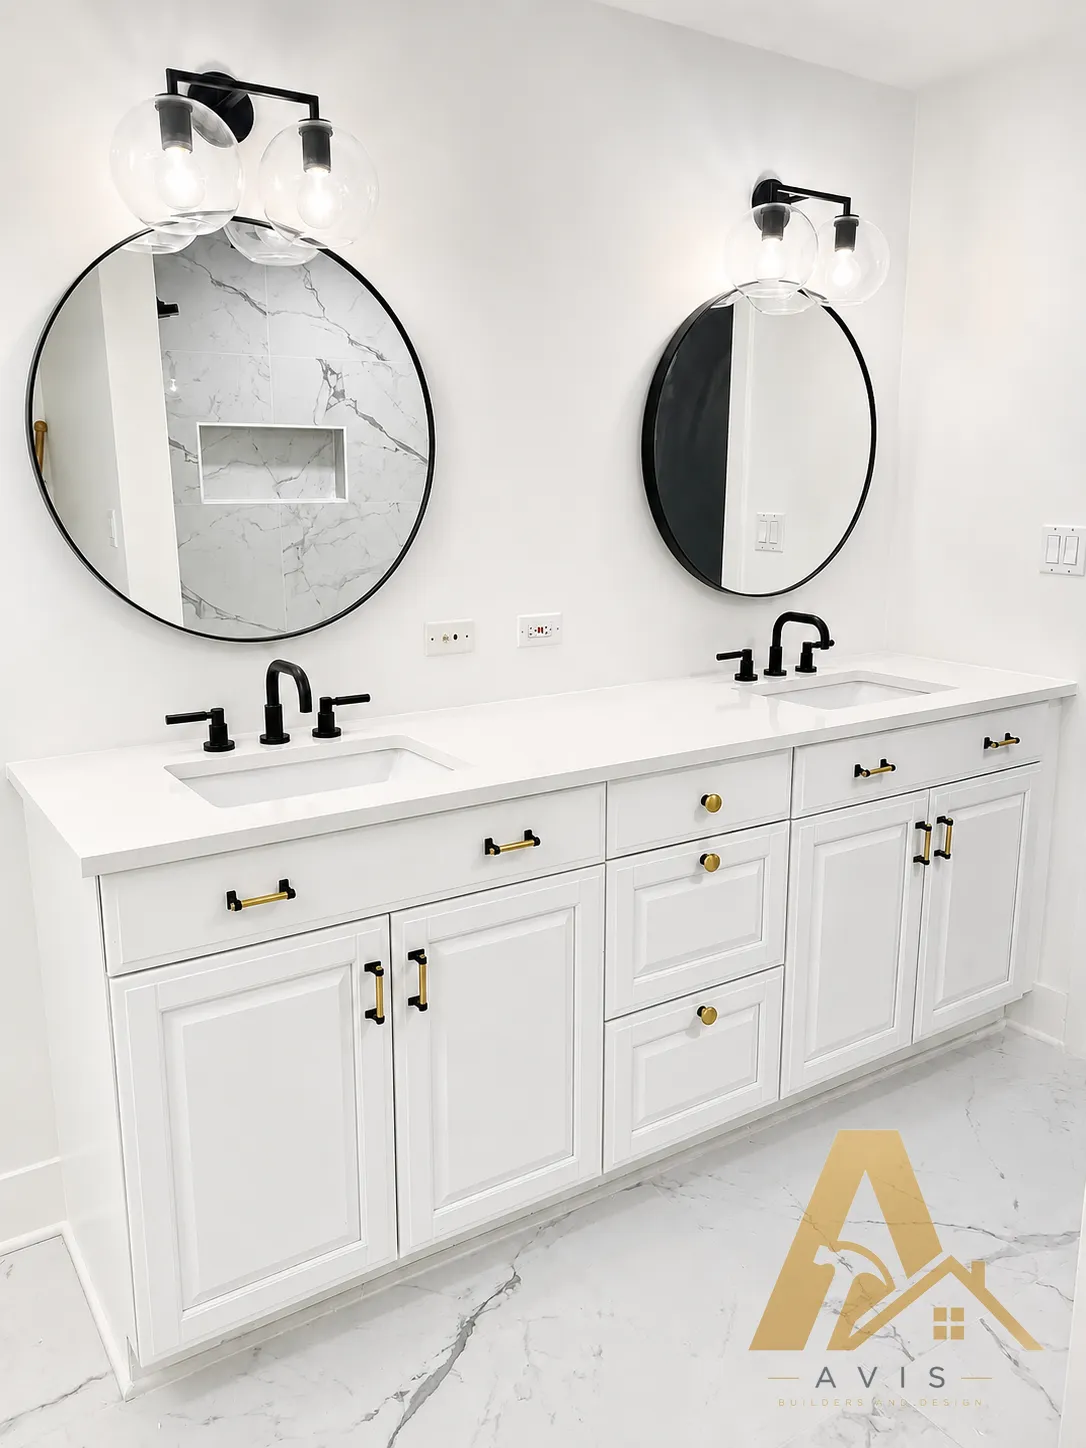
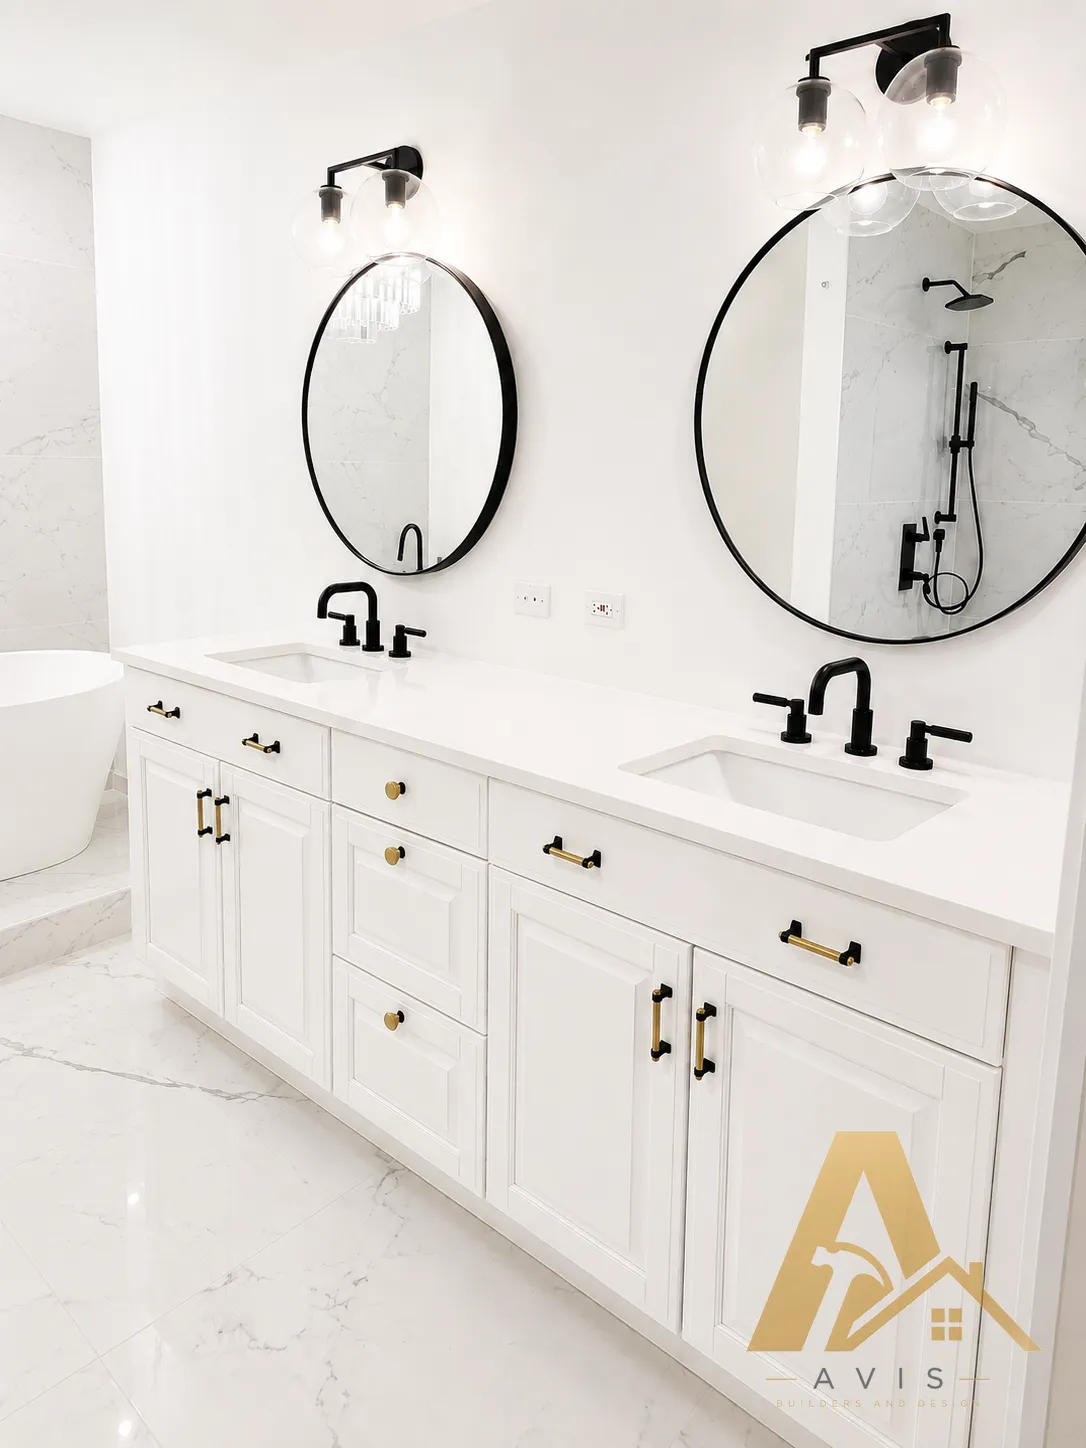
- Custom vanity
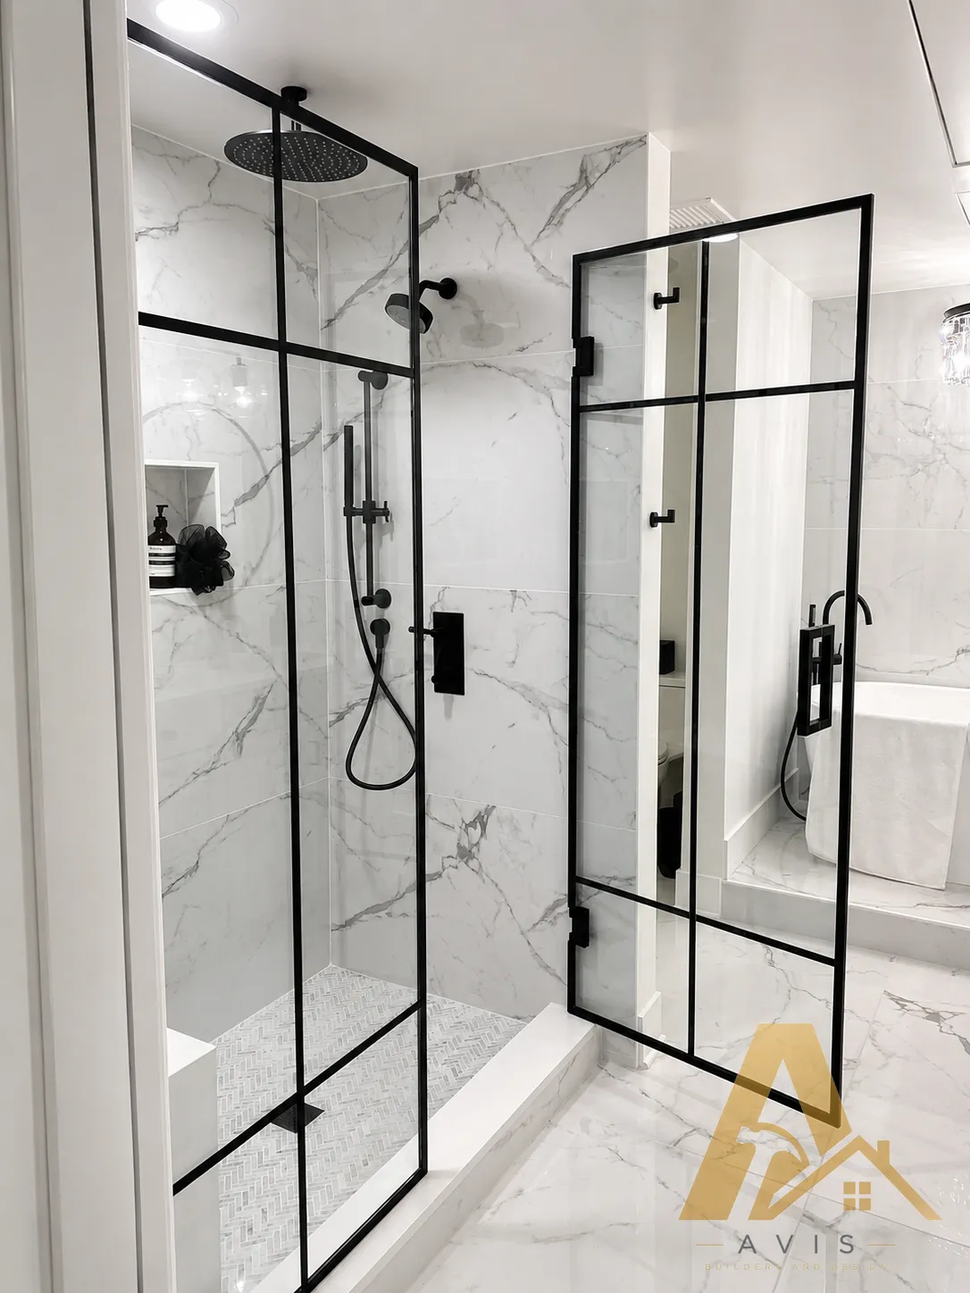
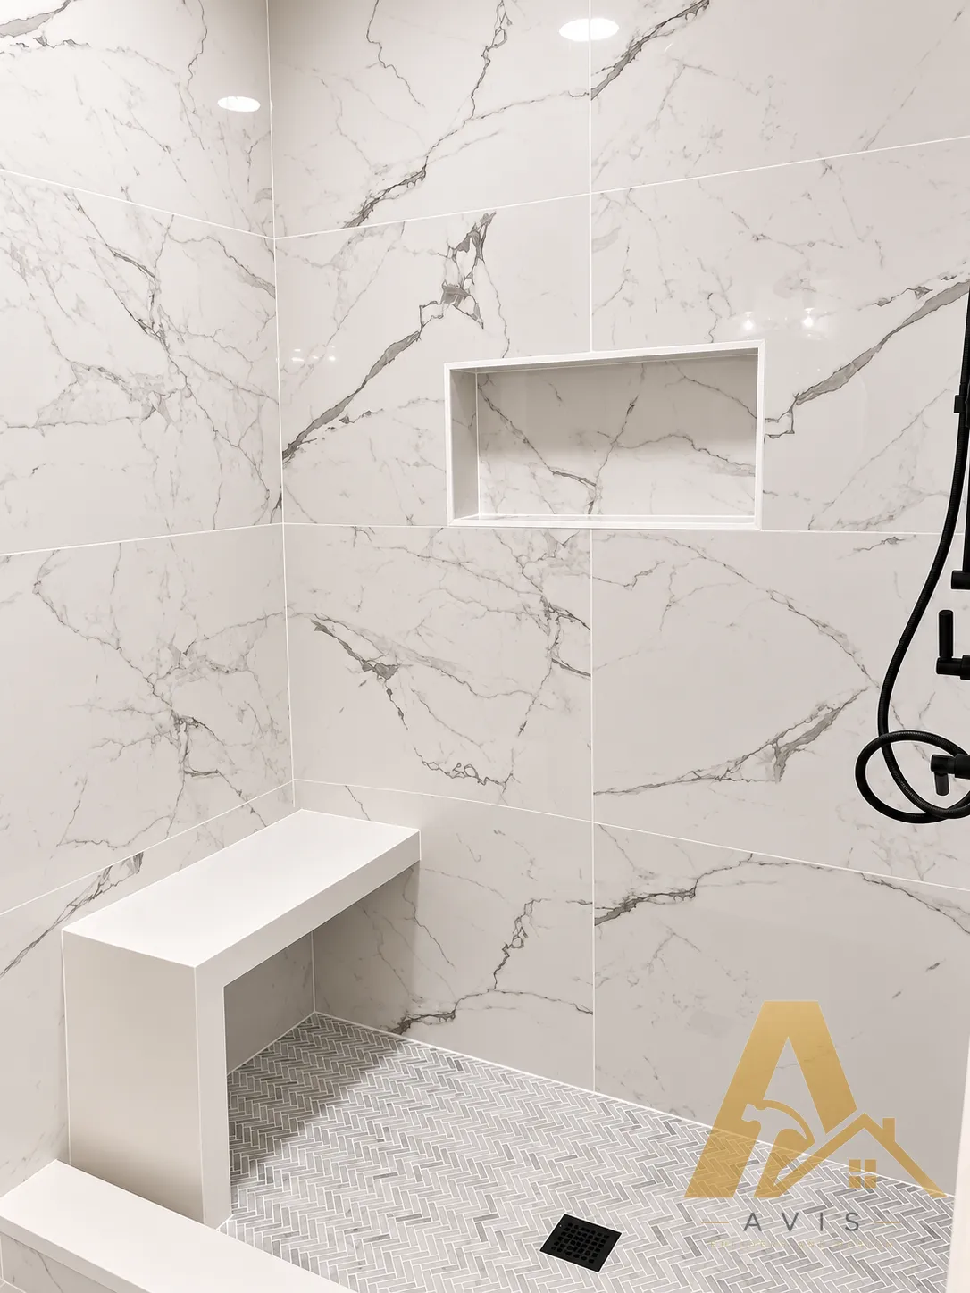
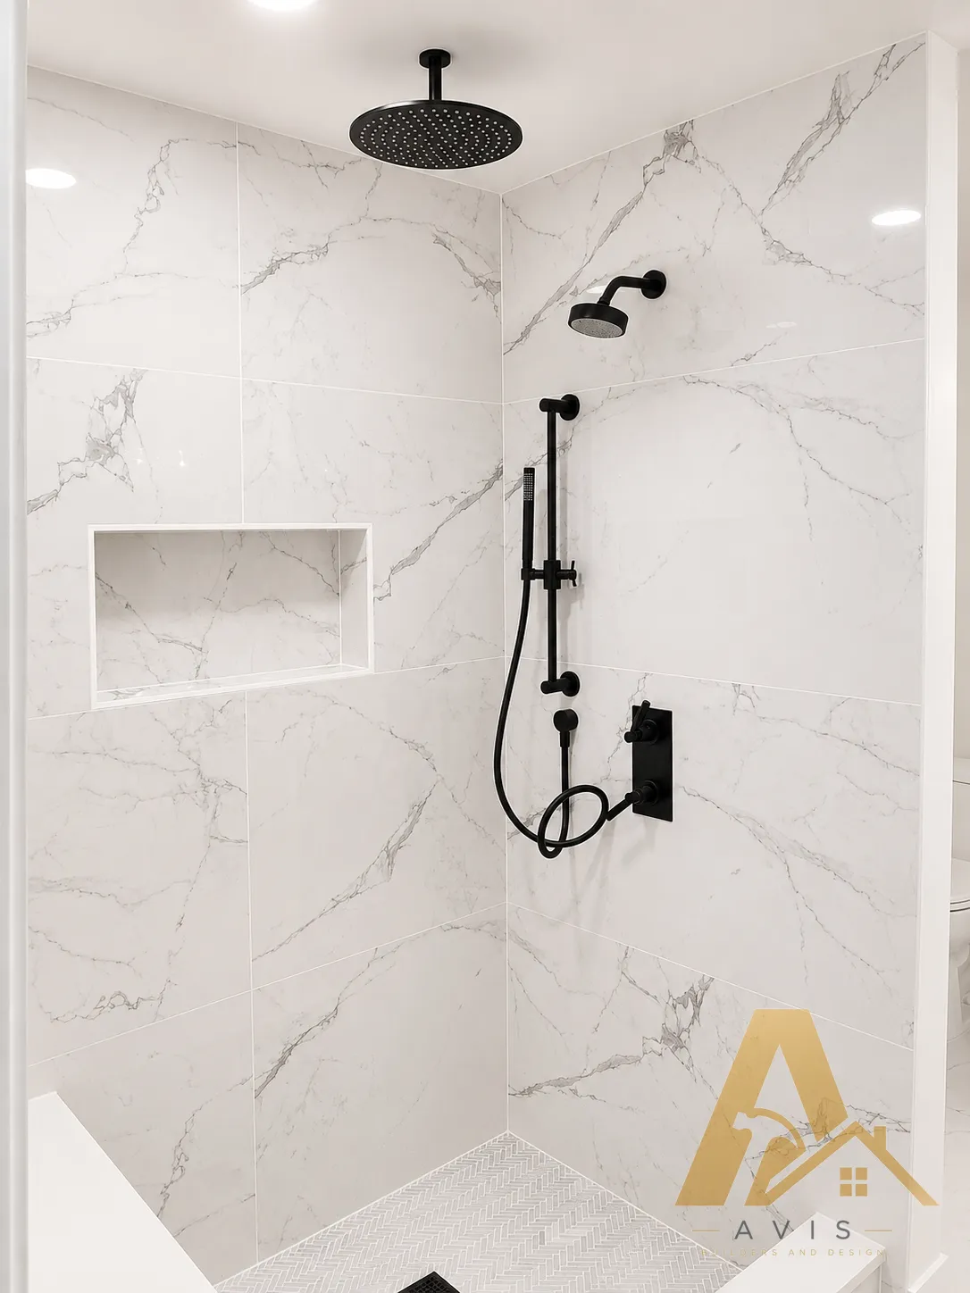
- Walk-in shower
- Custom shower bench
- Black grid-style glass shower enclosure with a hinged door
This bathroom remodel started with one detail the wife had dreamed about: a chandelier above a freestanding bathtub. She wanted that little moment of elegance, a place where she could take a bath, slow down, and enjoy a room that felt special to her.
We built the bathroom around that idea. The freestanding tub and chandelier became the centerpiece, while a custom vanity brought her personal style into the rest of the room. For everyday use, we added a walk-in shower with a custom bench, giving the couple a comfortable space for both a quick morning shower and a slower evening routine.
The shower had its own standout detail: custom glass with a bold black grid design. Against the light finishes, it added just enough contrast to complement the softness of the tub area. What began with her dream of a chandelier became a bathroom where all those individual choices came together, a space made for the couple, with her favorite detail right at the heart of it.
PROJECT PHOTOS
Project photos
MORE PROJECTS
More projects
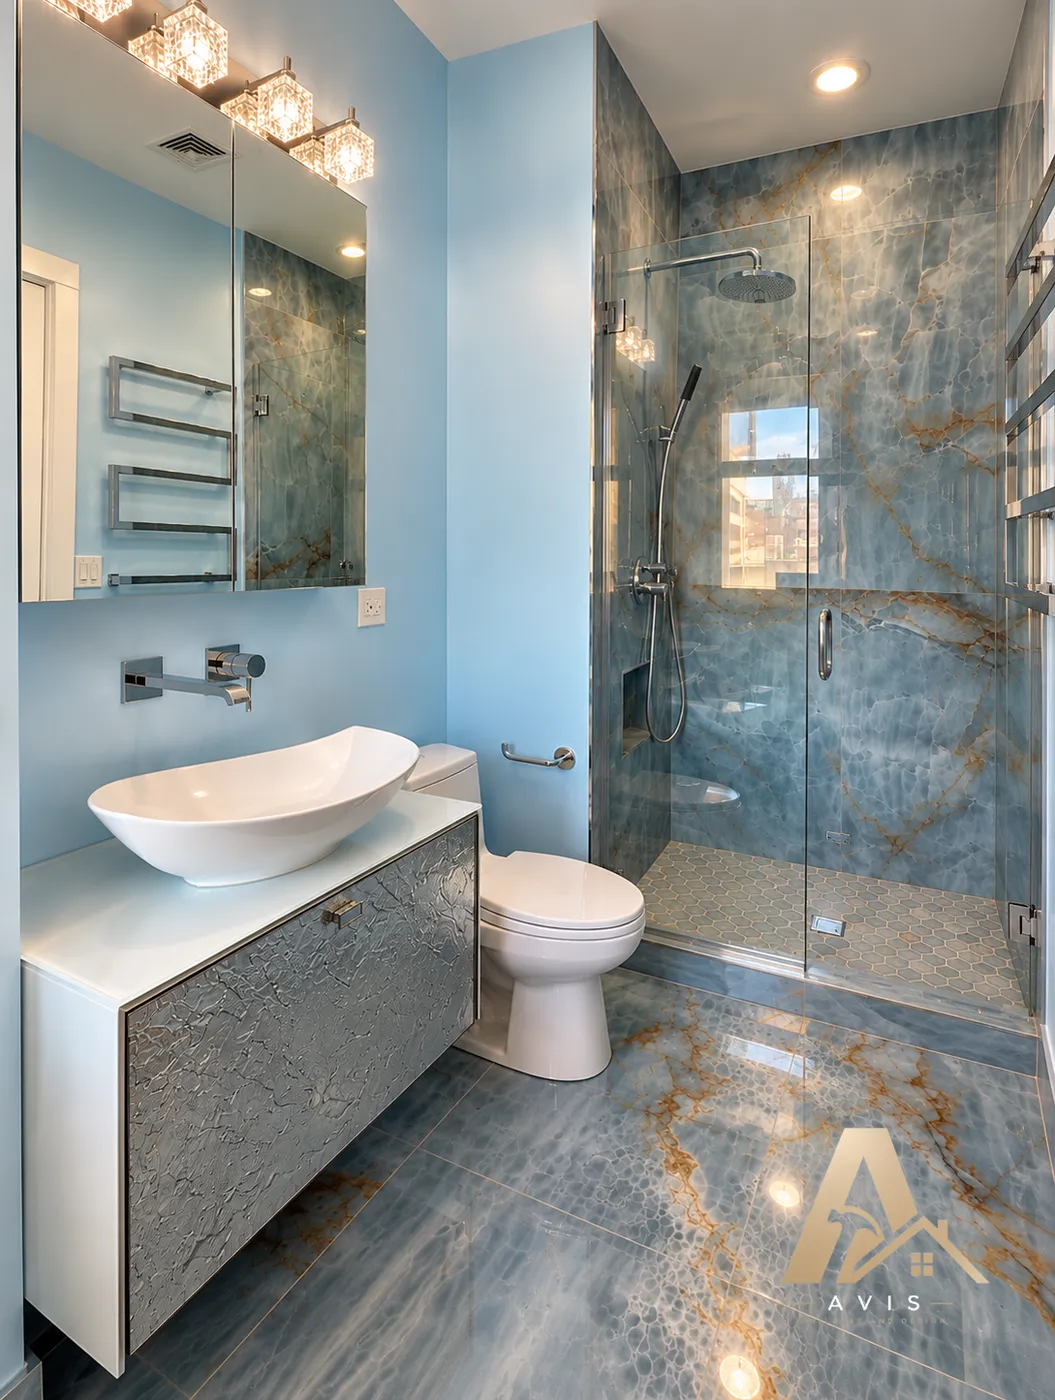
Vita Bella Bathroom Remodel
A blue bathroom with flowing marble-look tile, a sculptural vessel sink on a floating vanity, and a frameless shower door.
View the project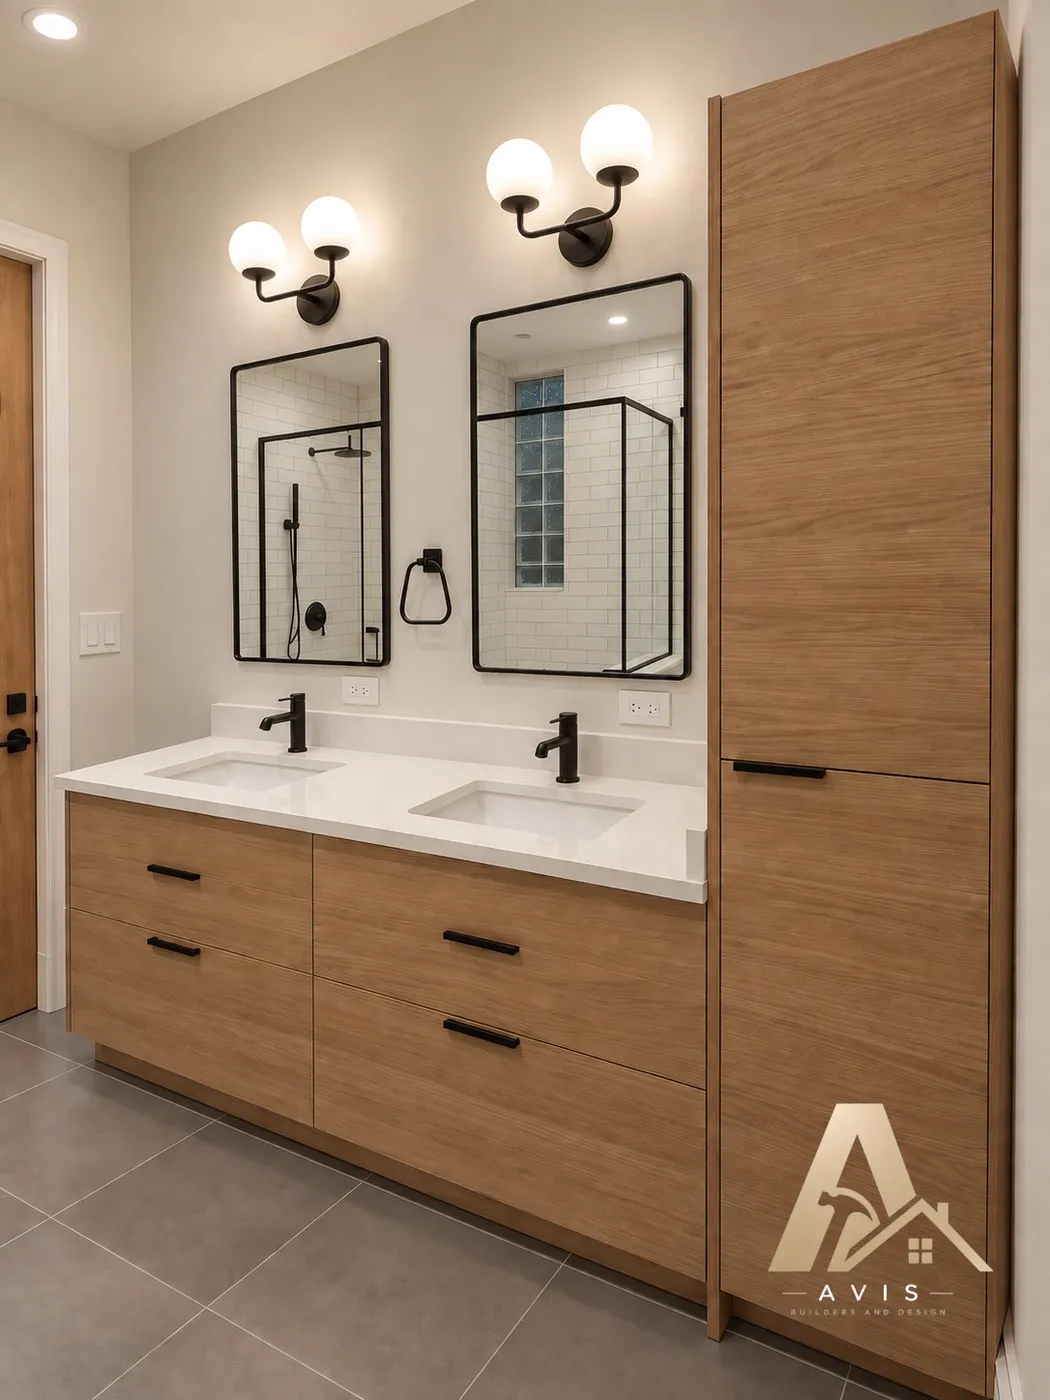
Custom Vanity Bathroom Remodel
A full bathroom remodel with a custom double vanity, a tall storage cabinet, and a shower set behind a tiled pony wall.
View the project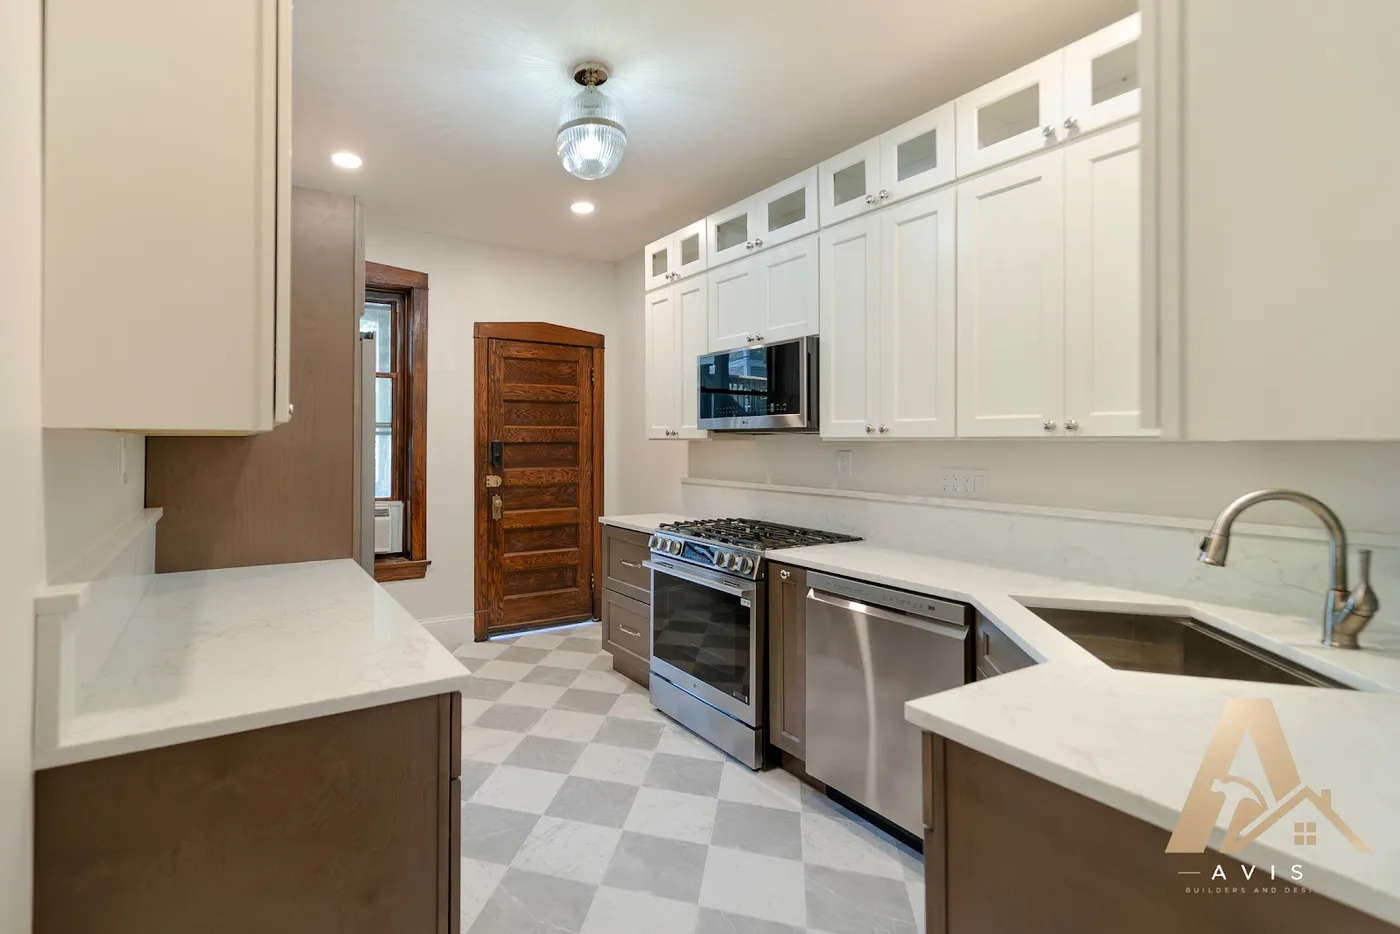
Two-Tone Kitchen Remodel
A returning client’s kitchen with a new layout, a dedicated pantry, two-tone cabinets, and a marble-look checkerboard floor.
View the projectYOUR NEXT STEP
Ready to start your project?
Tell us what you have in mind, and we’ll come to your home to talk through how to build the room around it.