
THE PROJECT
About this project
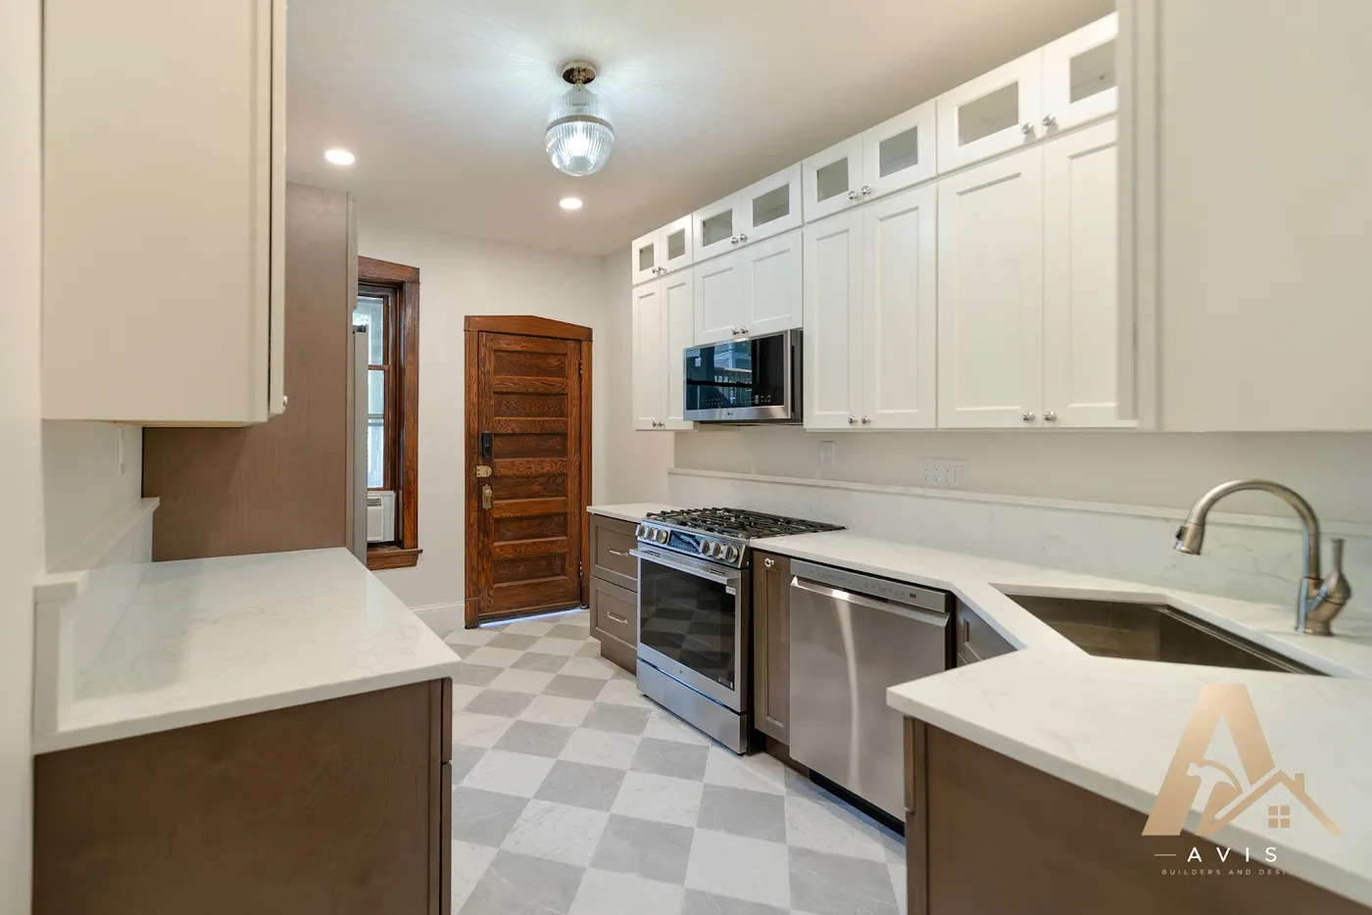
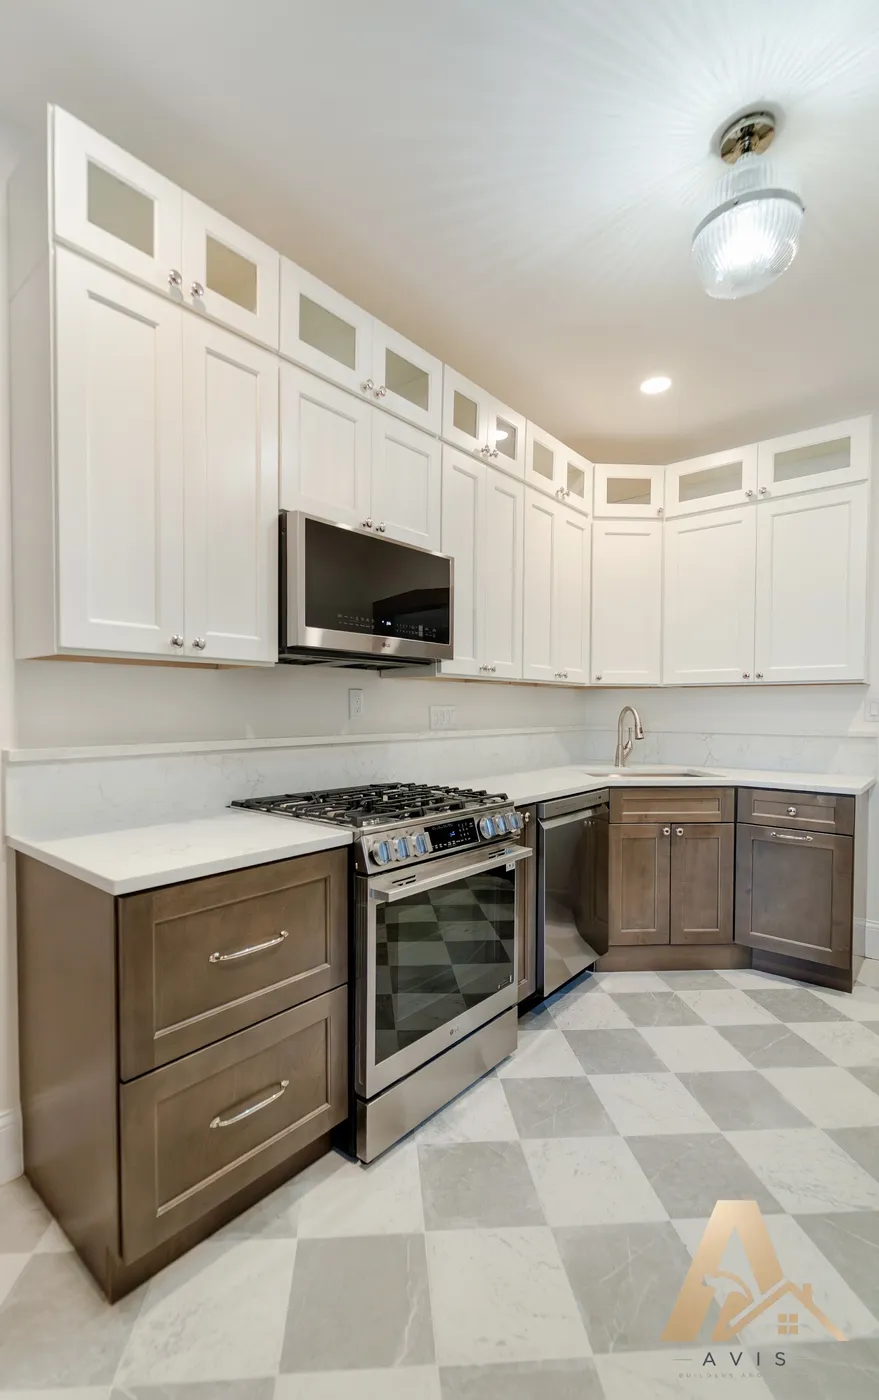
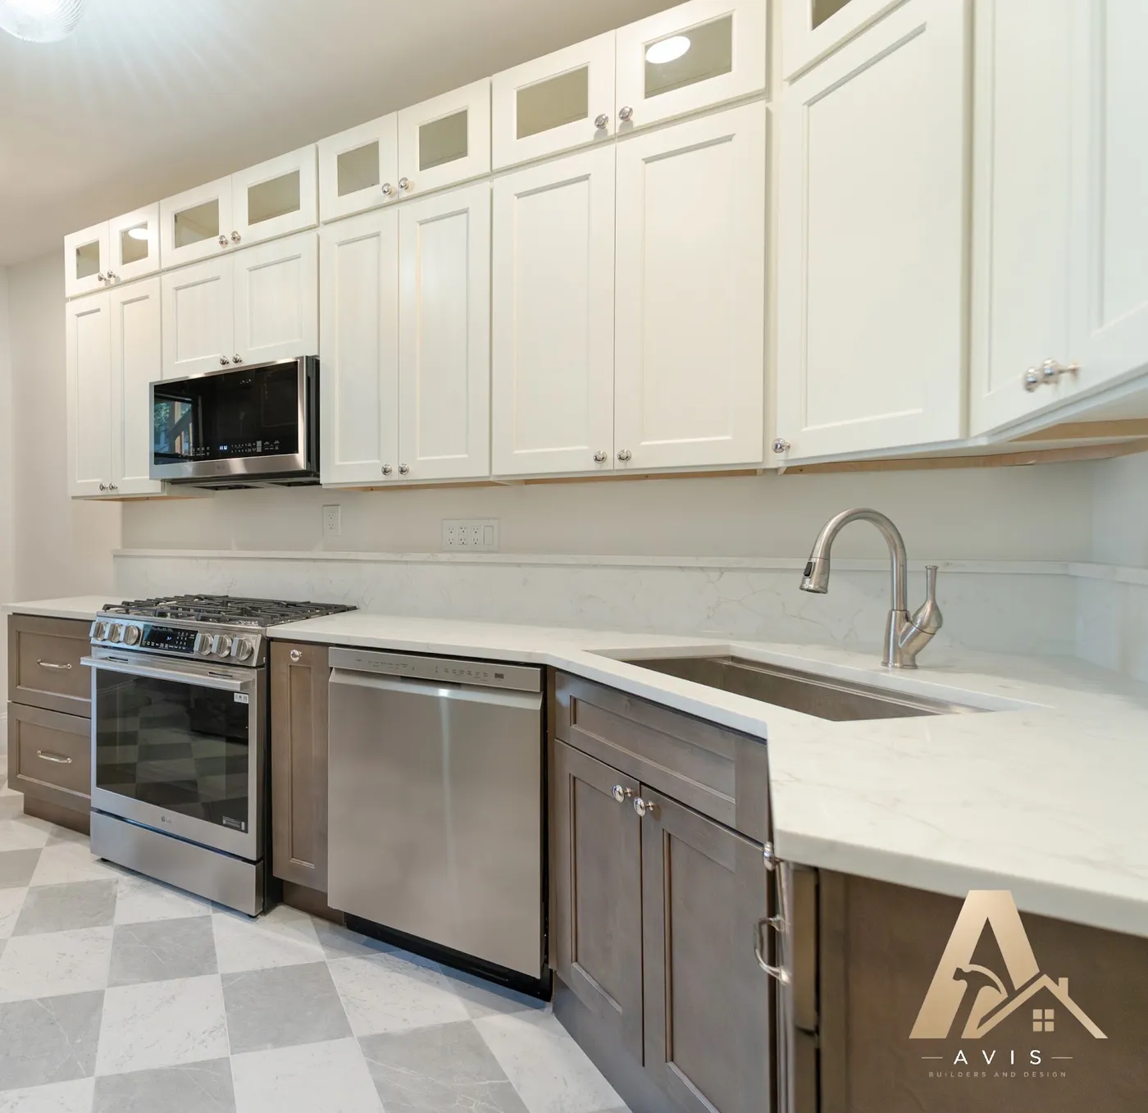
- Sink relocated to the corner
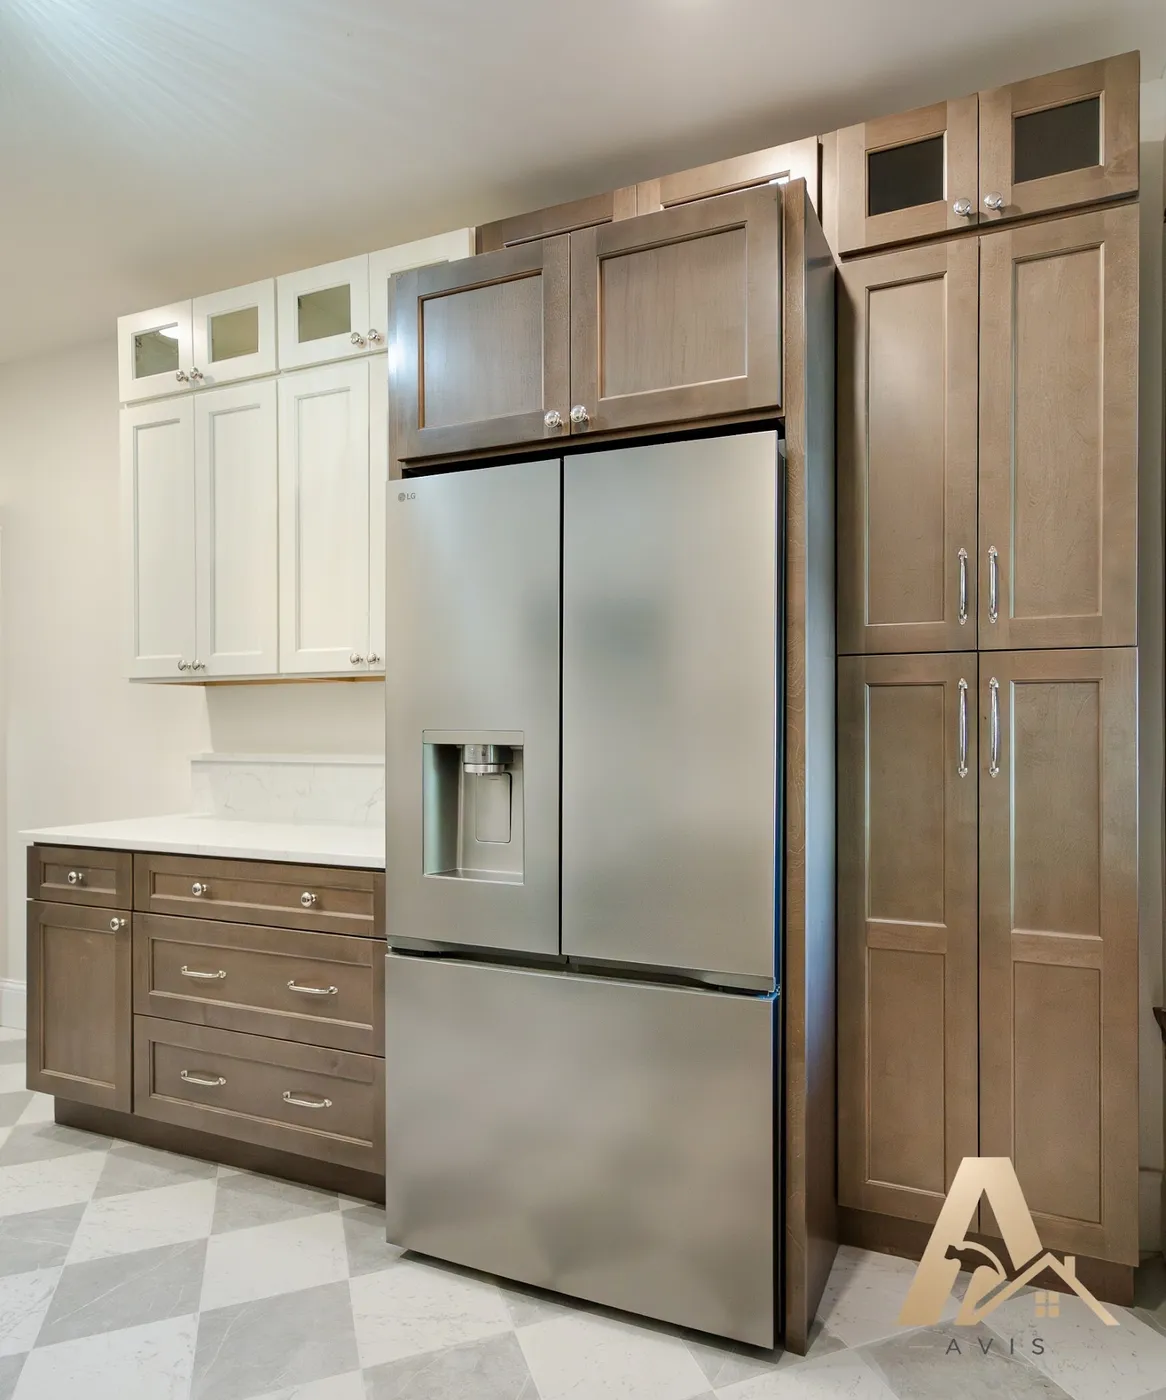
- Refrigerator relocated to make room for a dedicated pantry
- Additional cabinetry for storage
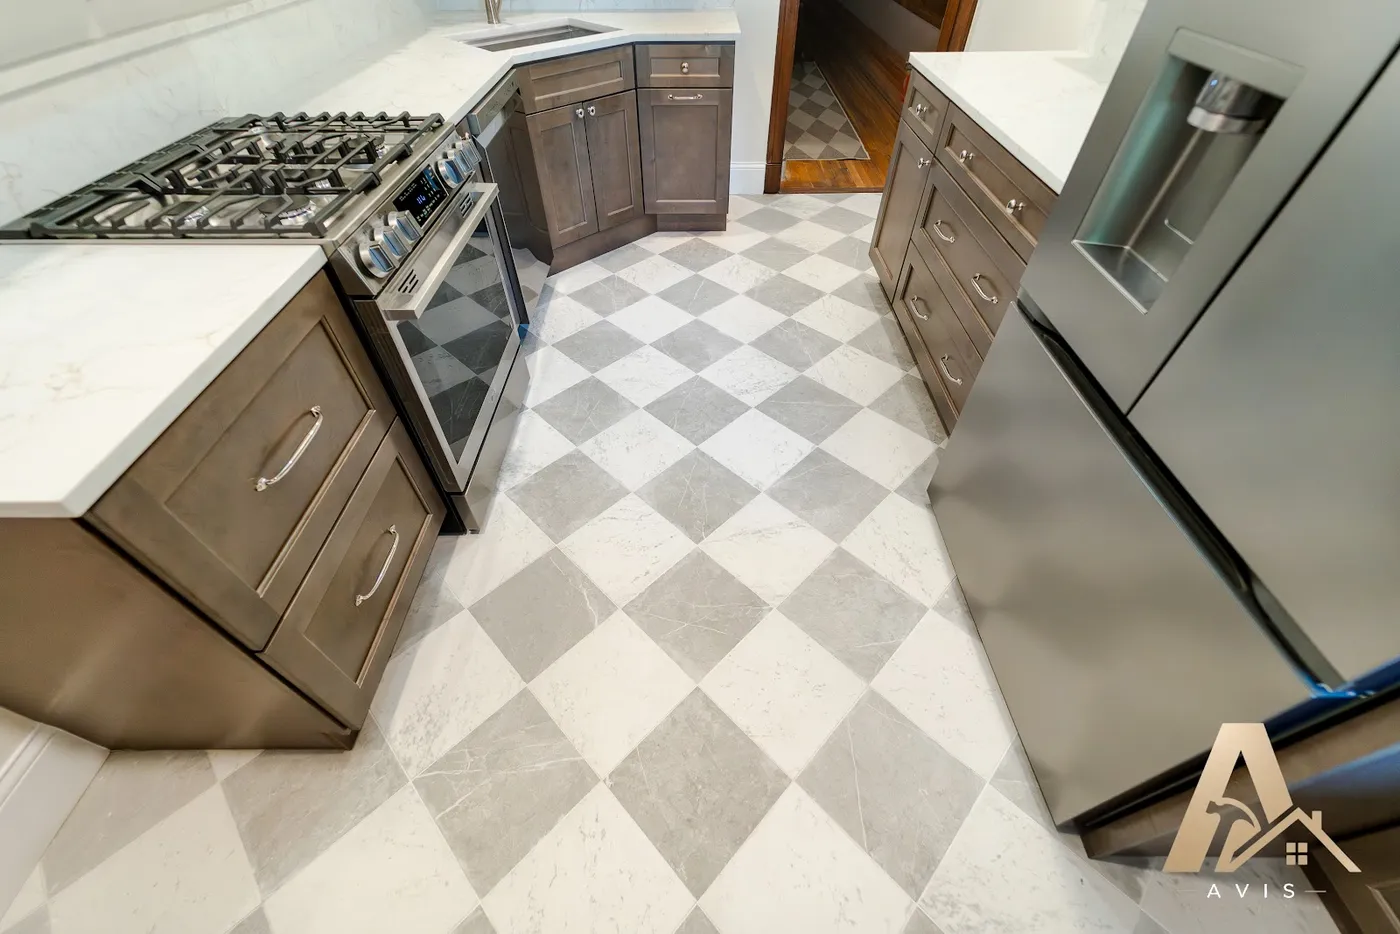
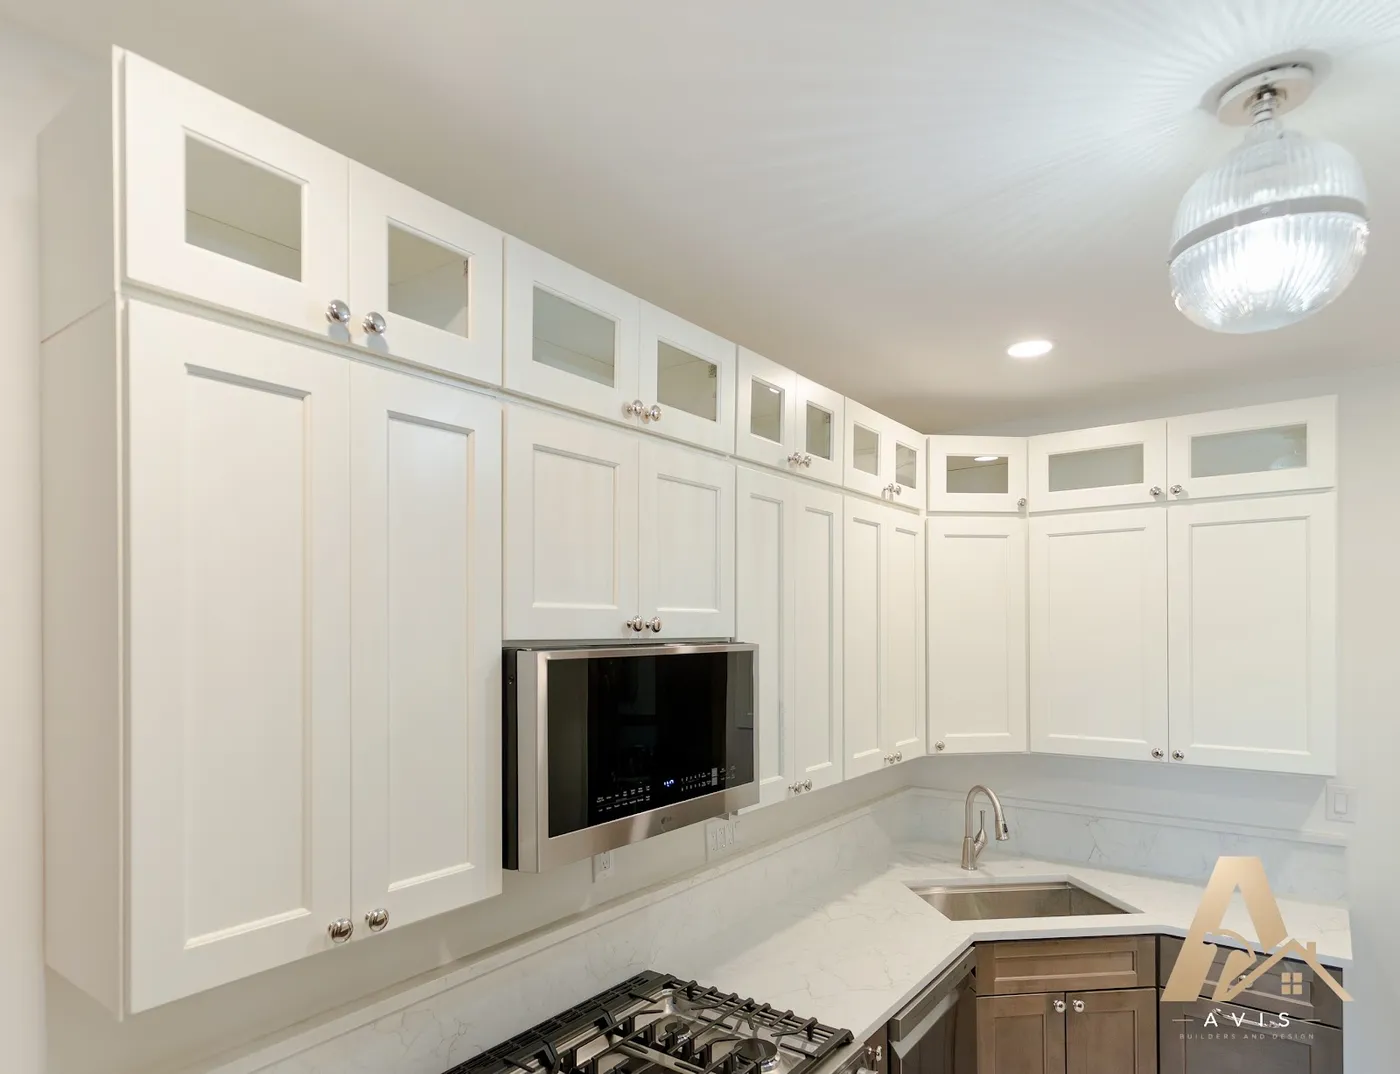
- Haven Dune off-white wall cabinets and Haven Ember stained base and tall cabinets
- Marble-look porcelain checkerboard floor
- New stone surfaces, lighting, and appliances
This kitchen remodel began with a familiar client. After we completed their bathroom, they reached out again, this time to work on the kitchen. It was the next step in making their home fit the way they lived.
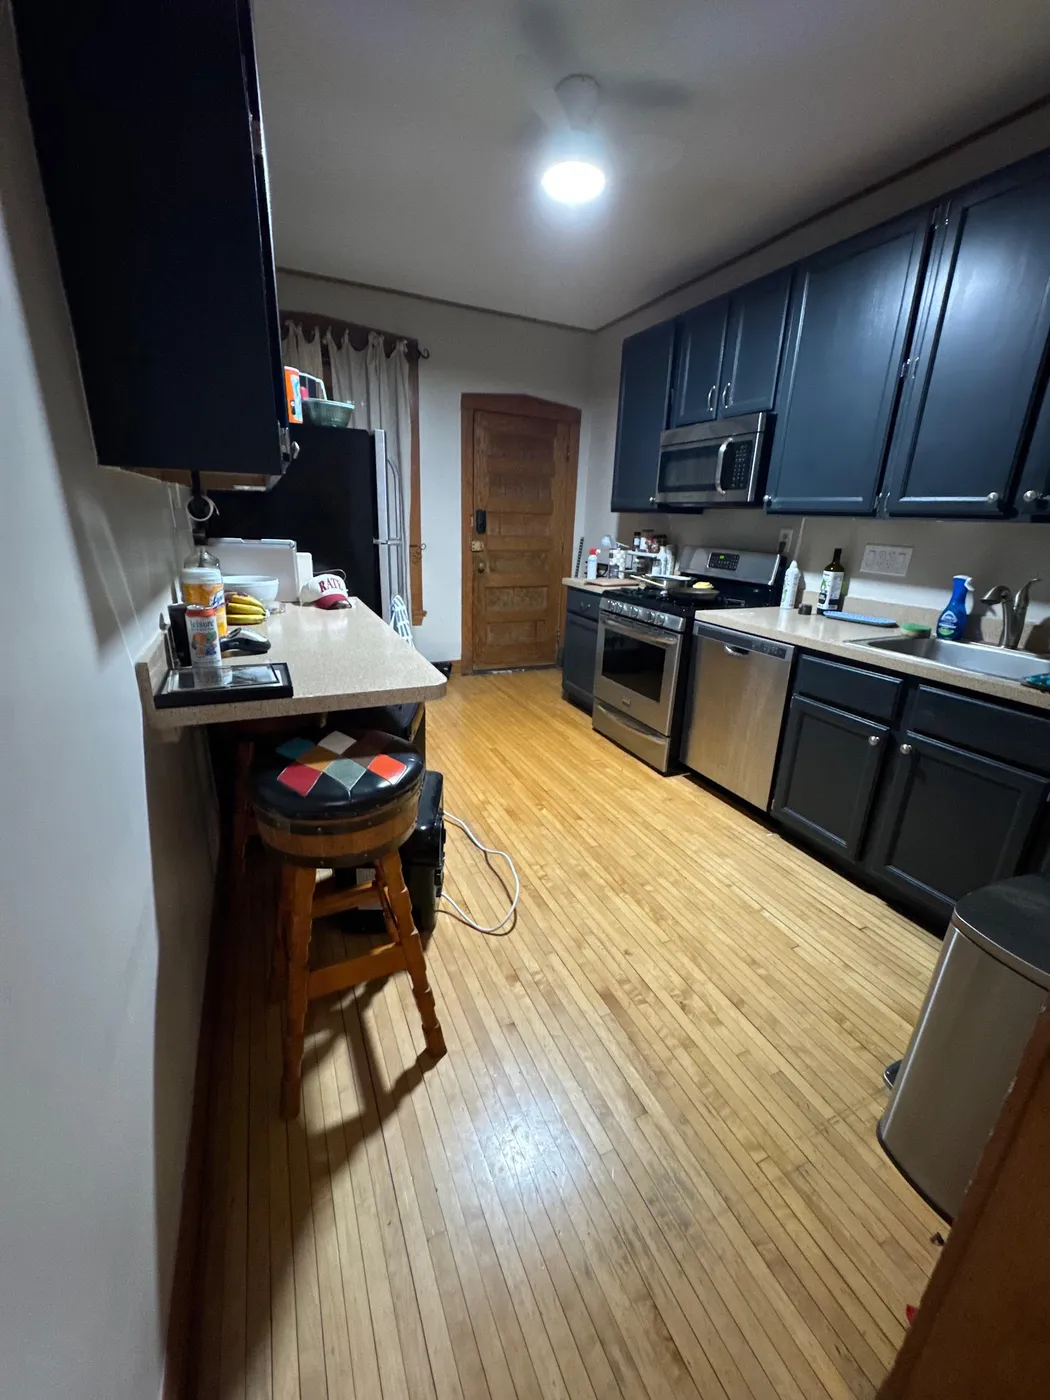
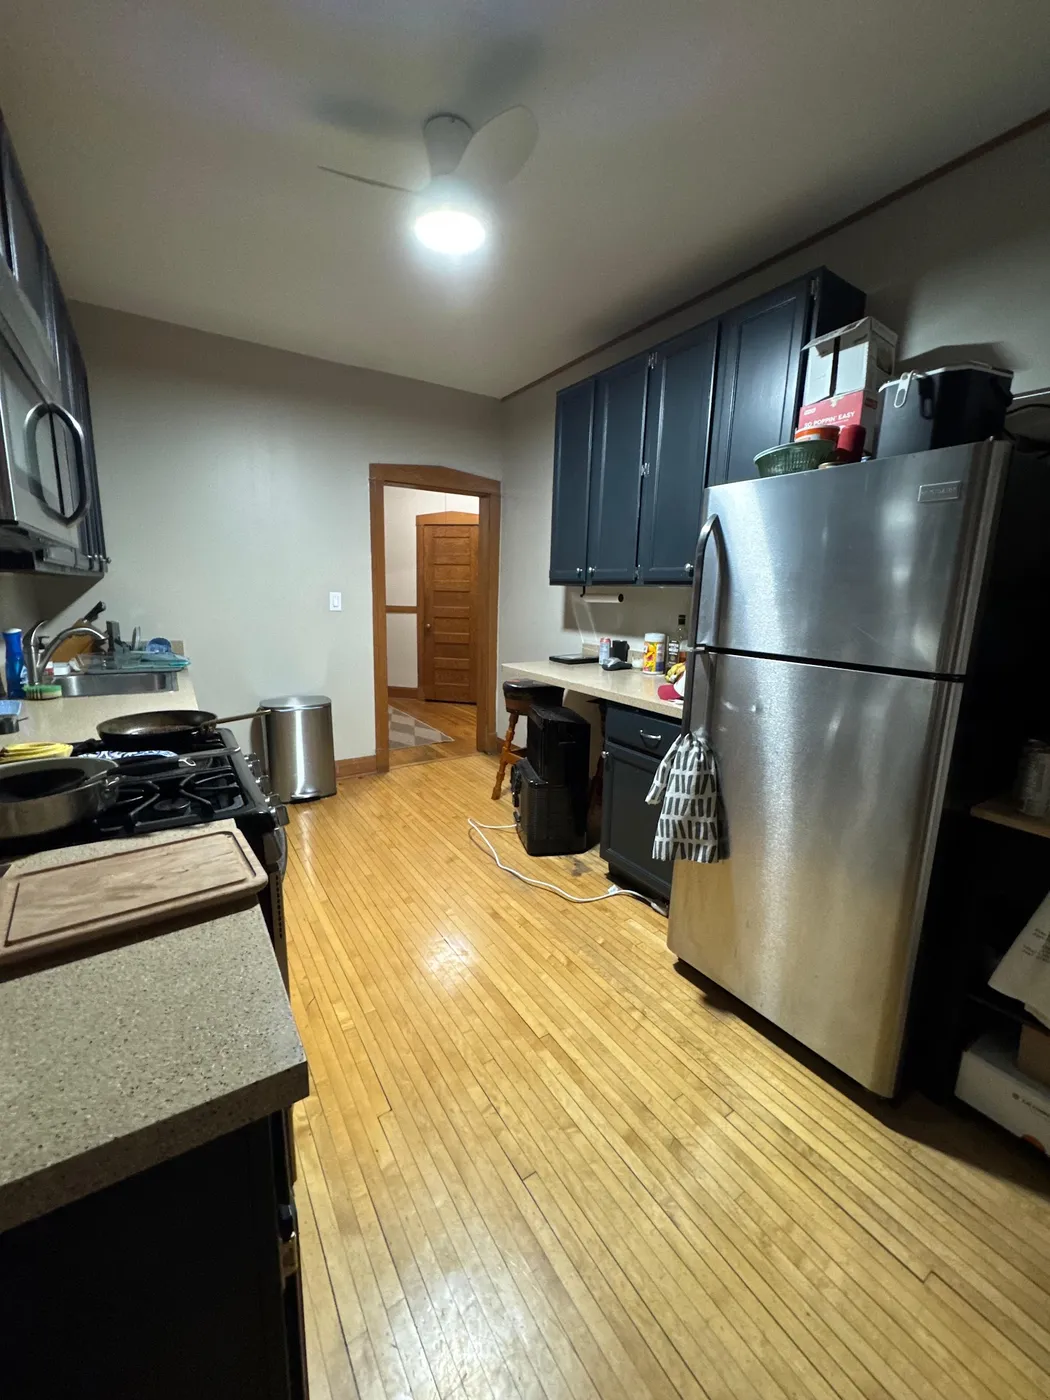
We started with the layout. The sink moved to the corner, and relocating the refrigerator made room for a dedicated pantry. Additional cabinetry gave the client more places to put groceries, cookware, and everyday essentials. Each change helped the kitchen work better, rather than simply giving it a new appearance.
For the cabinets, the client chose two finishes that brought different qualities to the room. Haven Dune, a warm off-white, kept the wall cabinets light, while Haven Ember, a rich medium-dark stain, added warmth to the base and tall cabinets. Marble-look porcelain flooring laid in a checkerboard pattern gave the kitchen a distinctive detail underfoot.
New stone surfaces, lighting, and appliances completed the remodel. The finished kitchen brought together the client’s design choices and a more useful layout, with a pantry, more storage, and a fresh look for the next chapter in their home.
PROJECT PHOTOS
Project photos
MORE PROJECTS
More projects
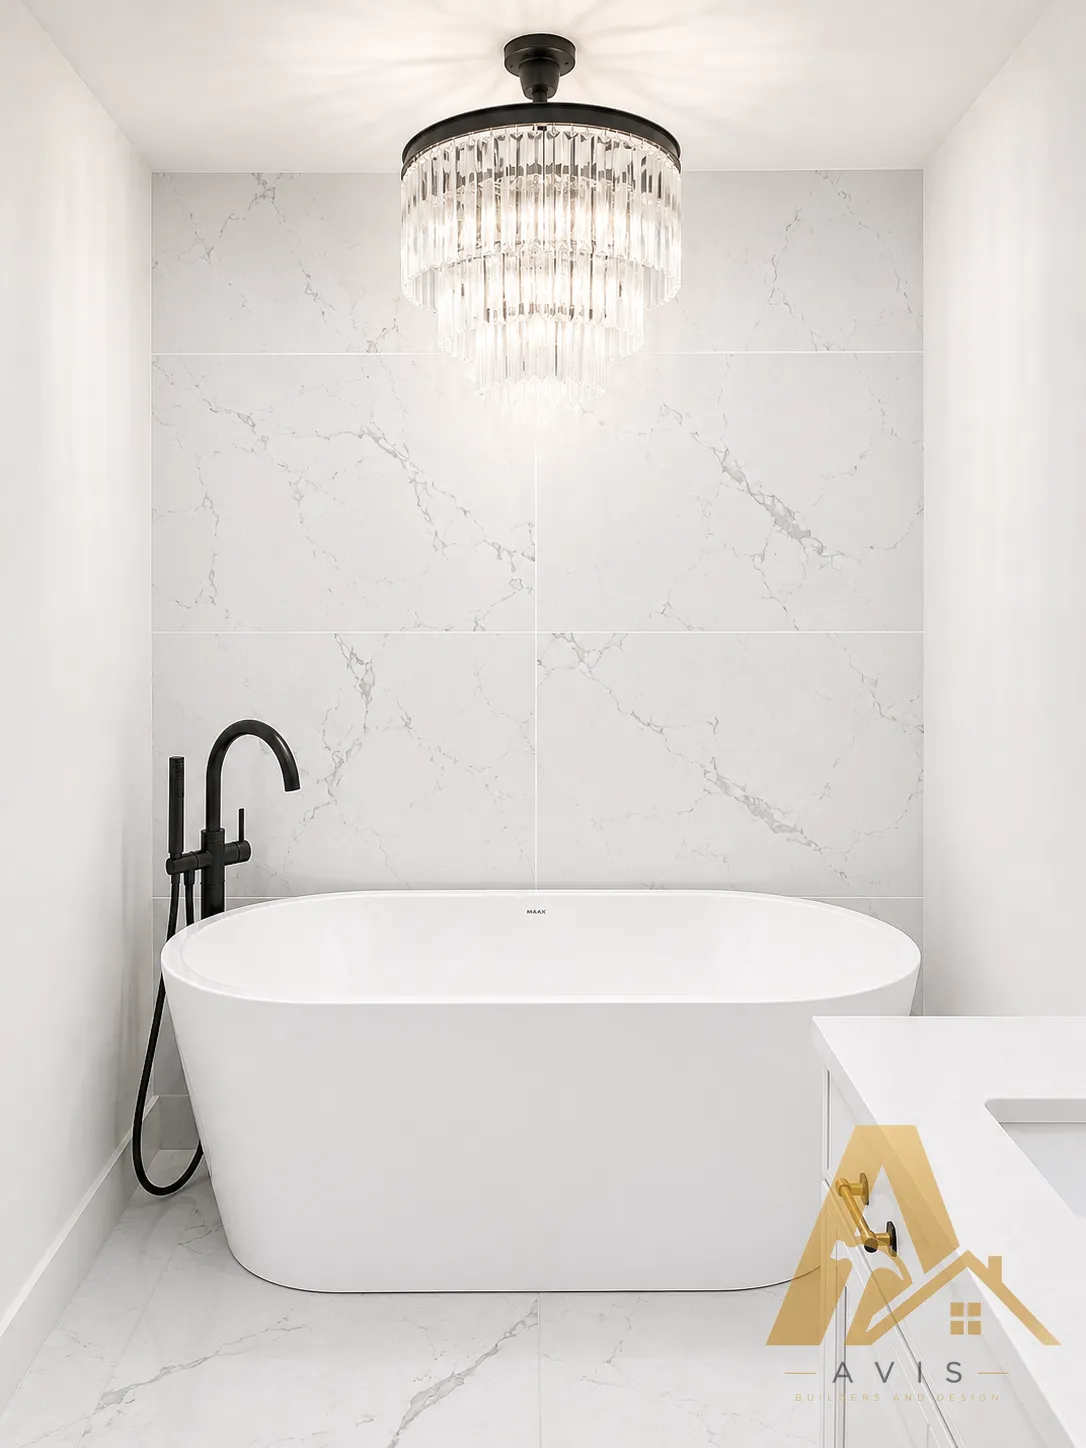
Chandelier Bathroom Remodel
A bathroom built around a chandelier above a freestanding tub, with a custom vanity and a walk-in shower behind black grid glass.
View the project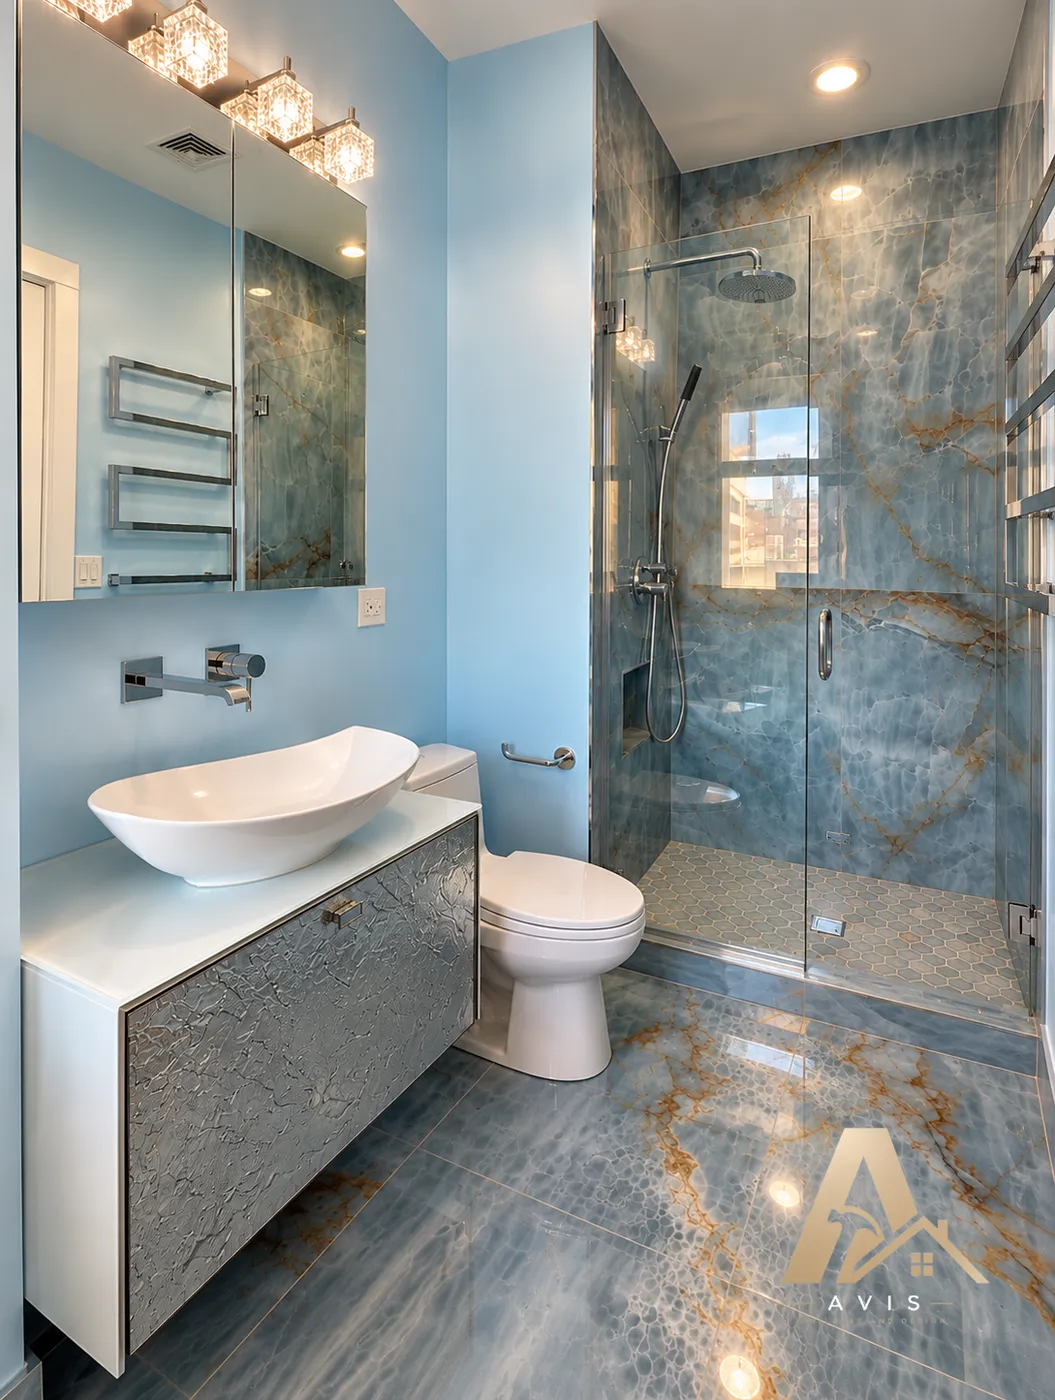
Vita Bella Bathroom Remodel
A blue bathroom with flowing marble-look tile, a sculptural vessel sink on a floating vanity, and a frameless shower door.
View the project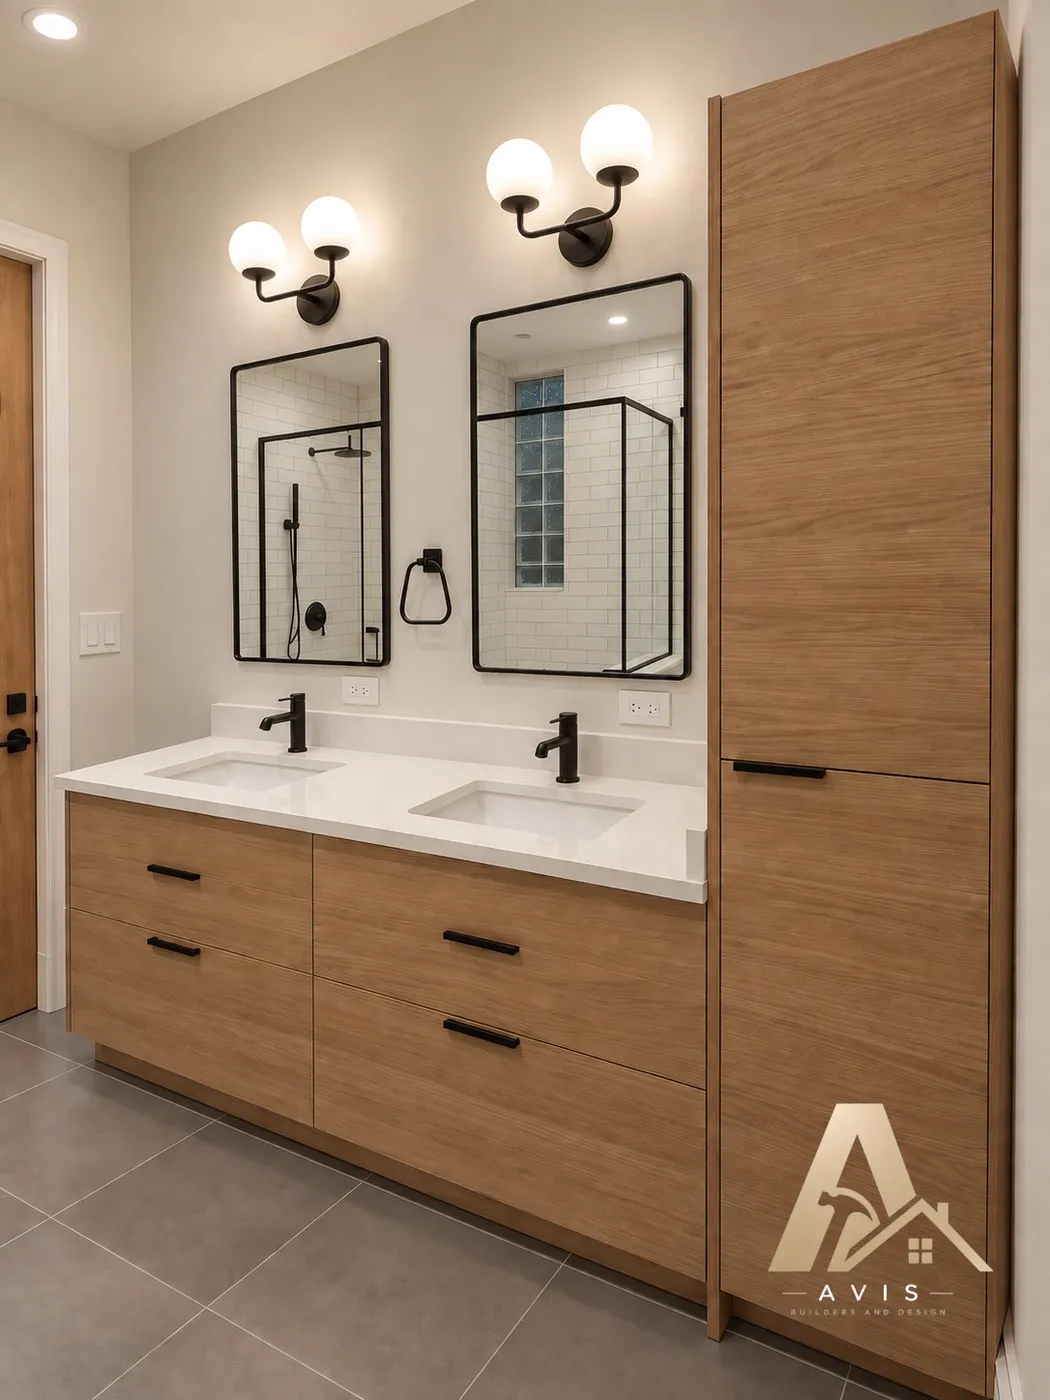
Custom Vanity Bathroom Remodel
A full bathroom remodel with a custom double vanity, a tall storage cabinet, and a shower set behind a tiled pony wall.
View the projectYOUR NEXT STEP
Ready to start your project?
Tell us what you have in mind, and we’ll come to your home to talk through how to build the room around it.