We check the Town record for your address first
Before drawings begin, we look up whether historic review or the hillside standards may apply to your property.

DECK BUILDER · LOS GATOS
In Los Gatos, building review, historic review, and hillside standards are all handled locally, and any of them can reach a backyard deck. Some lots are flat ranch-house yards and others climb toward the hills. We check your address and your ground first, so the design, the footings, and the approvals line up before construction starts.
Certified Pro installers for Trex, TimberTech, and Eva-Last.


Before drawings begin, we look up whether historic review or the hillside standards may apply to your property.
On a sloping lot, the downhill piers, taller posts, and stair run shape the design, and so does getting materials to a downhill yard.
We prepare the package for the Town of Los Gatos Building Division, work the plan check corrections, and meet the inspector at footings, framing, and final.
HILLSIDE, HISTORIC & FLAT-LOT DECKS
On a slope, the Town’s hillside standards point toward light grading and stepping the deck down in platforms on posts rather than cutting a flat pad. The downhill piers are longer, the stair run takes yard, and the lateral load path is designed rather than assumed. A steep parcel may also call for a soils report, which we confirm with the Town.
A house built before 1941 is handled as a historic resource unless the Town has ruled otherwise. A deck is still possible, but street-facing design, guard style, and exterior lighting are worth raising early. Older walls often cannot hold a ledger on faith, so a free-standing frame is frequently the honest answer.
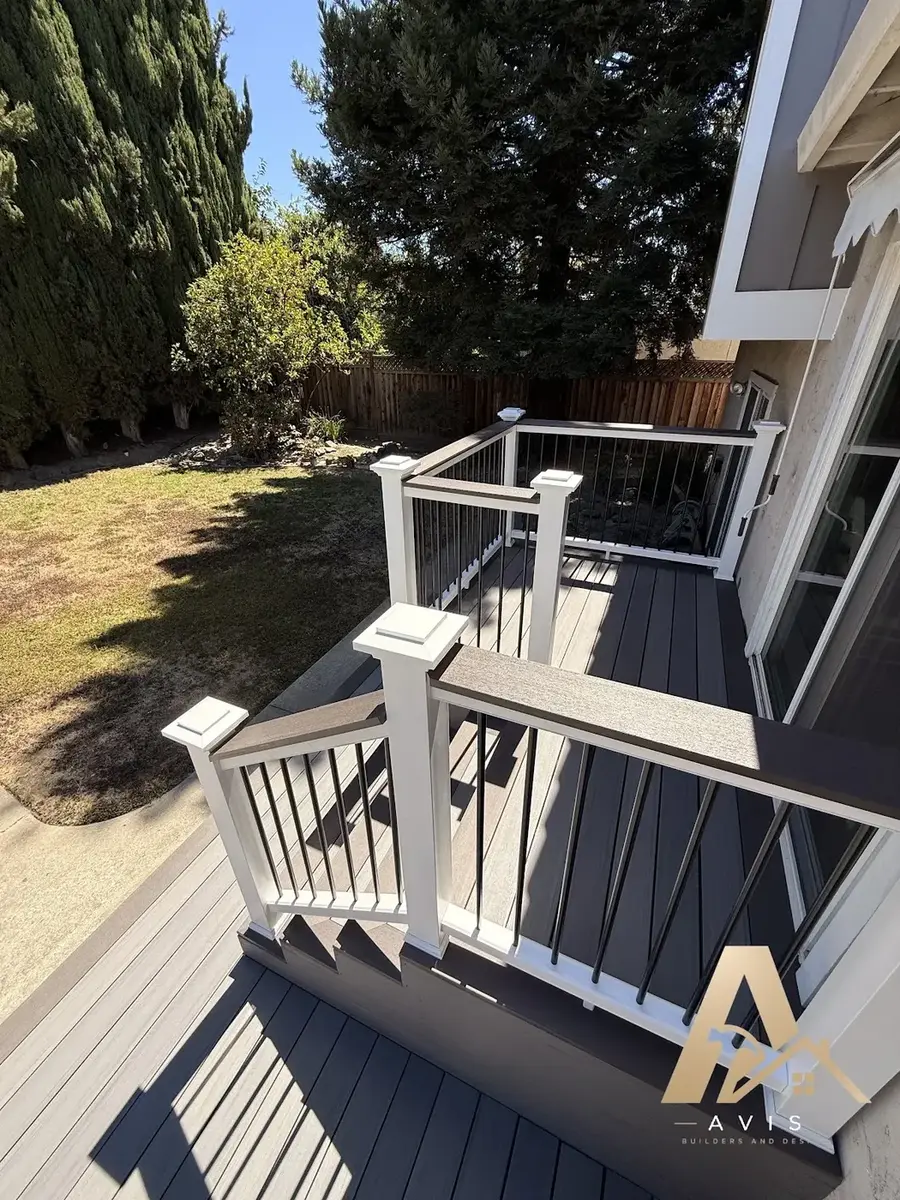
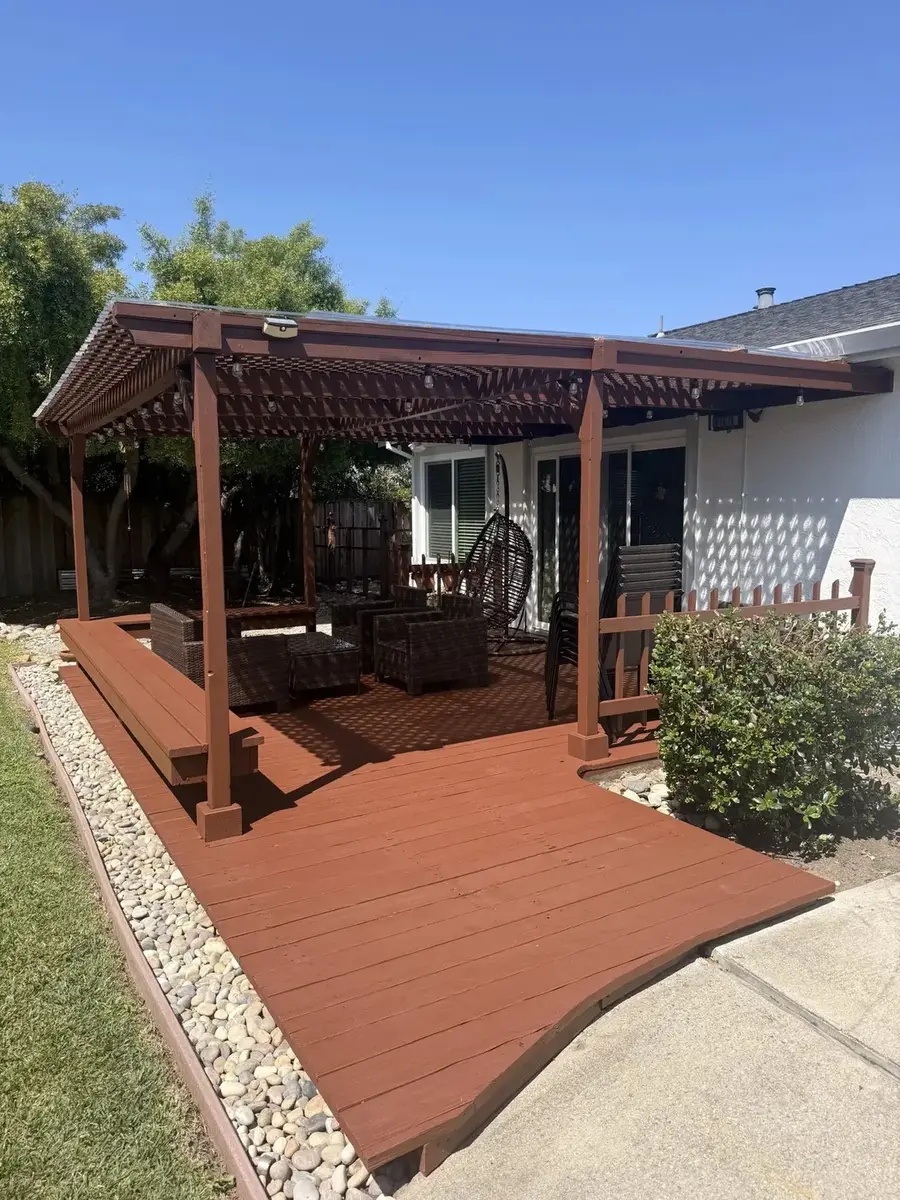
On the flatter streets east of the freeway, a low platform off a ranch-house slider is simpler, though the framing underneath still needs flashing, clearance, and drainage because it will never be inspected again once the boards go down.
DECKING, RAILINGS & DETAILS
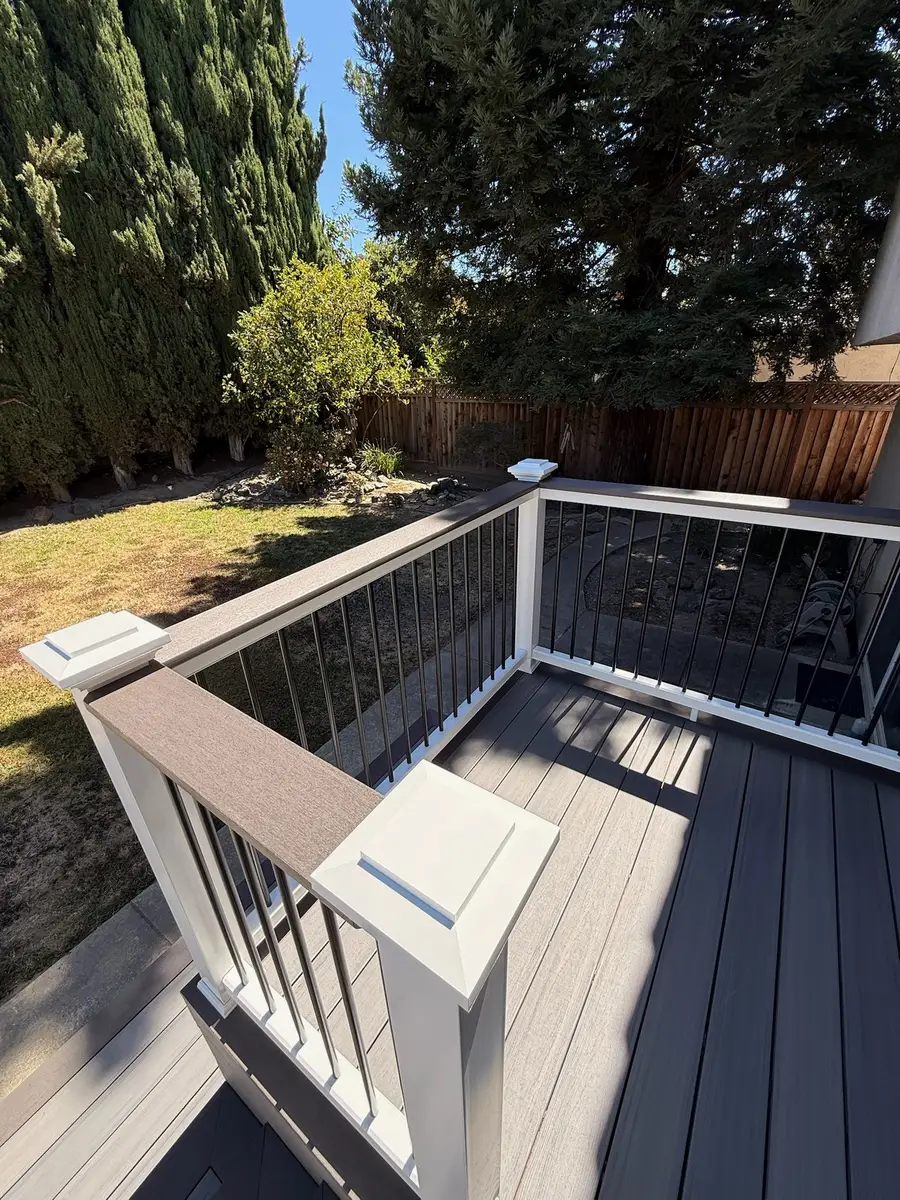
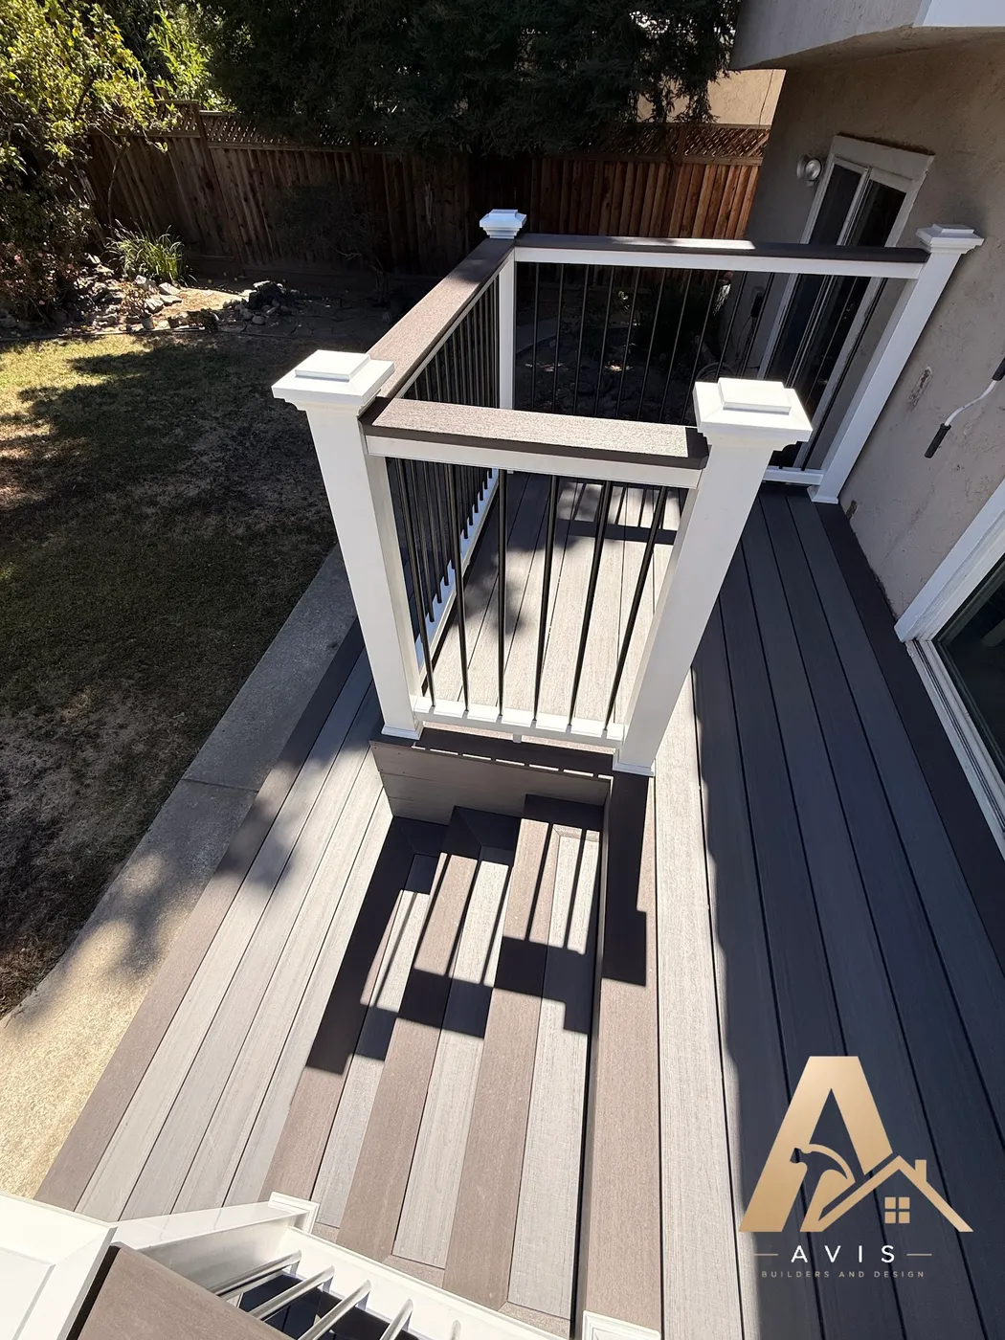
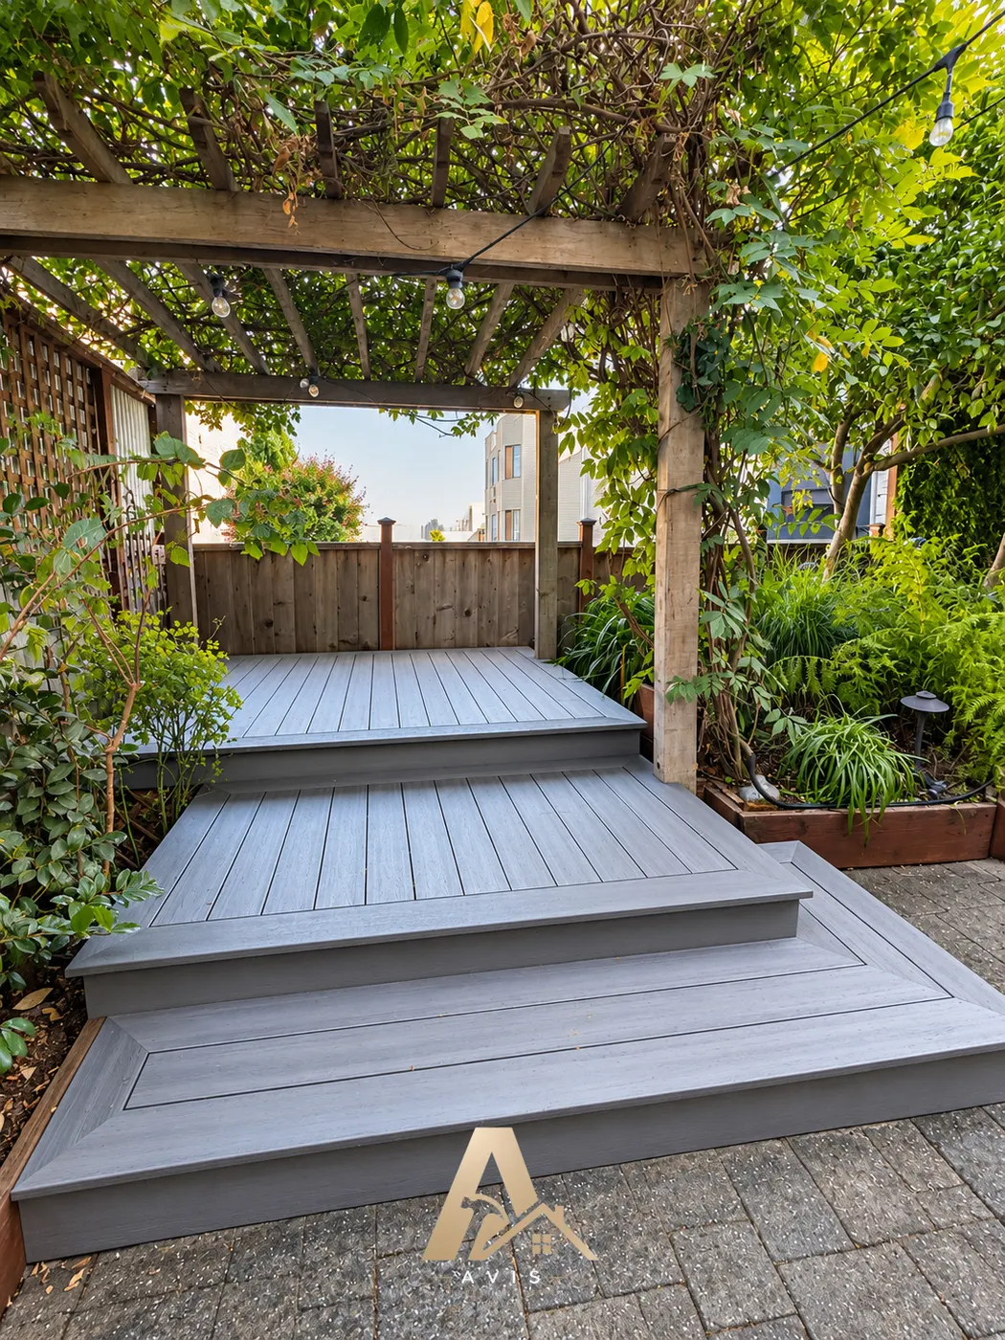
Capped boards skip the sanding and resealing weekends, though they still want a wash a couple of times a year. Redwood and cedar suit owners who want real grain and will refinish. Dark boards run hot in full sun.
Hillside decks get tall quickly, and the high and low sides of one deck can land on opposite sides of the thirty-inch guard threshold. Guard posts are bolted into the frame with blocking behind them.
Where a deck meets an older house, repairing original redwood siding is often better than replacing it. In a designated fire hazard severity zone, wildland-urban interface requirements narrow the decking materials near the structure and change how the underside is detailed. We confirm this with the building department before materials are ordered.
OUR DECK BUILDING PROCESS
Our outdoor team walks the yard or slope, looks at the soil and the wall where a deck might attach, checks access for materials, and asks how you plan to use the space. We also check the Town record for your address and discuss decking, railings, lighting, and the finished look you have in mind.
We review the layout, framing, and footings, involve engineering when needed, and prepare the package for the Town of Los Gatos Building Division. When historic review or the hillside standards apply, we plan for that design time. A 3D rendering can help on a stepped layout and may be used when it is included in the project scope.
Once the design and material choices are approved, we order the structural and finish materials needed for the agreed scope.
When the plans and required approvals are in place and the materials are ready, the construction team schedules the build and meets the inspector at footings, framing, and final. Your project manager coordinates the work and keeps you updated as it progresses.
FREE CONSULTATION
Is it a hillside deck, a deck for an older home, or a platform off a ranch house? Tell us about the property and what you have in mind, and we will contact you to arrange a visit.
Schedule my consultationDECK BUILDER IN LOS GATOS FAQ
Most raised decks do. The Town of Los Gatos Building Division reviews plans and issues permits for residential work in town. Ground-level platforms often do not need one, though setbacks, lot coverage, and drainage still apply, and a roof or cover over any part of the deck changes the answer. We prepare and submit the package, carry it through plan check corrections, and meet the inspector at footings, framing, and final.
It can. The Town handles a primary structure of that age as a historic resource until it has determined the building holds no historic significance and no architectural merit, so the first step is finding out how your address is recorded. That does not decide whether you get a deck. It decides how early the design needs to be discussed. The Historic Preservation Committee advises on more than additions, so a deck visible from the street, its guard style, and its light fixtures are better raised during design than at submittal. We pull the Town record before we draw.
Yes. The Town’s hillside standards reach existing homes being added to or remodeled, not only new building. Allowed floor area is scaled to how steep the parcel is, grading is expected to stay minimal and follow the existing contours, and the siting works around ridgelines, knolls, ravines, and natural drainage. That points a deck toward stepping down the slope on posts, which is the better structure anyway. Whether a roofed structure counts against floor area is confirmed with the Town on your plan set.
It can change the material list, so we check first. Hillside addresses above town can sit inside a designated fire hazard severity zone, where California’s wildland-urban interface requirements narrow which decking can be used near the structure and change how the underside is detailed. We confirm the status for your address with the building department before materials are ordered, and we do not claim a product line is compliant without checking its own listing.
A walking surface more than thirty inches above grade needs a guard that is forty-two inches high, with openings that reject a four-inch sphere. Stair handrails sit between thirty-four and thirty-eight inches above the tread nosings. On a hillside lot, the high and low sides of the same deck can land on opposite sides of that thirty-inch line, so it is worth knowing early. Local departments can carry their own amendments, so the requirement is confirmed at plan review.
Often not on faith. Older houses here are usually light wood frame on a brick or unreinforced perimeter, and many have no hold-downs or bolts tying the mudsill to the foundation. A ledger fails from water and poor fastening, so on an older house we frequently price a free-standing frame on its own posts and bracing, and we explain why.
PROJECTS, GUIDES AND LOCAL PAGES
YOUR NEXT STEP
Whether you have a hillside lot, an older home, or a flat ranch-house yard, the first step is a visit to understand your property, the Town’s requirements, and the work that belongs together.