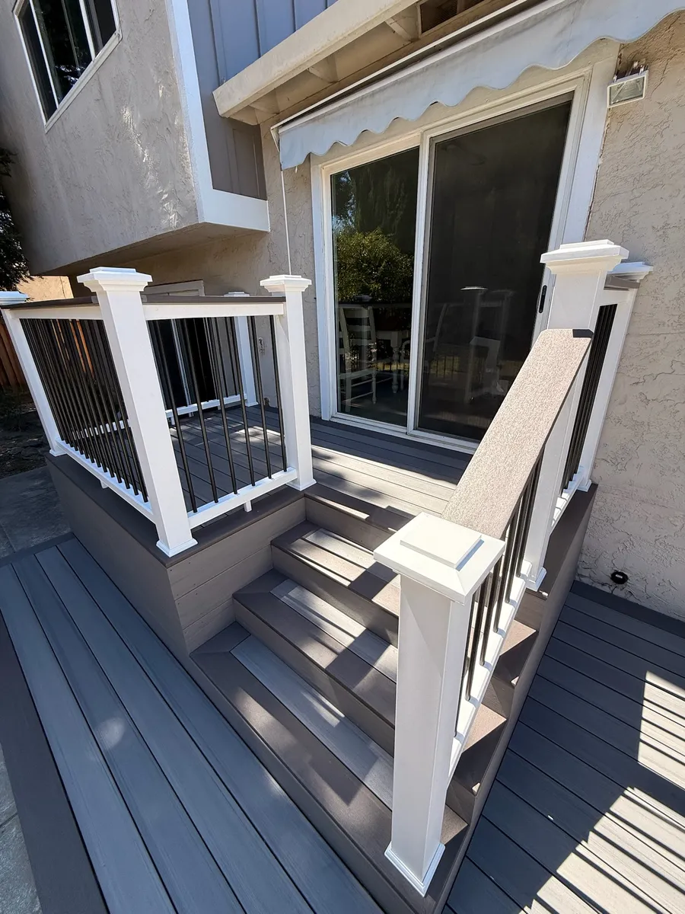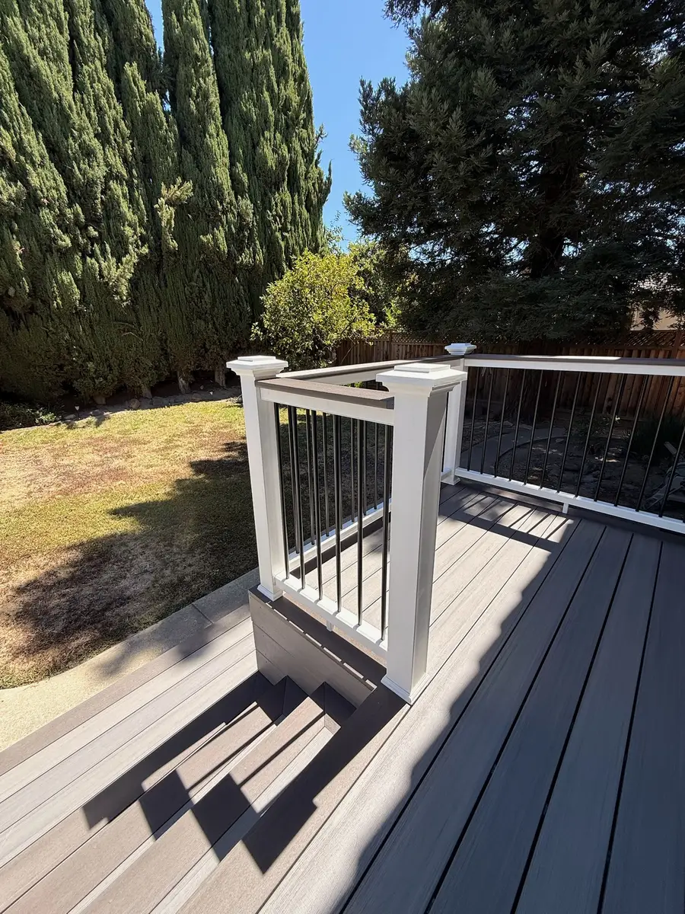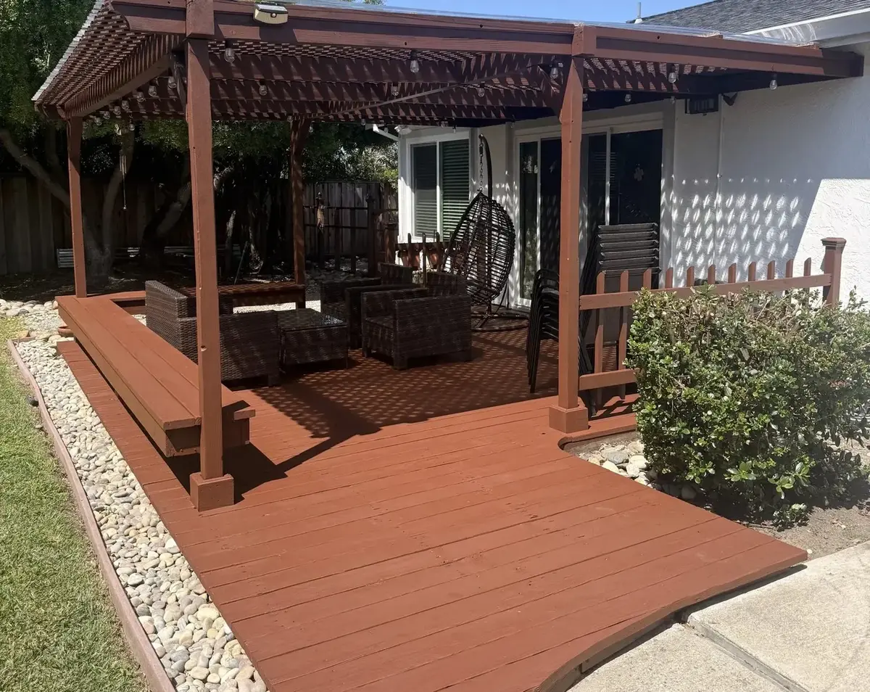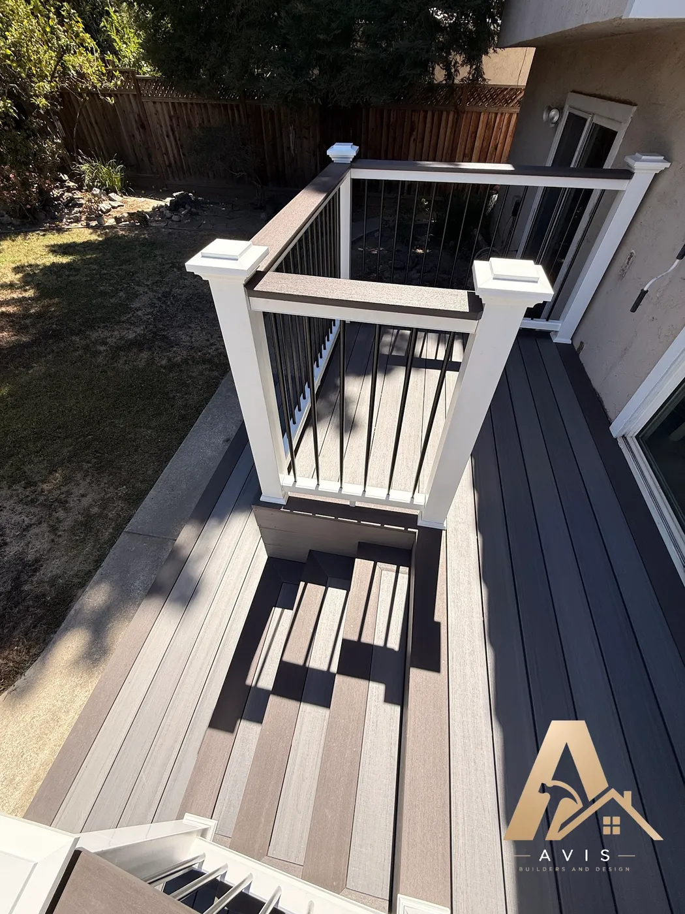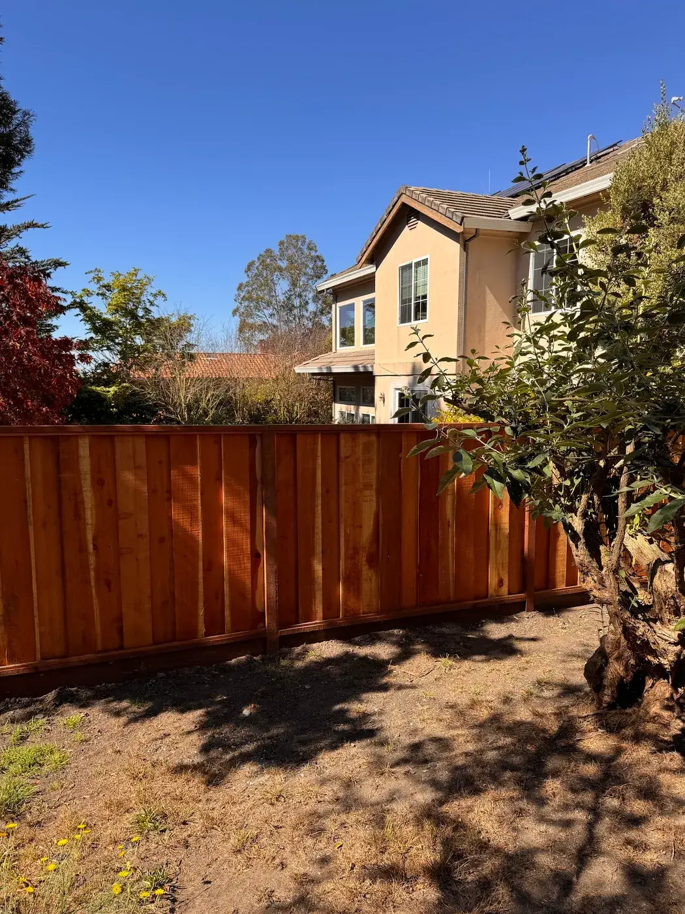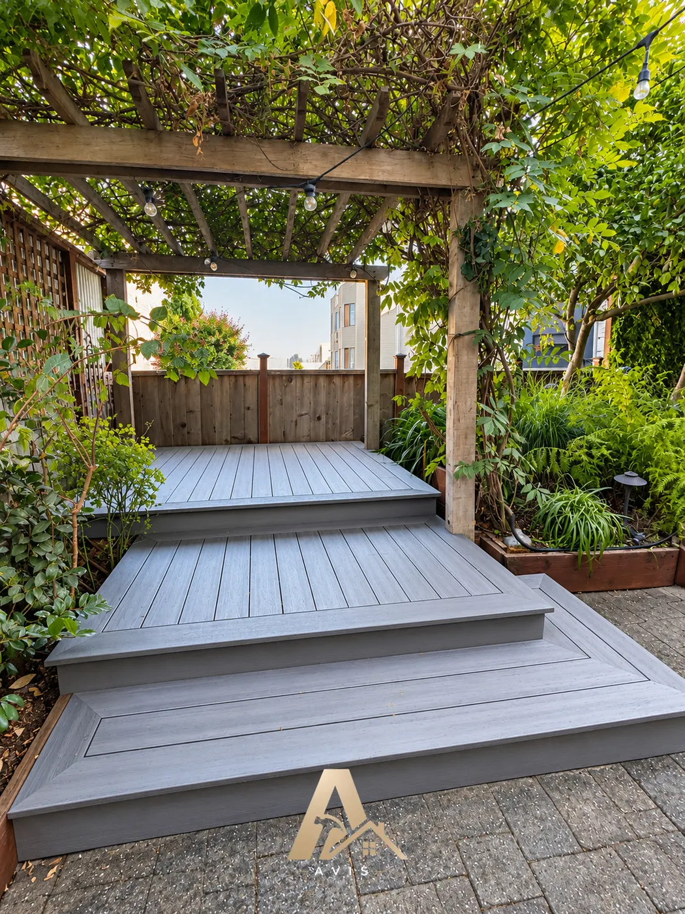
We measure the slope on the first visit
The fall across the proposed footprint sets the permit scope, the framing plan, and a large share of the budget, so we measure it before anything is drawn.

DECK BUILDER · SARATOGA
Most backyards here do not sit flat, and that changes a deck project from the ground up. Before we talk about boards, we measure how far the ground falls across the footprint, because that sets where a deck can land, how deep the piers go, and how high the guard needs to be.
Certified Pro installers for Trex, TimberTech, and Eva-Last.


The fall across the proposed footprint sets the permit scope, the framing plan, and a large share of the budget, so we measure it before anything is drawn.
Hillside siting rules, geotechnical clearance, and fire-hazard material requirements can reach a backyard deck. We raise them at the consultation, not in the third month.
We prepare the submittal, respond to plan check comments, and attend the inspections, while your project manager keeps you updated.
THE DECK YOUR LOT ALLOWS
The city’s hillside standards limit slopes under any structure, a raised deck included. We decide where on the lot the deck belongs, then use stepped footings or drilled piers rather than a row of identical pads, and follow any soils or geology report the parcel requires.
On ground that falls away, platforms that follow the slope usually return more usable room than one tall rectangle with a long stair run, and they keep more of the walking surface below the height where guards are required.
On the eastern valley floor, the work is an ordinary clay-soil build where footing depth is set by bearing, with attention to drainage and a ledger connection that is flashed properly or replaced with a free-standing frame.
DECKING, RAILINGS & DETAILS
Redwood and cedar can be brought back after a scratch, while capped composite and polymer skip the sanding and sealing cycle. Dark boards can run hot underfoot on a west-facing lot.
In the wildland urban interface, we confirm the specification with the building department before anything is ordered, including how the underside of an elevated deck is detailed. We do not describe any product line as compliant on a web page.
On sloping ground the near and far edges of one platform can fall on opposite sides of the guard-height line. Grading and drainage around the structure go on the same drawing, with lighting and any electrical work completed by the appropriately licensed trades.
OUR DECK BUILDING PROCESS
Our outdoor team walks the yard, measures the fall across the proposed footprint, and looks at the existing deck, the house wall, and yard access. We also flag whether geotechnical clearance or fire-hazard material requirements are likely to reach the project.
We review the layout, framing, and supports, involve engineering when needed, and work through the design and permit requirements with the City of Saratoga Building Division. A 3D rendering may also be used when it is helpful and included in the project scope.
Once the design and material choices are approved, we order the structural and finish materials needed for the agreed scope.
When the plans and required approvals are in place and the materials are ready, the construction team schedules the build. Your project manager coordinates the work and keeps you updated as it progresses.
FREE CONSULTATION
Is your yard on a slope, backed by a creek, or on the flatter side of town? Tell us about the lot and what you have in mind, and we will contact you to arrange a visit.
Schedule my consultationDECK BUILDER IN SARATOGA FAQ
The City of Saratoga Building Division receives the application, checks the plan set, and carries out inspections. A walking surface more than thirty inches above grade brings in guards, stairs, and plan review, and on a sloping lot one platform can cross that line at its far corner. We prepare and submit the package and meet the inspector at the footing, framing, and final stages.
They can, because the standards are written about structures, not only houses. The average natural grade under a structure is capped at 30 percent, nothing may be built on a slope over 40 percent at any point beneath it, and a certified engineering geologist may be required near a recognized landslide deposit. We read the fall across your footprint at the consultation.
It might. The city requires geotechnical clearance for structures on property in an area with geologic and geotechnical hazards, naming its hillsides for landslide potential and land near creeks for liquefaction. That review sits ahead of plan check, so we find out whether it applies to your parcel before anyone pays for a design that may need to move.
The material list narrows and the detailing changes. The interface mainly covers the western hillsides, where exterior construction is expected to be non-combustible or ignition resistant, and brush abatement applies. We confirm the specification with the building department before ordering.
Deep enough to reach real bearing and get under soil that is still moving, which is not a number to quote from a chart. Nothing freezes here. On a hillside, expect stepped footings or drilled piers, and where the parcel requires a soils or geology report, its recommendations set the design.
Call (408) 208-0551 or send the form for the free in-home consultation. We walk the yard, check the slope, the soil, and the house wall, and flag likely review requirements. You receive an itemised written scope before any number is attached.
PROJECTS, GUIDES AND LOCAL PAGES
YOUR NEXT STEP
Whether your yard is on a hillside, beside a creek, or on the flat valley floor, the first step is a visit to understand the ground and your priorities.