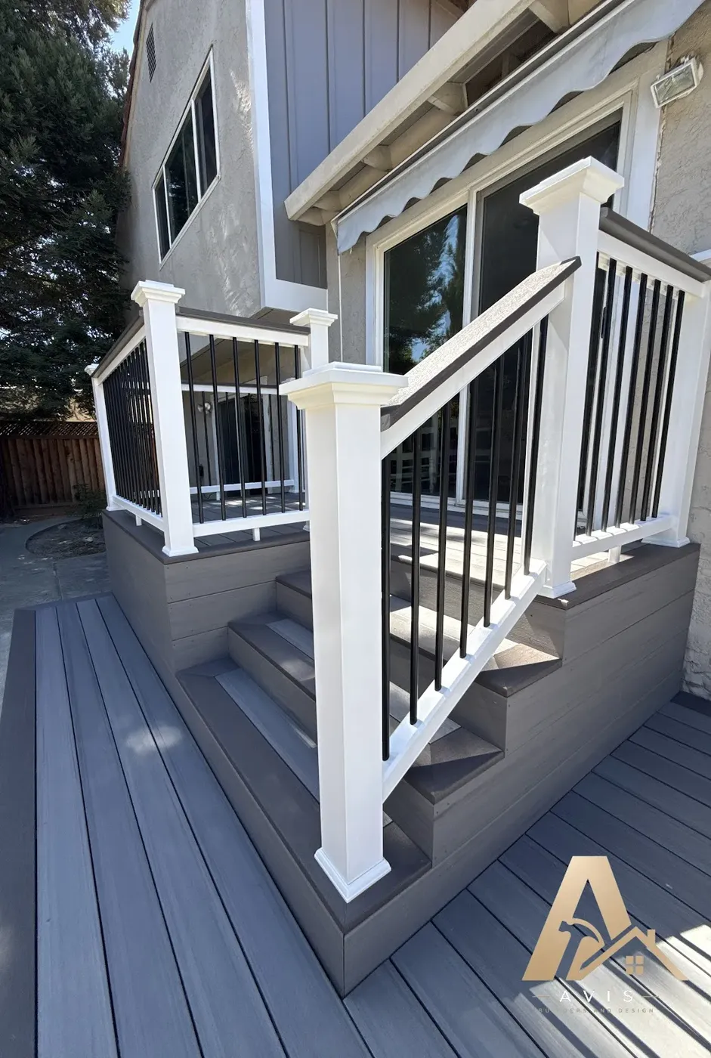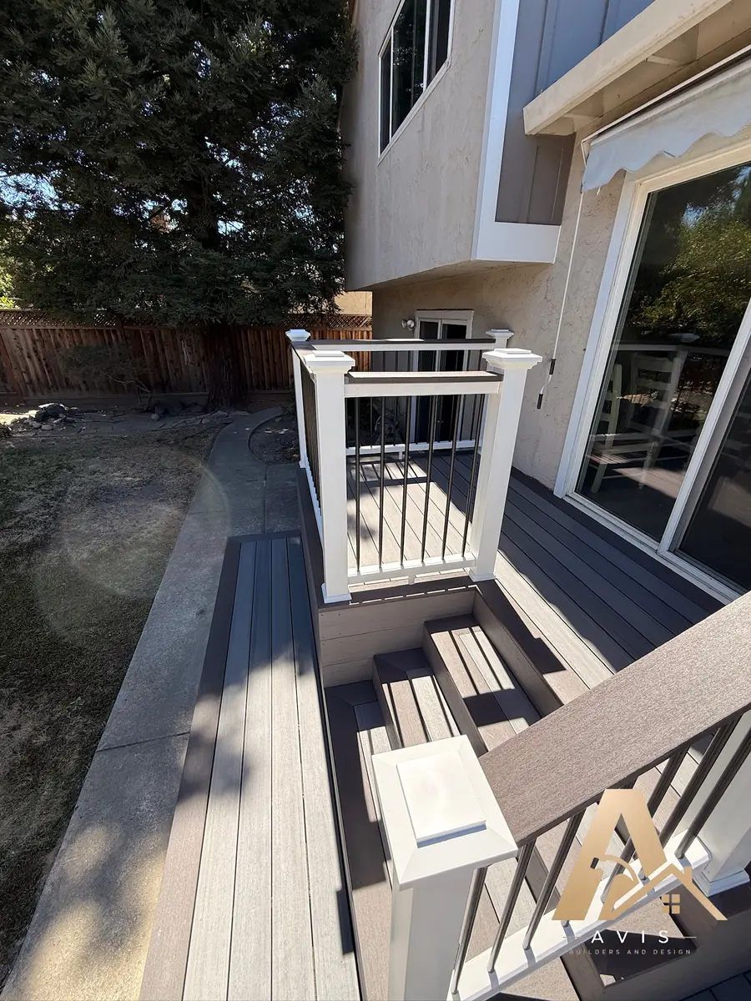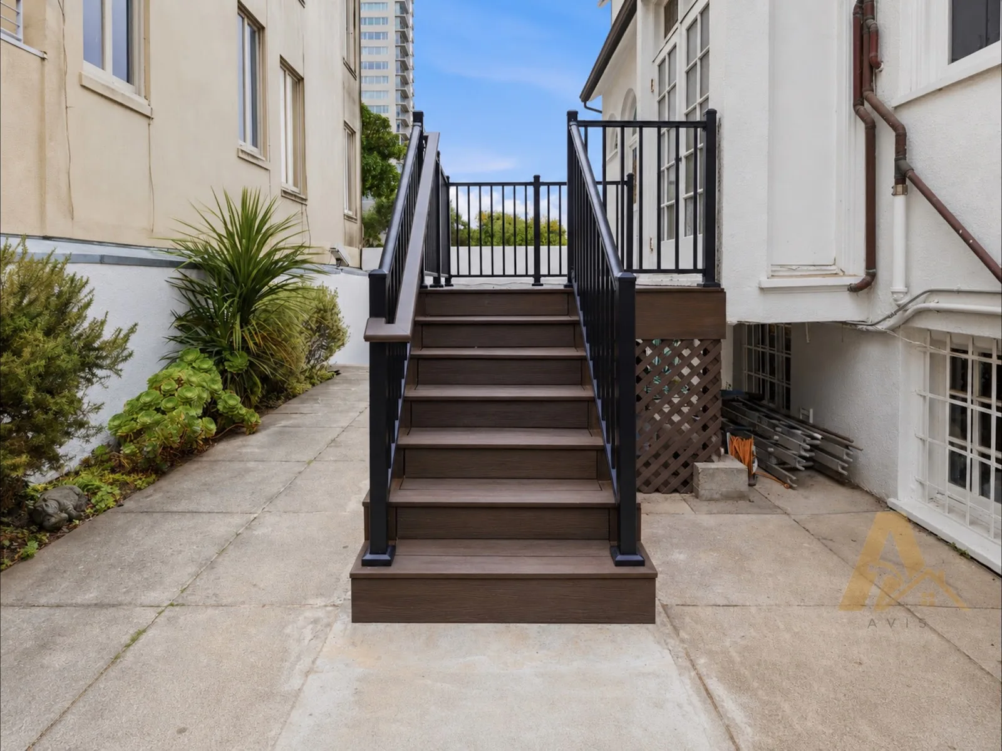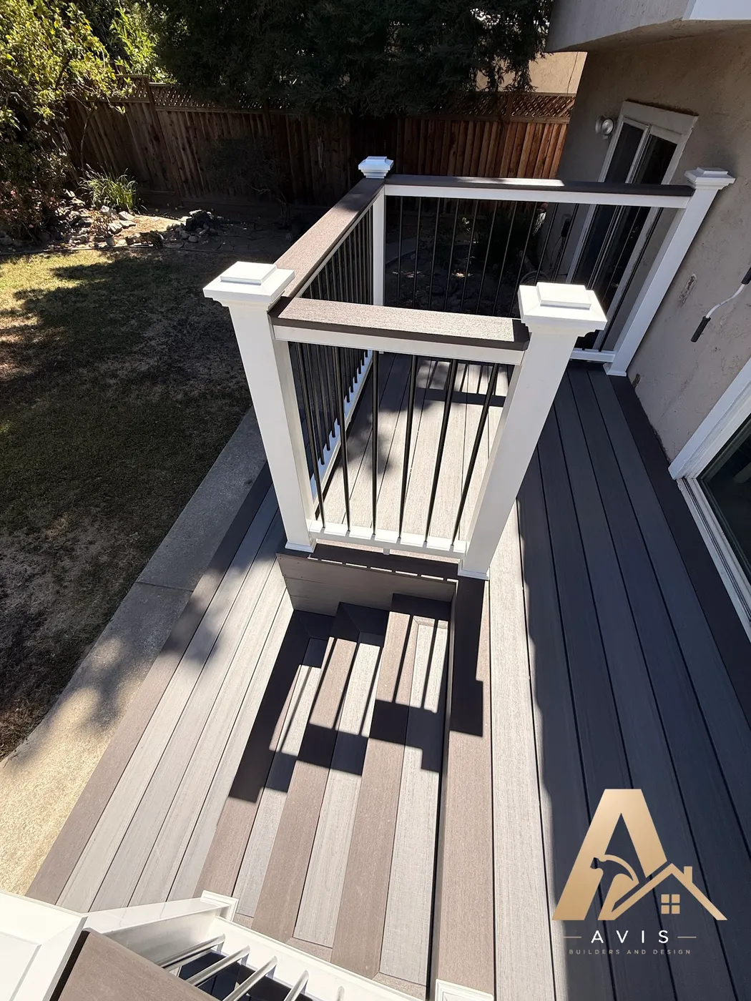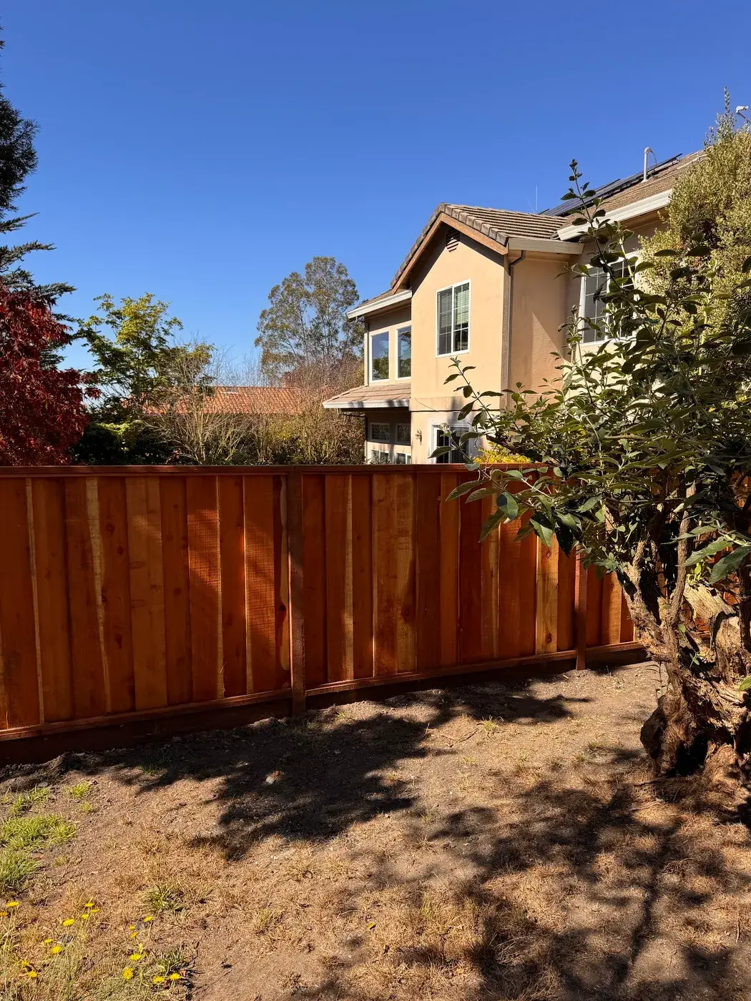
We start with the yard, not the deck
We measure what is there, find the setbacks for your parcel, and look at where the shade falls late in the day before we draw a footprint.

DECK BUILDER · CAMPBELL
Most Campbell homes were built between the 1950s and 1970s on modest lots, so a deck competes directly with the yard it covers. The useful question is not how large it can be, but how much of the yard should become deck, where the afternoon shade falls, and where the neighbor’s upstairs window looks. We start there, then work out setbacks, height, and structure.
Certified Pro installers for Trex, TimberTech, and Eva-Last.


We measure what is there, find the setbacks for your parcel, and look at where the shade falls late in the day before we draw a footprint.
A low platform off a slider and a raised deck are different permits, framing plans, and budgets, so we decide which one you are building early.
We submit through the City of Campbell Building Division’s online permit system and meet the inspector at footings, framing, and final.
THE DECK YOUR YARD CAN HOLD
Below thirty inches above grade no guard is required and the permit scope is smaller, but you cannot get underneath a low deck to service anything. The frame must outlive the surface, with flashing tape on the joist tops, vented skirting, and ground graded so water leaves.
Many Campbell decks were set decades ago on shallow piers. We open a section, check the ledger and its flashing, the joists and beams, and the footings, and tell you whether the frame can be resurfaced or the deck should come out. A full tear-out is demolition, so the waste plan is part of the scope from the start.
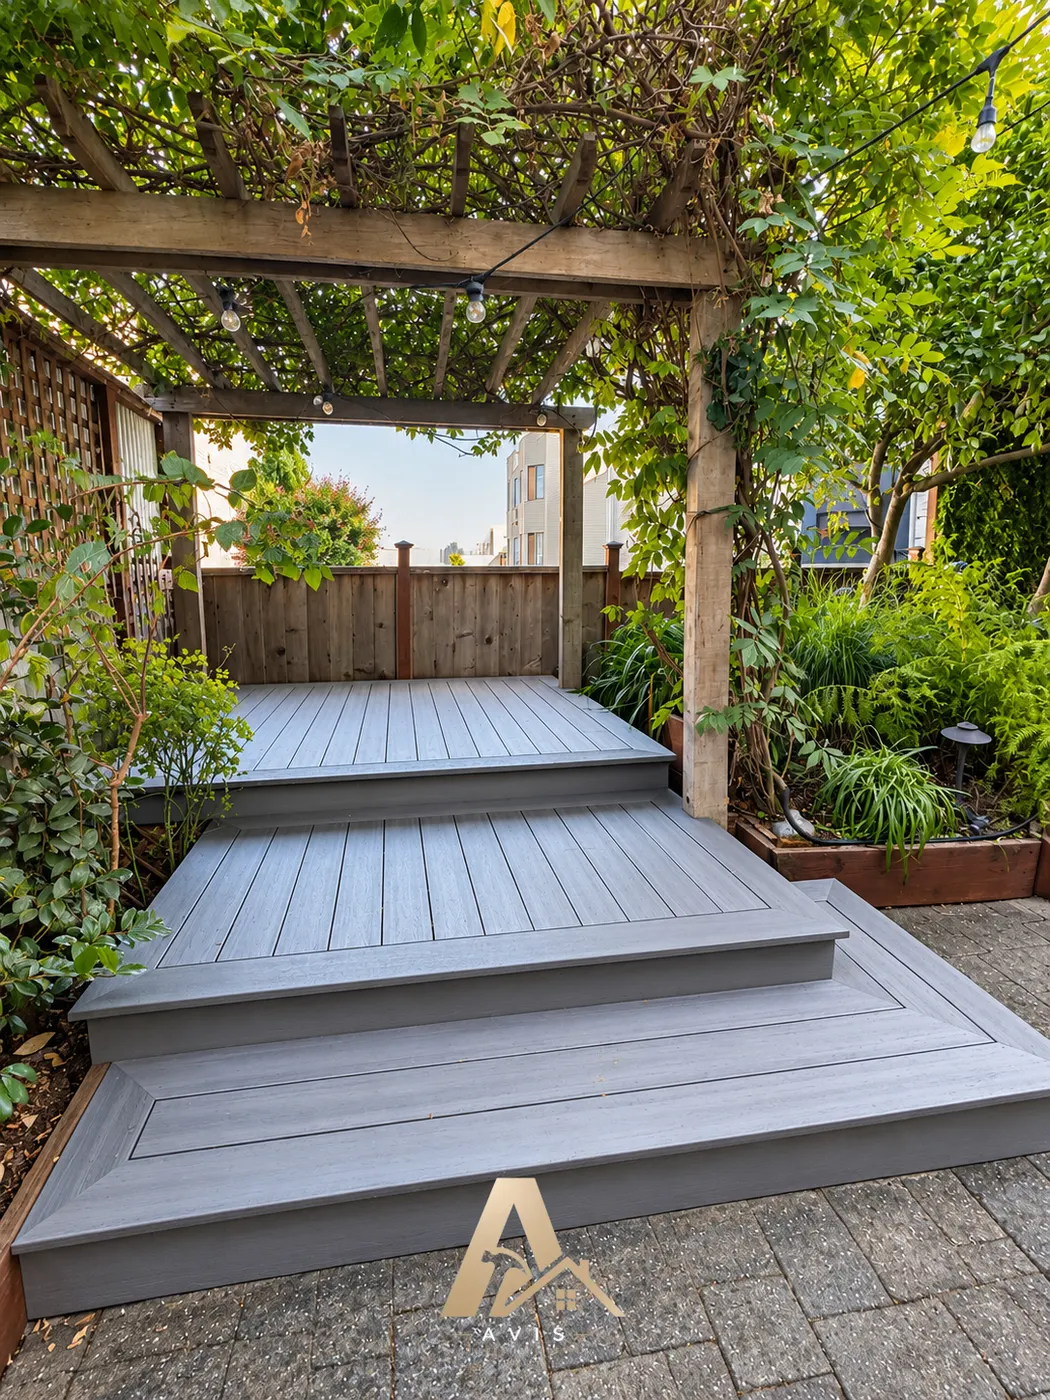
Above thirty inches the plan brings guards, handrails, larger footings, and fuller plan review. On a small lot a shade structure is often what makes the deck usable in the afternoon, so we draw it with the deck. In the San Tomas area, accessory building rules apply to gazebos and covered structures.
DECKING, RAILINGS & DETAILS
Redwood, cedar, and tropical hardwood carry grain and color and can be refinished, in exchange for cleaning and resealing. Capped boards drop the sanding and sealing but still want a wash a couple of times a year. Dark boards run hot in a west-facing yard.
The height of your slider threshold sets where the deck surface has to land. Above thirty inches, guards are forty-two inches high with openings that reject a four-inch sphere.
Lighting and outlets are roughed in while the frame is open. We look at the electrical panel during design if lighting or outlets are in scope, and any gas or electrical work is completed by the appropriately licensed trades.
OUR DECK BUILDING PROCESS
Our outdoor team measures the yard, finds the setbacks that apply to your parcel, looks at where the sun lands and where the neighbors look in, checks the slider threshold, and inspects any existing deck. We also discuss decking, railings, lighting, and the finished look you have in mind.
We review the layout, framing, and footings, involve engineering when needed, and prepare the submittal for the City of Campbell Building Division’s online permit system. Most single-family work goes straight through that division, while historic property alterations, variance requests, and San Tomas projects follow separate tracks. A 3D rendering may also be used when it is helpful and included in the project scope.
Once the design and material choices are approved, we order the structural and finish materials needed for the agreed scope.
When the plans and required approvals are in place and the materials are ready, the construction team schedules the build and meets the inspector at footings, framing, and final. Your project manager coordinates the work and keeps you updated as it progresses.
FREE CONSULTATION
Is it a new deck for a small yard, a low platform off your slider, or an old deck that needs replacing? Tell us what you have in mind, and we will contact you to arrange a visit.
Schedule my consultationDECK BUILDER IN CAMPBELL FAQ
Most raised decks do. A walking surface more than thirty inches above grade brings in guards, stairs, larger footings, and plan review. Plan review and permits sit with the City of Campbell Building Division, and applications go in electronically through the city’s online permit system. Most single-family work goes through that division directly, while historic property alterations, variance requests, and San Tomas projects follow separate tracks. We submit the package and meet the inspector at footings, framing, and final.
That comes from your parcel, not a rule of thumb, and on a typical Campbell lot it is the question that shapes the design. Rear and side setbacks, building coverage, and how a covered structure is counted against an open deck all decide where it can sit. We pull the standards for your address and confirm anything unclear with the city before a layout is drawn, because moving a deck on paper costs nothing and moving one after plan check costs a redesign.
Yes. San Tomas, in the south-west part of the city, has larger and often irregular lots and streets that never received standard curbs, gutters, or sidewalks. It runs on its own neighborhood plan, with its own setbacks, building coverage, height limits, accessory building rules, and landscaping standards, plus site and architectural review. The accessory building rules are the ones that reach a gazebo or covered structure, so citywide numbers will not necessarily comply. The missing curb line also affects where a delivery truck and a bin can sit.
Yes, though we check whether the frame can stay first. We open a section and look at the ledger and its flashing, the joists and beams, and the footings. If the frame checks out, resurfacing is a fair project. If the ledger was never flashed or the joists have gone soft, new boards would only cover the real problem. On a full tear-out, CALGreen requires 65 percent of non-hazardous demolition waste to be diverted from landfill, with a waste management plan, so the hauler is arranged before the bin arrives.
California requires a guard where the walking surface is more than thirty inches above grade, forty-two inches high with openings that reject a four-inch sphere. Below that line no guard is required, but a low deck has its own demands: you cannot get under it later, so the frame is built to outlive the surface, and air has to move beneath it and water has to leave. The requirement for your address is confirmed at plan review.
They can. Mature trees can trigger their own permit, and the shade tree in the middle of the yard is often exactly where the deck wants to go, so we usually design around the root zone rather than plan to remove it. Properties on the city’s Historic Resource Inventory run exterior alterations through a historic resource alteration permit. We raise both early, before drawings go far.
PROJECTS, GUIDES AND LOCAL PAGES
YOUR NEXT STEP
Whether you are fitting a deck into a small yard, adding a low platform off your slider, or replacing a worn-out deck, the first step is a visit to understand your lot, the setbacks that apply, and how you want to use the space.