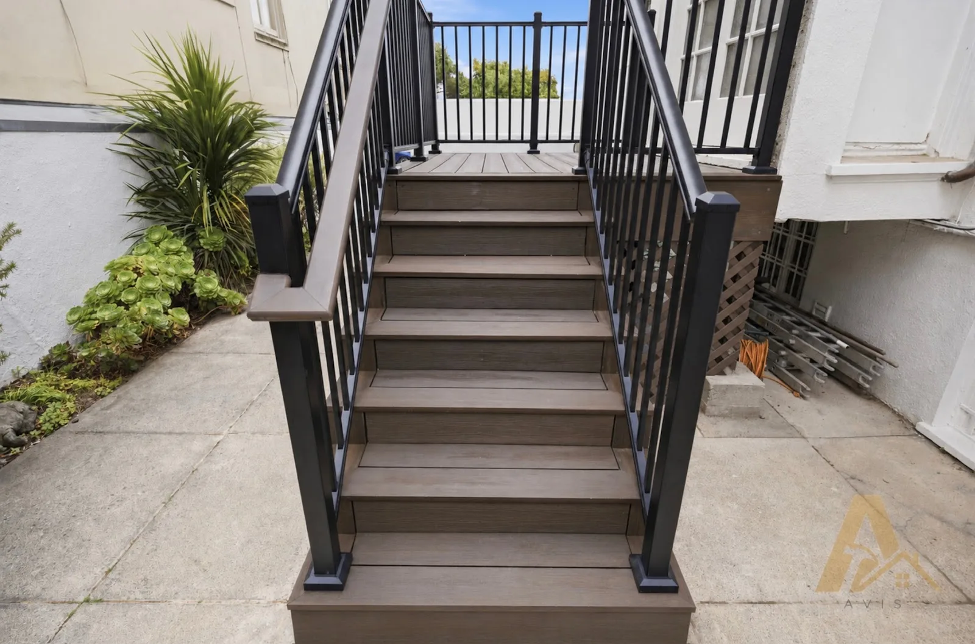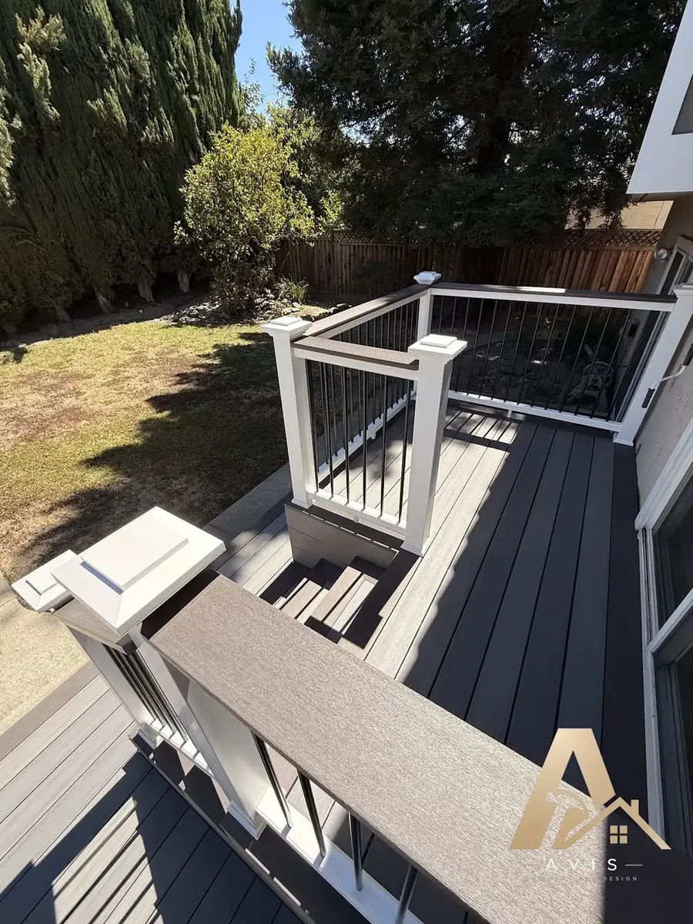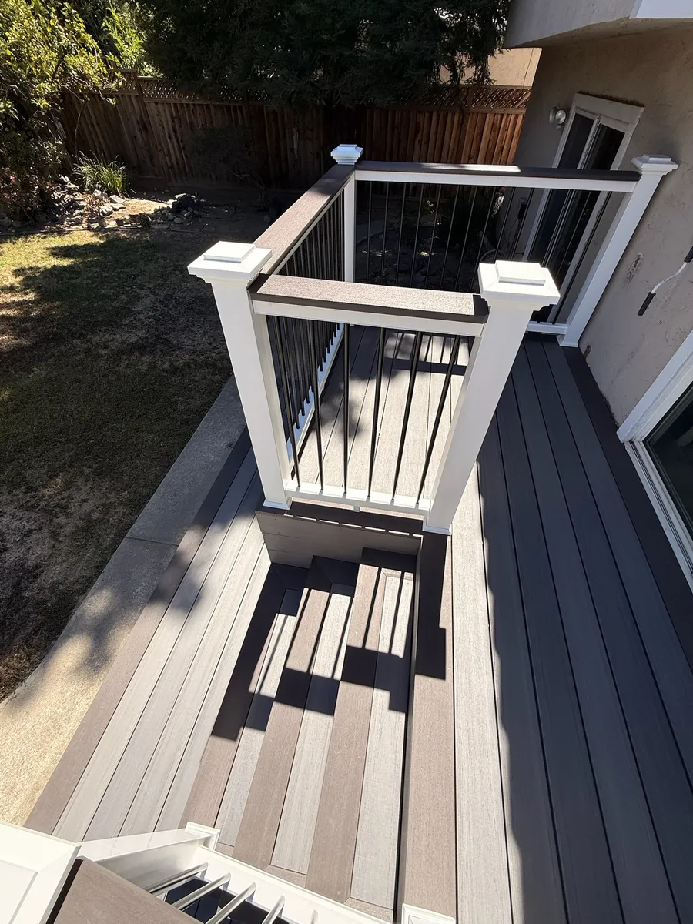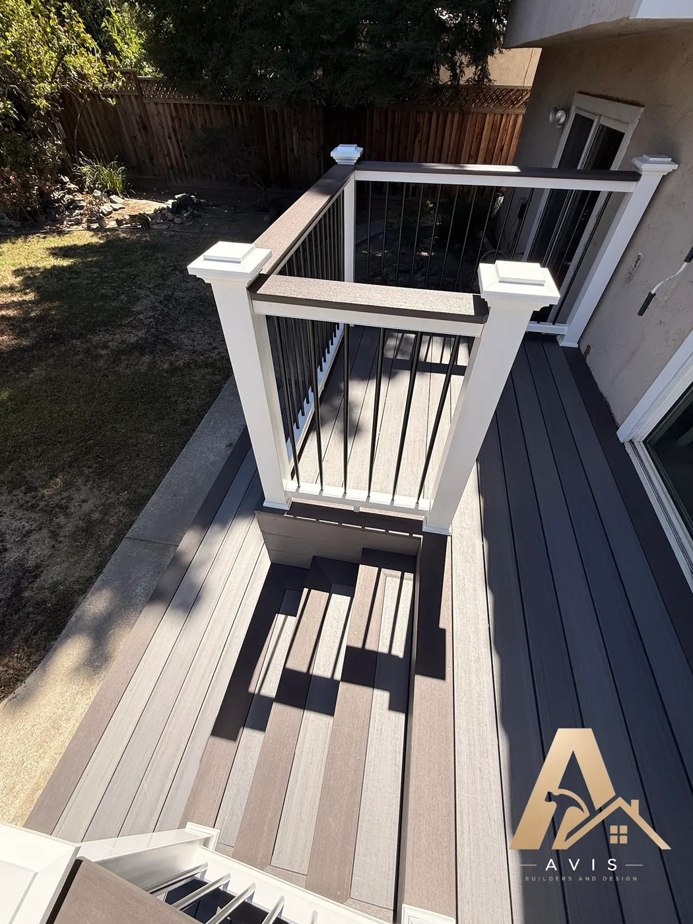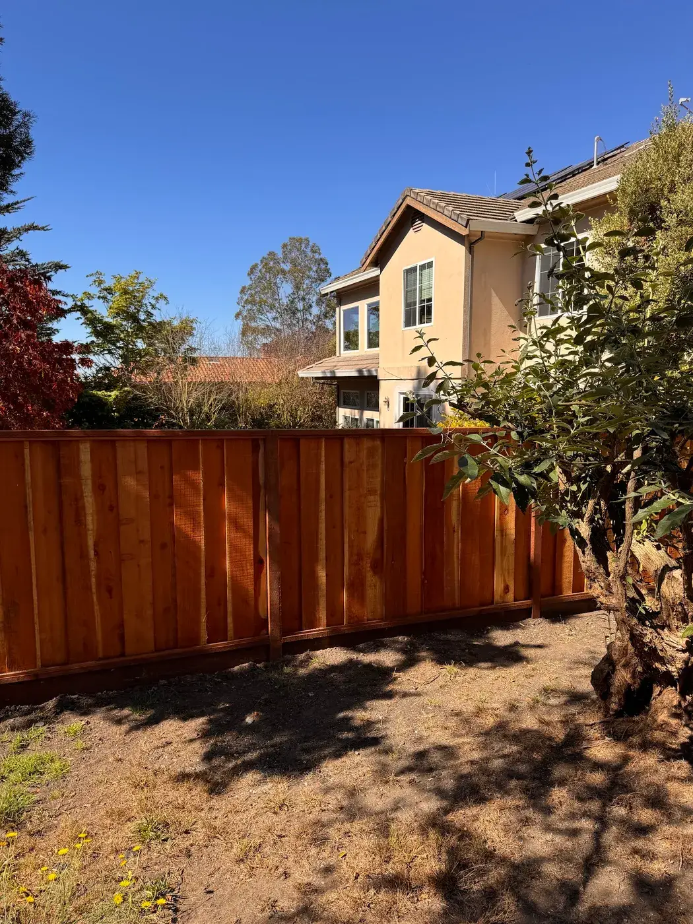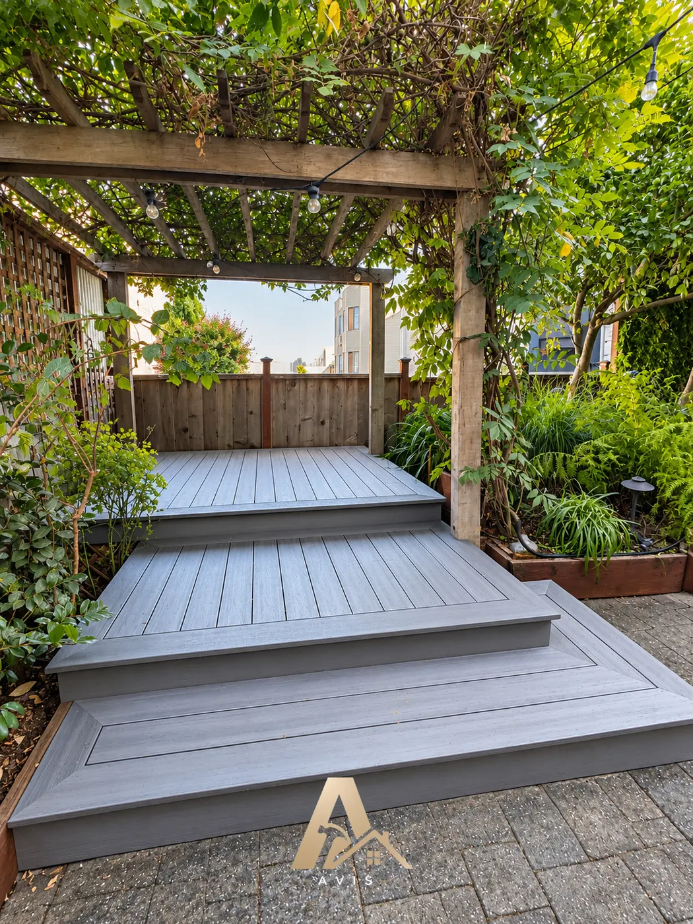
We start with the house, not the lot
A raised Old Quad foundation and a slab-on-grade ranch need very different decks. We look at how your back door meets the yard before we talk about layout.

DECK BUILDER · SANTA CLARA
Santa Clara is flat, so your lot rarely decides the deck. The house does. An Old Quad back door usually sits two or three feet up, while a postwar ranch on a slab sits just inches above the soil. We look at your house, your drainage, and your ground first, then design a deck that fits what you actually have.
Certified Pro installers for Trex, TimberTech, and Eva-Last.


A raised Old Quad foundation and a slab-on-grade ranch need very different decks. We look at how your back door meets the yard before we talk about layout.
The clay here swells in winter and shrinks by late summer. Pier depth and size come from the framing plan and the soil, not from a generic detail.
We prepare the submittal for the City of Santa Clara Permit Center, answer plan check, and meet the inspector at footings, framing, and final.
THE DECK YOUR HOME NEEDS
A platform a few inches off the slab looks simple, but the framing under it will never be seen again. We flash the joist tops, leave clearance for air, and plan a drainage path so water does not sit against the slab edge or the stucco.
With the back door two or three feet up, guards and stairs are part of the plan from the first sketch. Where the old wall behind the siding cannot be verified, we often build a free-standing frame on its own posts instead of attaching to it.
Many older decks were set on shallow piers. We open a section, check the ledger, joists, and footings, and tell you plainly whether the frame can stay or the whole deck should be rebuilt.
DECKING, RAILINGS & DETAILS
Capped boards skip the sanding and staining that wood needs, though they still want a wash a couple of times a year. Redwood and cedar suit owners who like real grain and will keep up the refinishing. Dark boards run hot in full sun, which we talk through with you.
Choose a railing style that suits the house. Guard posts are bolted into the frame with blocking behind them, and heights and openings follow California requirements.
Lighting and outlets are roughed in while the frame is open. The ground beside the frame is shaped to fall away from the house toward a real drain or swale, and a drainage layer can keep the space under a raised deck dry.
OUR DECK BUILDING PROCESS
Our outdoor team walks the yard, looks at how the back door meets the ground, checks drainage and the wall where a deck might attach, and asks how you plan to use the space. We also discuss decking, railings, lighting, and the finished look you have in mind.
We review the layout, framing, and footings, involve engineering when needed, and prepare the submittal for the City of Santa Clara Permit Center. Structural scopes go to plan review. If the project needs a new meter or service upgrade, we coordinate it with Silicon Valley Power, the city’s own utility. A 3D rendering may also be used when it is helpful and included in the project scope.
Once the design and material choices are approved, we order the structural and finish materials needed for the agreed scope.
When the plans and required approvals are in place and the materials are ready, the construction team schedules the build and meets the inspector at footings, framing, and final. Your project manager coordinates the work and keeps you updated as it progresses.
FREE CONSULTATION
Is it a low platform off a ranch-house slider, a raised deck at an older home, or an old deck that needs replacing? Tell us what you have in mind, and we will contact you to arrange a visit.
Schedule my consultationDECK BUILDER IN SANTA CLARA FAQ
Most raised decks do, and the application goes to the City of Santa Clara Permit Center. Ground-level platforms often do not need one, though setbacks, lot coverage, and drainage rules still apply, and adding a roof or cover changes the answer. We prepare the submittal under our general contractor license, answer plan check comments, and meet the inspector at footings, framing, and final.
Yes. It will be a low platform rather than a raised structure, which is usually simpler. The difficulty moves underneath the boards: air and water have to be able to leave instead of sitting against the slab edge and the stucco, so clearance, a drainage path, and the ledger detail are designed rather than assumed.
Height and the wall. These homes sit on raised foundations, so the back door is typically two or three feet up and the deck needs guards and stairs from the start. The wall you would attach to is old framing behind old siding, so where we cannot verify it, we build free-standing on posts and bracing and explain why. Mature street trees matter too, and we confirm a tree’s protection status with the city before digging.
Yes, and the clay is why footing design matters here. It swells with winter rain and shrinks by late summer, so piers need to reach past the layer that keeps moving and be sized for the bearing under your yard. Because nothing freezes here, frost depth is not what sets pier depth, and details copied from cold-climate plans can put the pier at the wrong depth.
It changes who we coordinate with, and only when a project needs more electrical capacity than the house has. Silicon Valley Power is owned by the city, so a new meter, service upgrade, or panel relocation runs through it. Low-voltage stair and post lighting rarely reaches that point. Either way, lighting and outlets are roughed in while the frame is open, and gas or electrical work is completed by the appropriately licensed trades.
Newer homes have tighter building envelopes, and the development may carry design guidelines of its own on top of the city permit. We check that rather than assume it before drawings go in.
PROJECTS, GUIDES AND LOCAL PAGES
YOUR NEXT STEP
Whether you need a low platform off a ranch-house slider, a raised deck at an older home, or a replacement for a worn-out deck, the first step is a visit to understand your house, your yard, and your priorities.