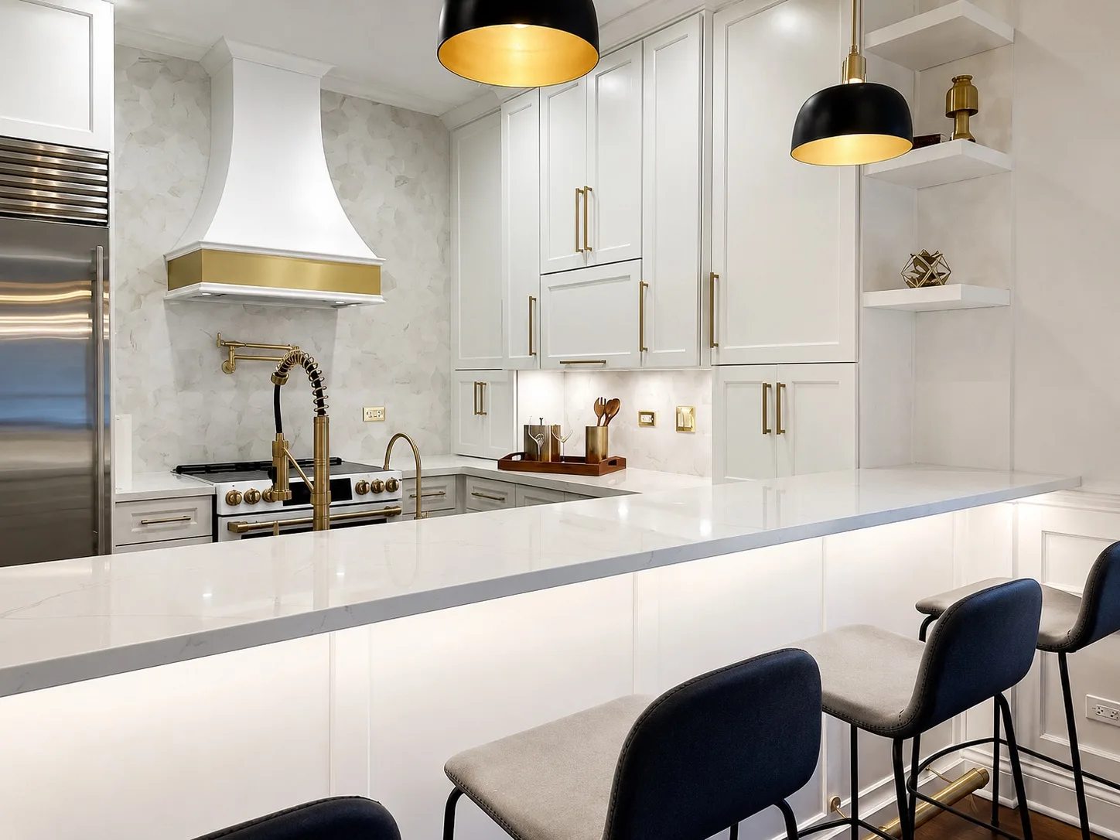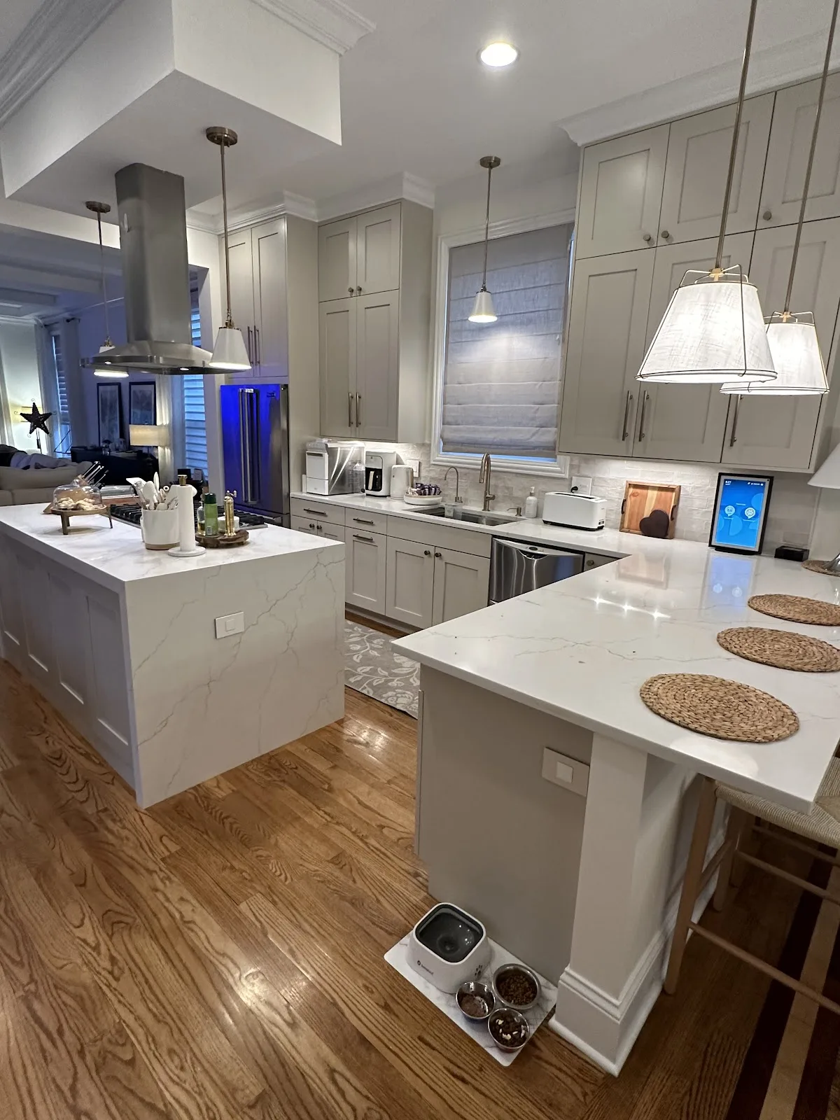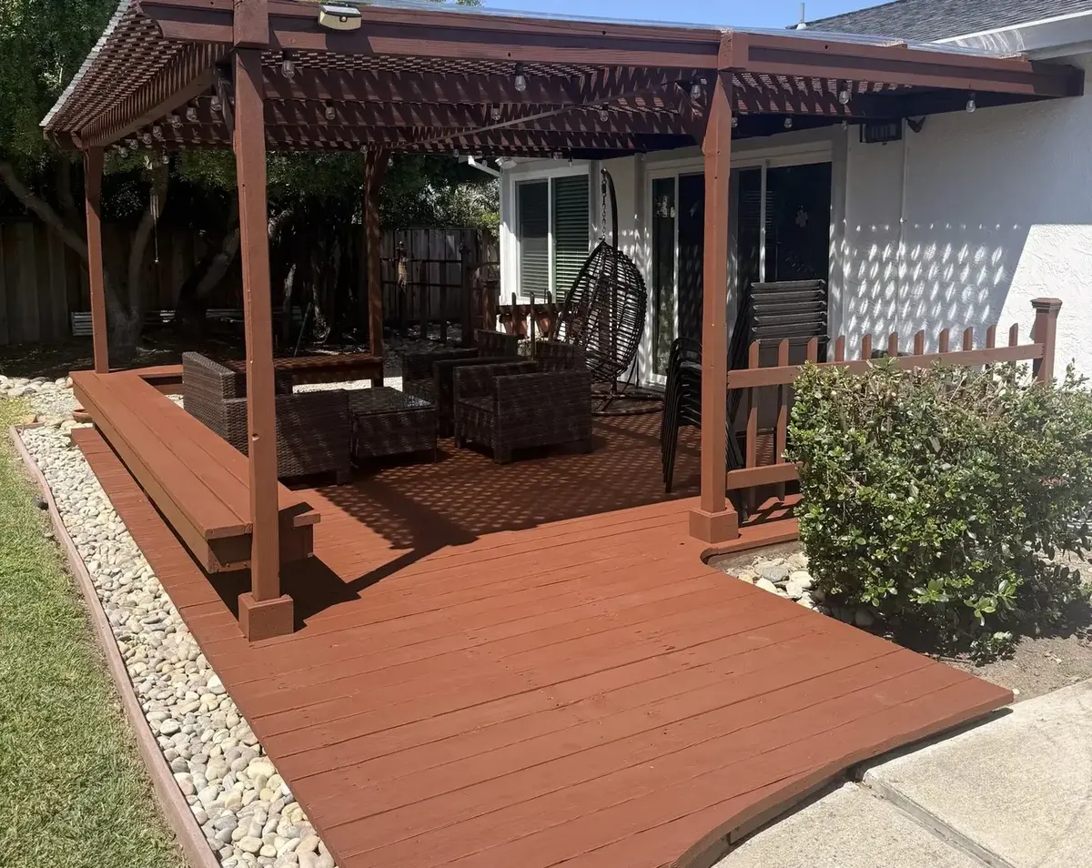
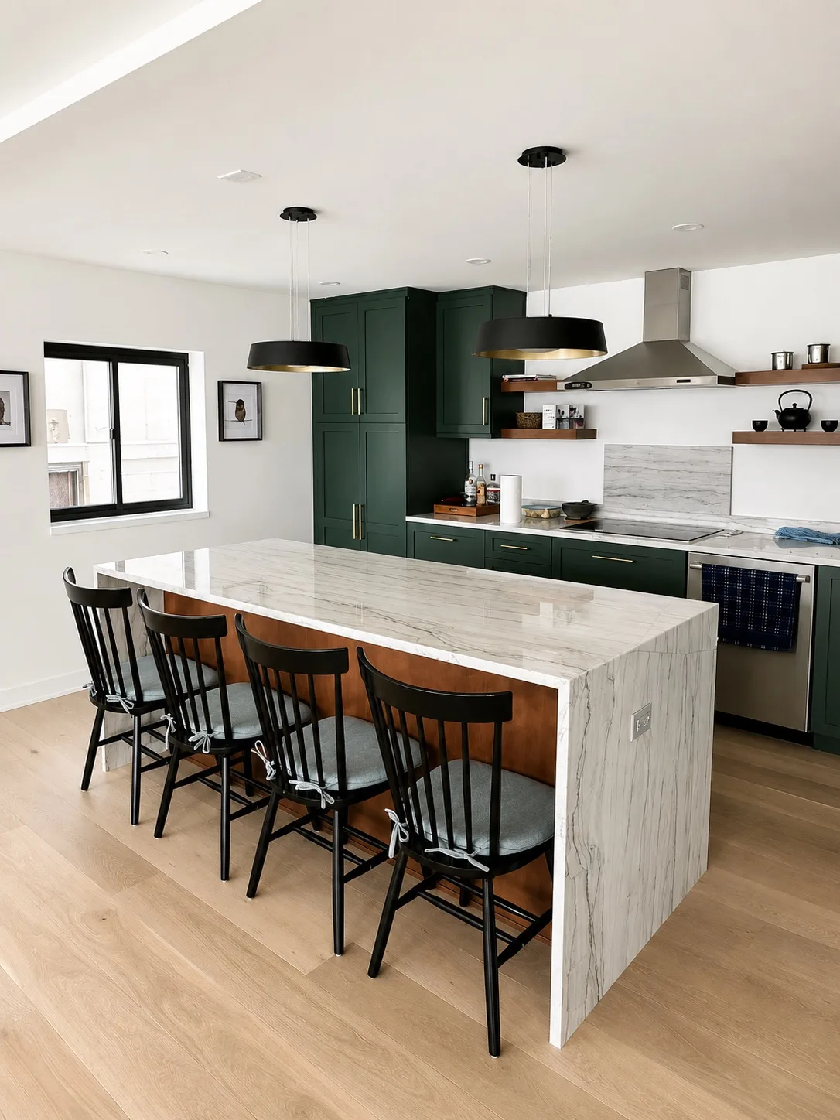
This article began as a look at remodeling ideas for 2025. If you are using it to plan a project now, treat the ideas below as options to examine against your own house. A photograph cannot tell you whether a room will accommodate the layout or how much existing work needs to change.
Avis Builders and Design offers home remodeling in San Jose and Santa Clara County. Start with the parts of the house that are difficult to use. Keep those needs beside your inspiration images during design.
Open kitchens need a measured plan
An open kitchen may suit the way you cook and gather, but taking out a wall needs investigation. Ask the design team to establish what the wall contains and whether it has a structural role.
Look at an option that keeps the existing room arrangement as well. Different cabinet storage or an adjusted doorway may address the problem that first made you consider opening the kitchen. The kitchen remodeling scope should explain what is being retained.
Plan storage around the things you own
Measure the small appliances you use regularly and decide which should remain on the counter. A concealed appliance space is only useful if the appliance fits and can be used as its manufacturer directs.
For the rest of the room, make a short inventory: tall cookware, food storage containers, serving dishes and anything else that currently has no convenient home. Review the proposed drawer and cabinet interiors before choosing the door style.
Give bathroom ideas a practical review
A freestanding tub needs space around it for access and cleaning. A walk-in shower requires a properly designed floor and drainage arrangement. Bring these details into the bathroom design discussion early, particularly if the new layout will affect how you enter or move through the room.
San Jose’s kitchen and bathroom remodeling guidance distinguishes limited replacements from changes to structure or fixture locations. Confirm the applicable process for your project before ordering around a layout that is still under review.
Outdoor rooms need room to move
Draw the route from the house to the seating area, with chairs pulled out from the table. Check where the sun falls when you would actually use the yard. Those observations help shape a deck layout and the conversation about shade.
Material selection should include maintenance expectations. Ask to see the manufacturer’s care instructions for the exact decking product, and compare physical samples at the property.
Make durability specific
For a floor, discuss the room where it will be installed and the cleaning routine you expect to follow. Review the product’s installation requirements and warranty exclusions. A broad label such as waterproof does not answer every question about an installed floor.
The same approach helps with counters and cabinetry: ask what care the selected finish needs, then decide whether that fits your household. Keep the product names in the written selections rather than relying on a photograph of a similar room.
Use the design stage to decide the order of work
If several rooms are on your list, tell the contractor before the first room is designed. Ask whether later work would disturb the finishes you are about to install and whether the project can be divided into workable phases.
Avis Builders and Design offers 3D planning to help review proposed spaces. Bring your preferred images along with the changes you need at home; call (408) 208-0551 to discuss the scope.