
In a small bathroom, the ideas that pay off are the ones that clear the floor and let light travel: a walk-in shower behind a fixed glass panel in place of the tub, storage cut into the wall, a vanity sized to the room, and more daylight wherever the roof allows it. Most of them get settled on the drawing, well before anyone picks tile.
Trade the tub for a walk-in shower
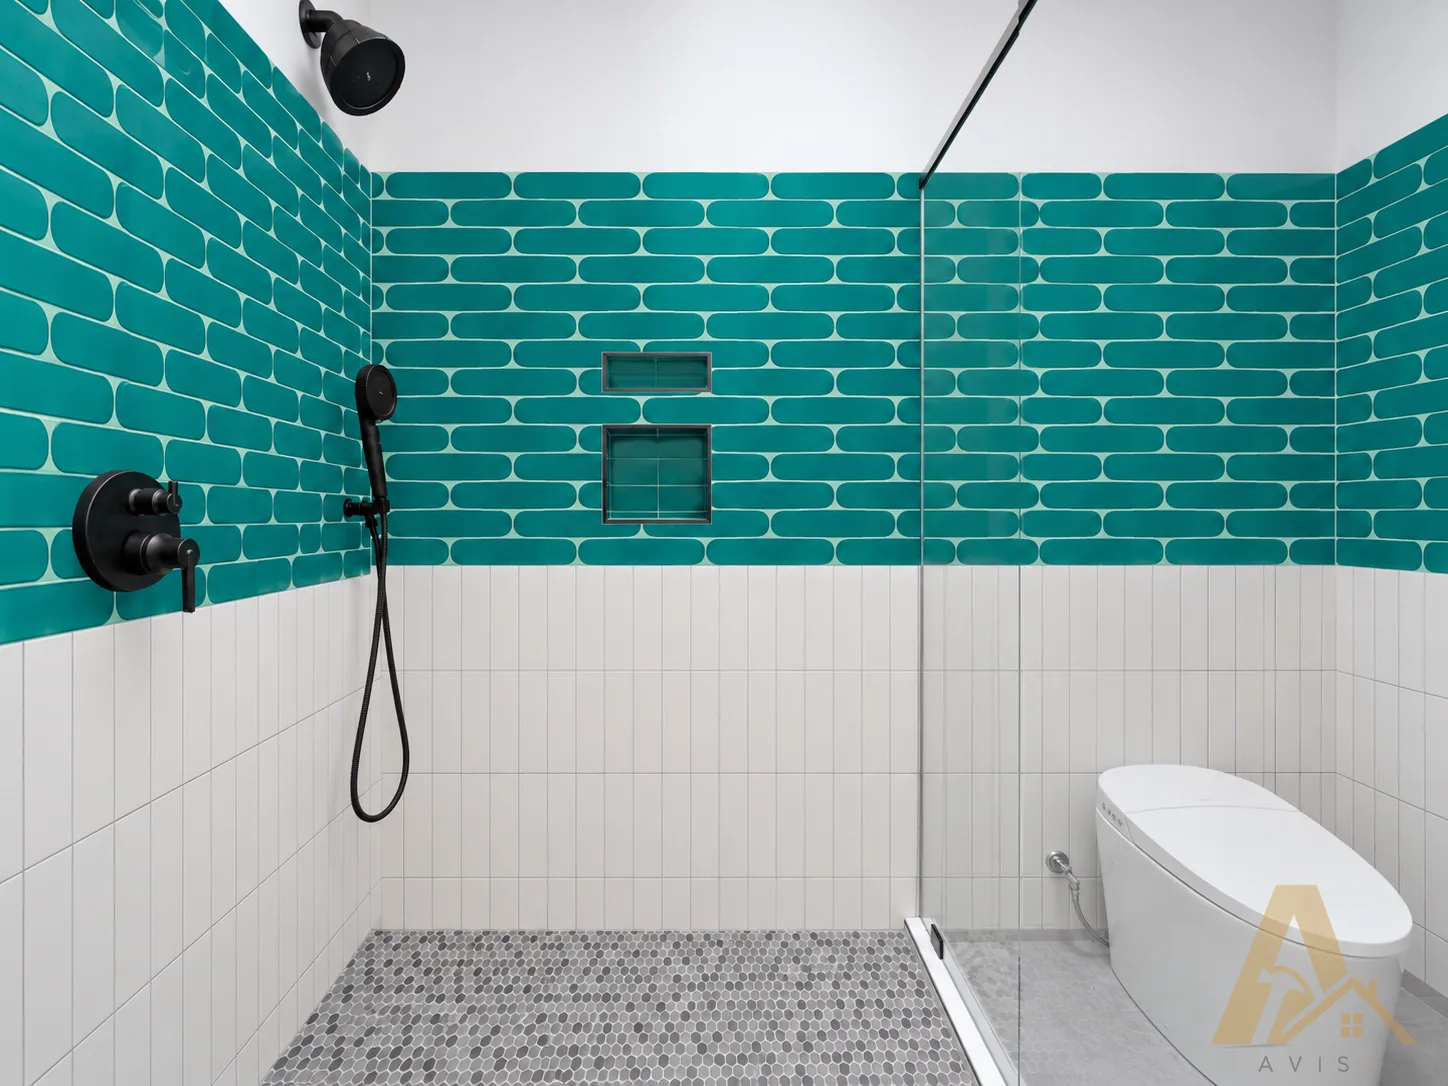
A standard alcove tub is five feet long and fills the whole end of a small room whether anyone bathes in it or not. Replace it with a walk-in shower and one fixed glass panel and your eye runs straight to the back wall, which is most of what makes a narrow hall bath feel bigger. The shower above is built that way, teal picket tile over white vertical tile, two niches in the back wall and glass where a curtain would have been.
If you want a low or curbless entry and the house sits on a slab, as a lot of San Jose ranch houses and Eichlers do, the shower pan has to be recessed into the concrete. That is real work, and it belongs in the price at the design stage. Families with young kids usually want to keep a tub somewhere in the house, and our bathroom remodeling page walks through what a tub-to-shower conversion involves underneath the tile.
Put the storage inside the wall
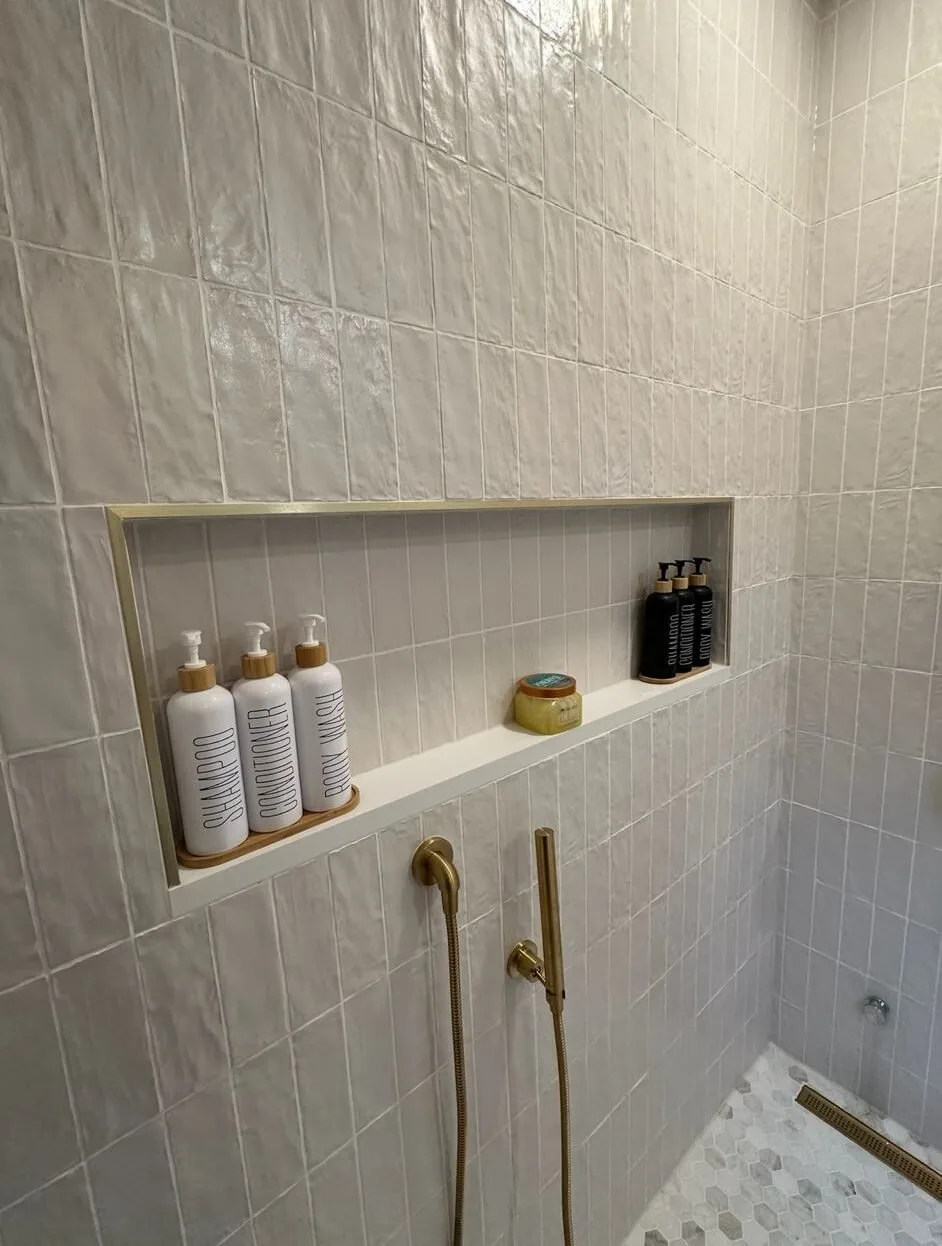
A recessed niche gives you shelf space with nothing sticking out into the room. It lives in the stud bay, so it has to be framed and waterproofed before the tile goes up, which means deciding on it early. Niches work best on an interior wall; on an exterior wall they cut into the insulation. Line the niche up with the tile layout too, otherwise you end up with thin slivers of tile along its edges.
The long niche in this shower runs most of the wall at about shoulder height, trimmed in brass to match the fittings. Look at the floor as well. A linear drain along the back lets the whole floor pitch one way, with no low point in the middle. Outside the shower the same trick applies to a medicine cabinet set between the studs behind the mirror, which holds what a counter tray would.
Pick a vanity that fits the room
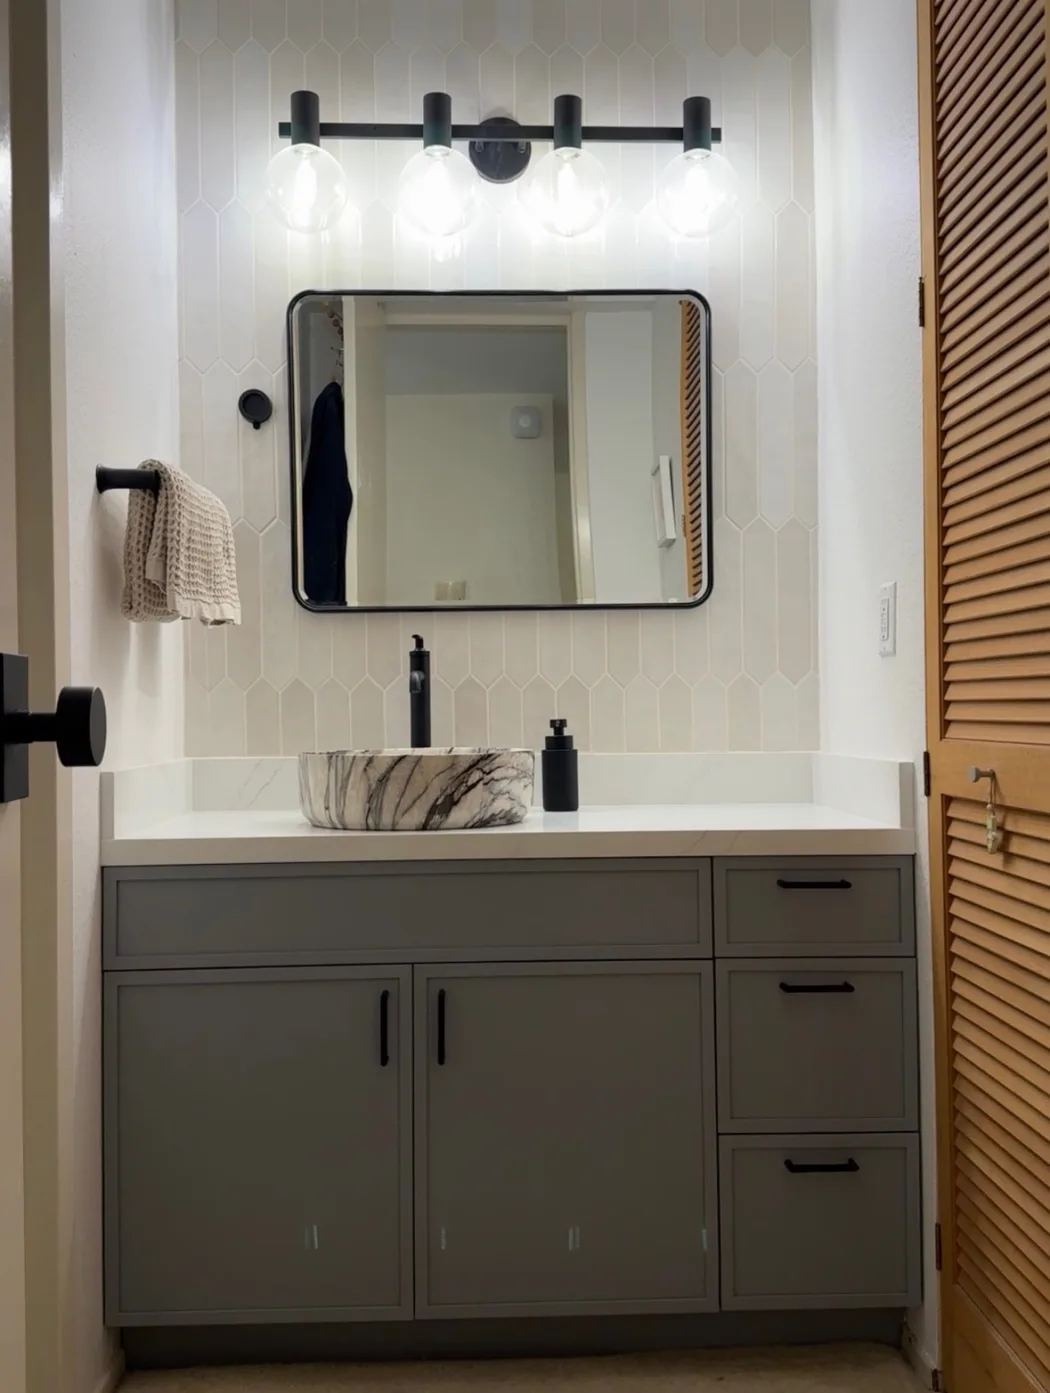
In a powder room or a tight hall bath, the vanity decides how the room feels when you open the door. A shallower cabinet, or a wall-hung one that shows some floor underneath, buys walking space. Drawers are usually more useful than doors for small things, you can see what is in them without kneeling on the floor.
This vanity pairs a drawer bank with two doors and sets a stone vessel basin on the counter. A vessel raises the working height, which suits some people and bothers others, so stand at one in a showroom first. Check the door swing while you are at it. In a room this size a door that hits the vanity or the toilet gets old fast, and a pocket door or a reversed swing can fix it if the wall has room.
Daylight and the exhaust fan
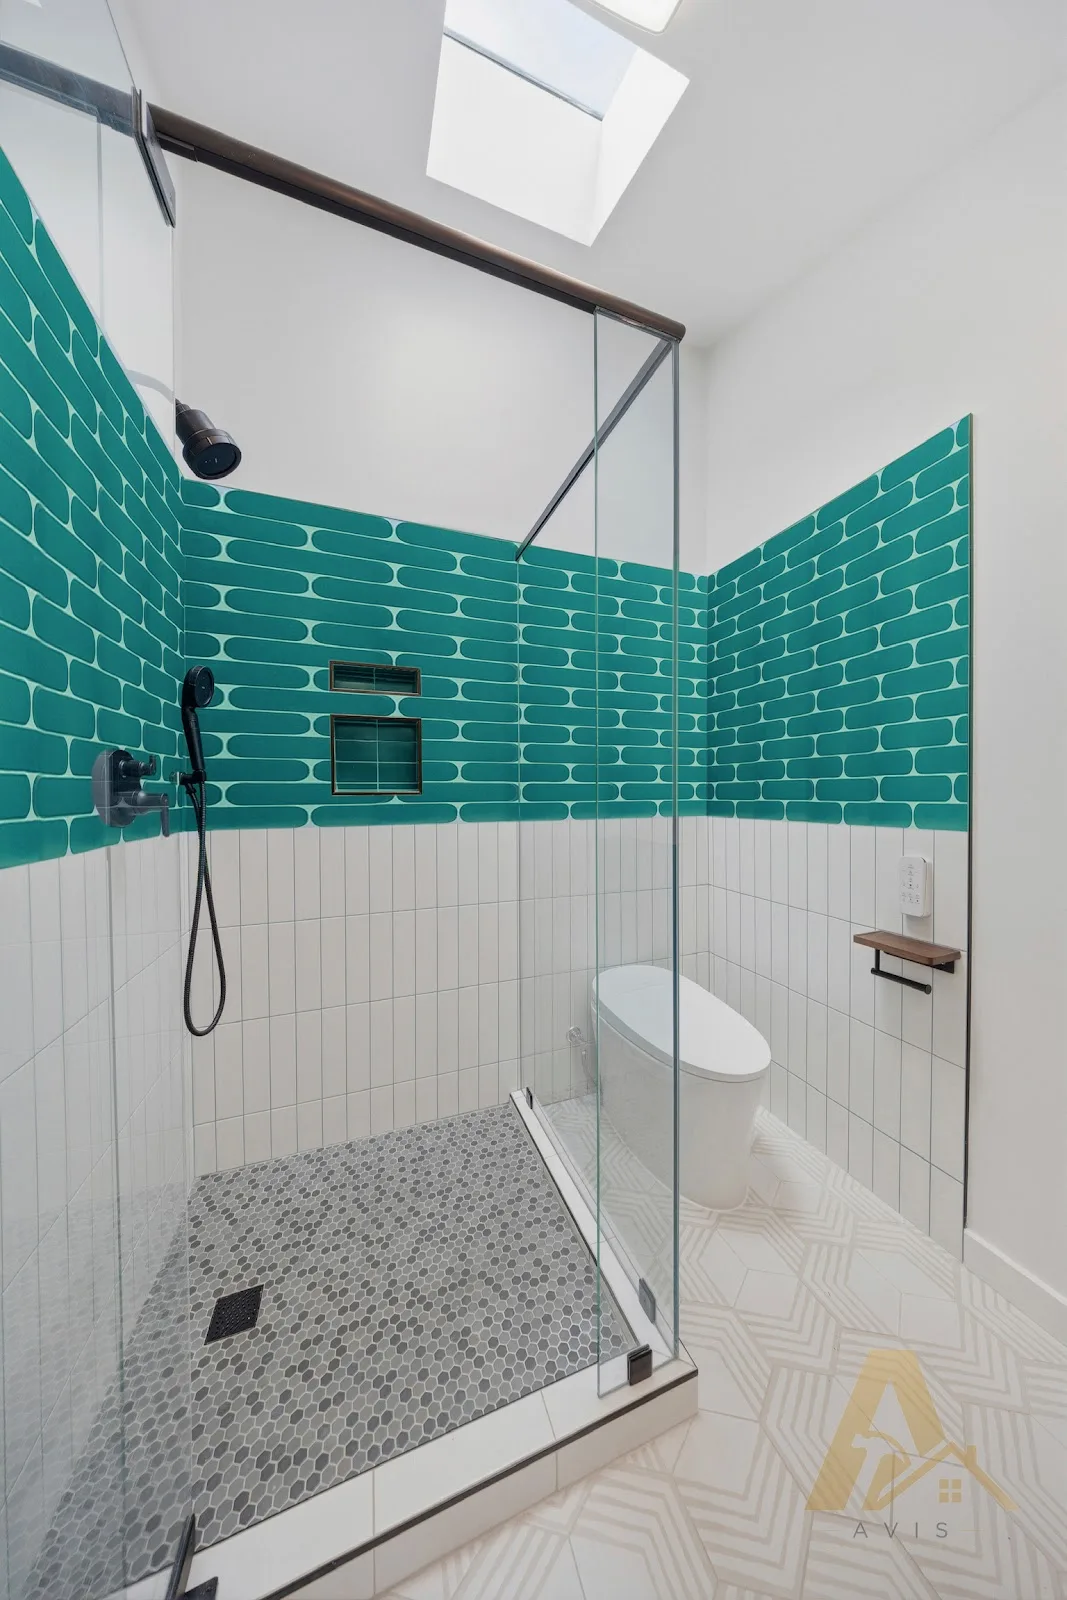
Daylight is the other half of making a small bathroom feel larger. On a top-floor bathroom with attic space above, a skylight or a tubular skylight can put light right over the shower, like the one in this teal bath. Under a second story it usually is not an option, so the lighting has to carry it: a fixture over the mirror, plus a light inside the shower rated for a wet or damp location.
The exhaust fan matters more in a small room because there is less air to take up the steam. Size the fan to the room and put it on a humidity-sensing switch or a timer, so it keeps running after the shower instead of shutting off with the light.
Keep the materials simple
Each extra material adds another joint to detail and keep clean. In a small room a wall tile, a floor tile and one accent is usually plenty. The teal bath keeps its color to the upper half of the walls, with plain white tile below it. On the shower floor, small mosaic gives you more grout lines and better grip underfoot, and the cost of that is more grout to scrub.
Plan the layout before demolition
Moving a drain on a drawing costs nothing, which is the main reason we lay small bathrooms out in 3D design and planning before demolition. You see where the vanity, the glass and the door end up against each other while it is still easy to change. If the plan moves plumbing or adds a circuit it needs a permit, and most real bathroom remodels do. We confirm whether your address falls under the City of San Jose or unincorporated Santa Clara County, file the permit under CSLB #1142220 and schedule the inspections as part of the build. For how the calendar usually breaks down, see how long a home remodel takes in San Jose, and there are more of these bathrooms on our gallery page.
If your bathroom is small and not working, you can book a free in-home consultation and we will look at the room with you.
Frequently asked questions
Is a walk-in shower better than a tub in a small bathroom?
For most adults, yes. A walk-in shower with a glass panel frees more visual space than a tub and curtain. If there are young children at home, keep at least one tub somewhere in the house. On a slab foundation, a curbless entry means recessing the shower pan into the concrete, so price that at the design stage.
Do I need a permit to remodel a small bathroom in San Jose?
Once the work touches plumbing or electrical, yes. Replacing a vanity with an identical one in the same place is a different matter from moving a drain, adding a circuit or converting a tub to a shower. We confirm whether your address falls under the City of San Jose or unincorporated Santa Clara County and handle the permit and inspections as part of the job.
What makes a small bathroom look bigger?
Clear glass in place of a shower curtain and storage recessed into the wall do the most. After that, a vanity that shows some floor, fewer materials, and as much daylight as the house allows.