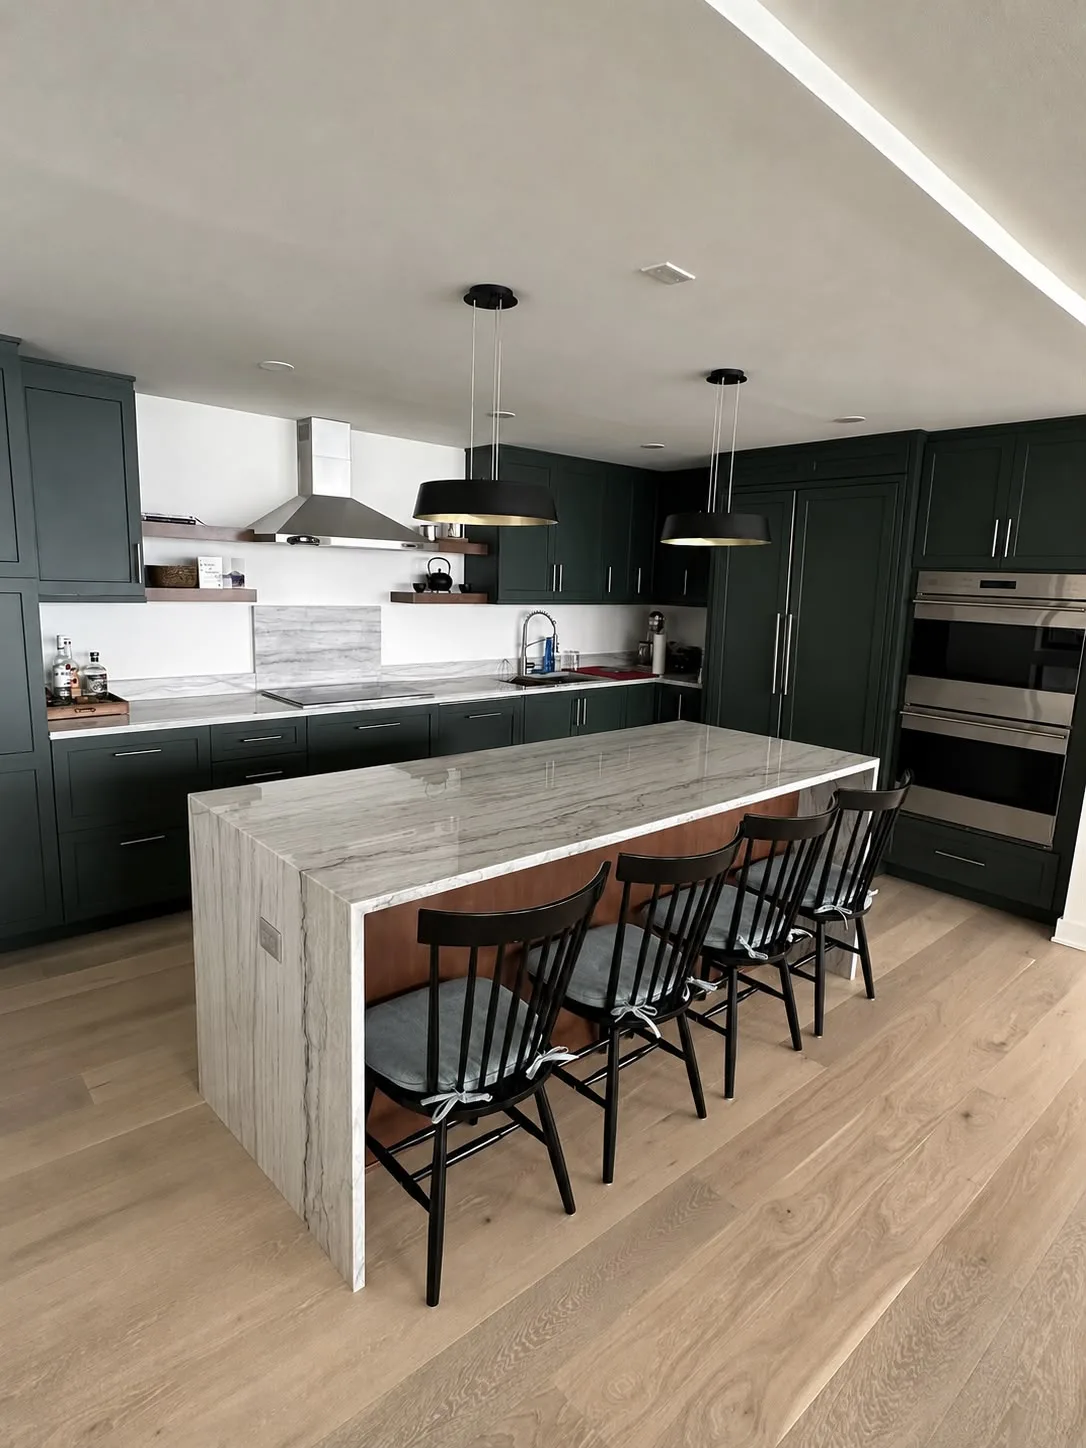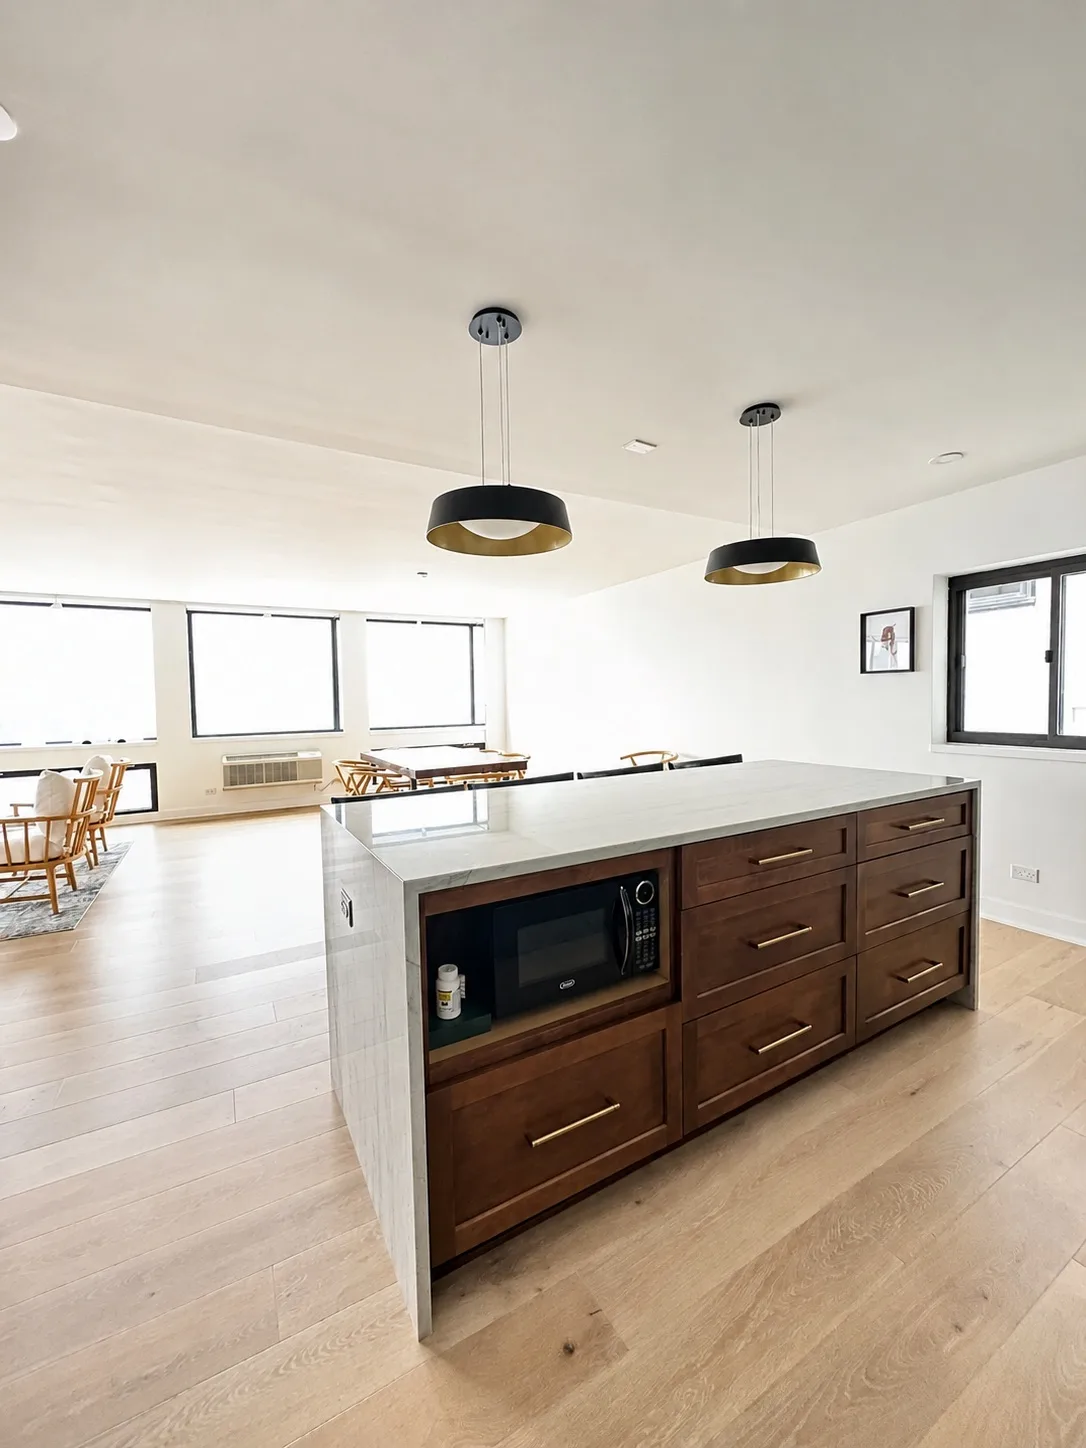
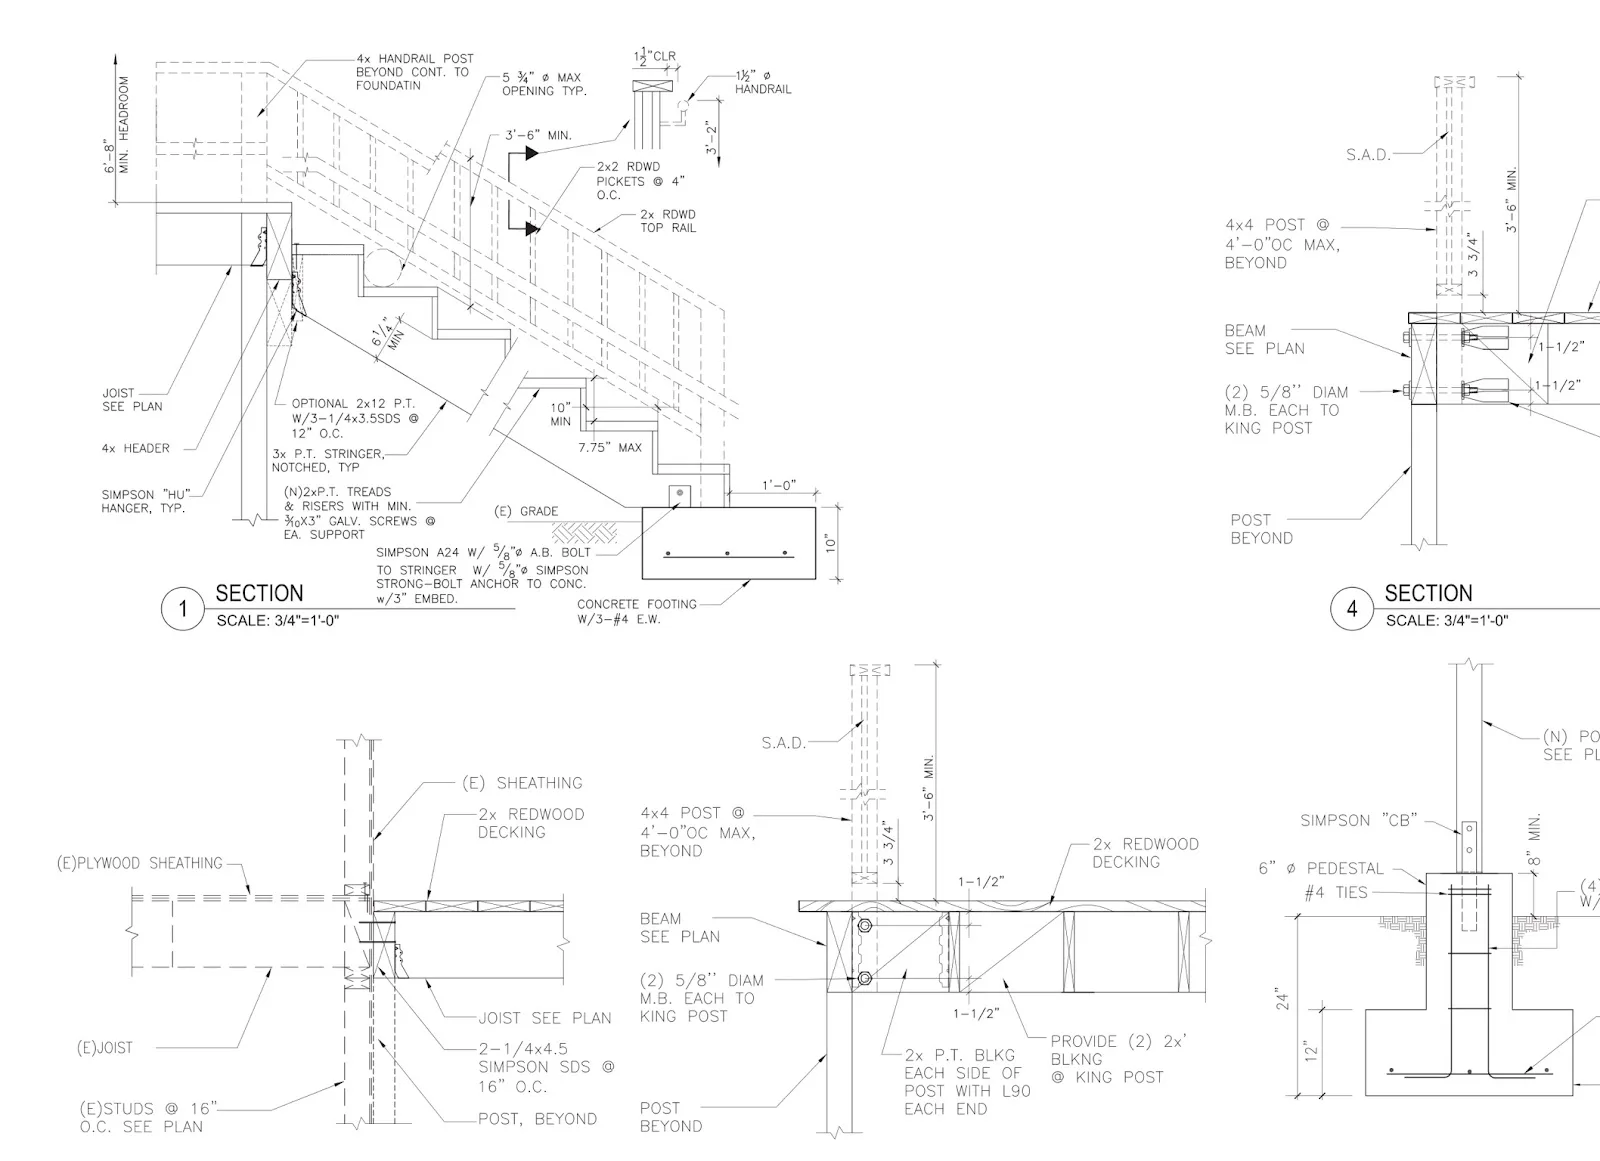
A floor plan shows the arrangement of a room. A 3D view adds a way to examine how that arrangement might look from inside the space. For a remodel, both are useful: the rendering helps you discuss the design, while measured drawings carry details that a picture cannot establish.
Avis Builders and Design offers 3D design and planning for projects in San Jose and Santa Clara County. Use the design discussion to test specific decisions and record what still needs checking.
Begin with the existing room
Before reviewing a proposed kitchen, ask whether the model uses verified room measurements and the appliances you intend to install. A generic refrigerator or a missing window trim detail can make a view look more generous than the space will feel.
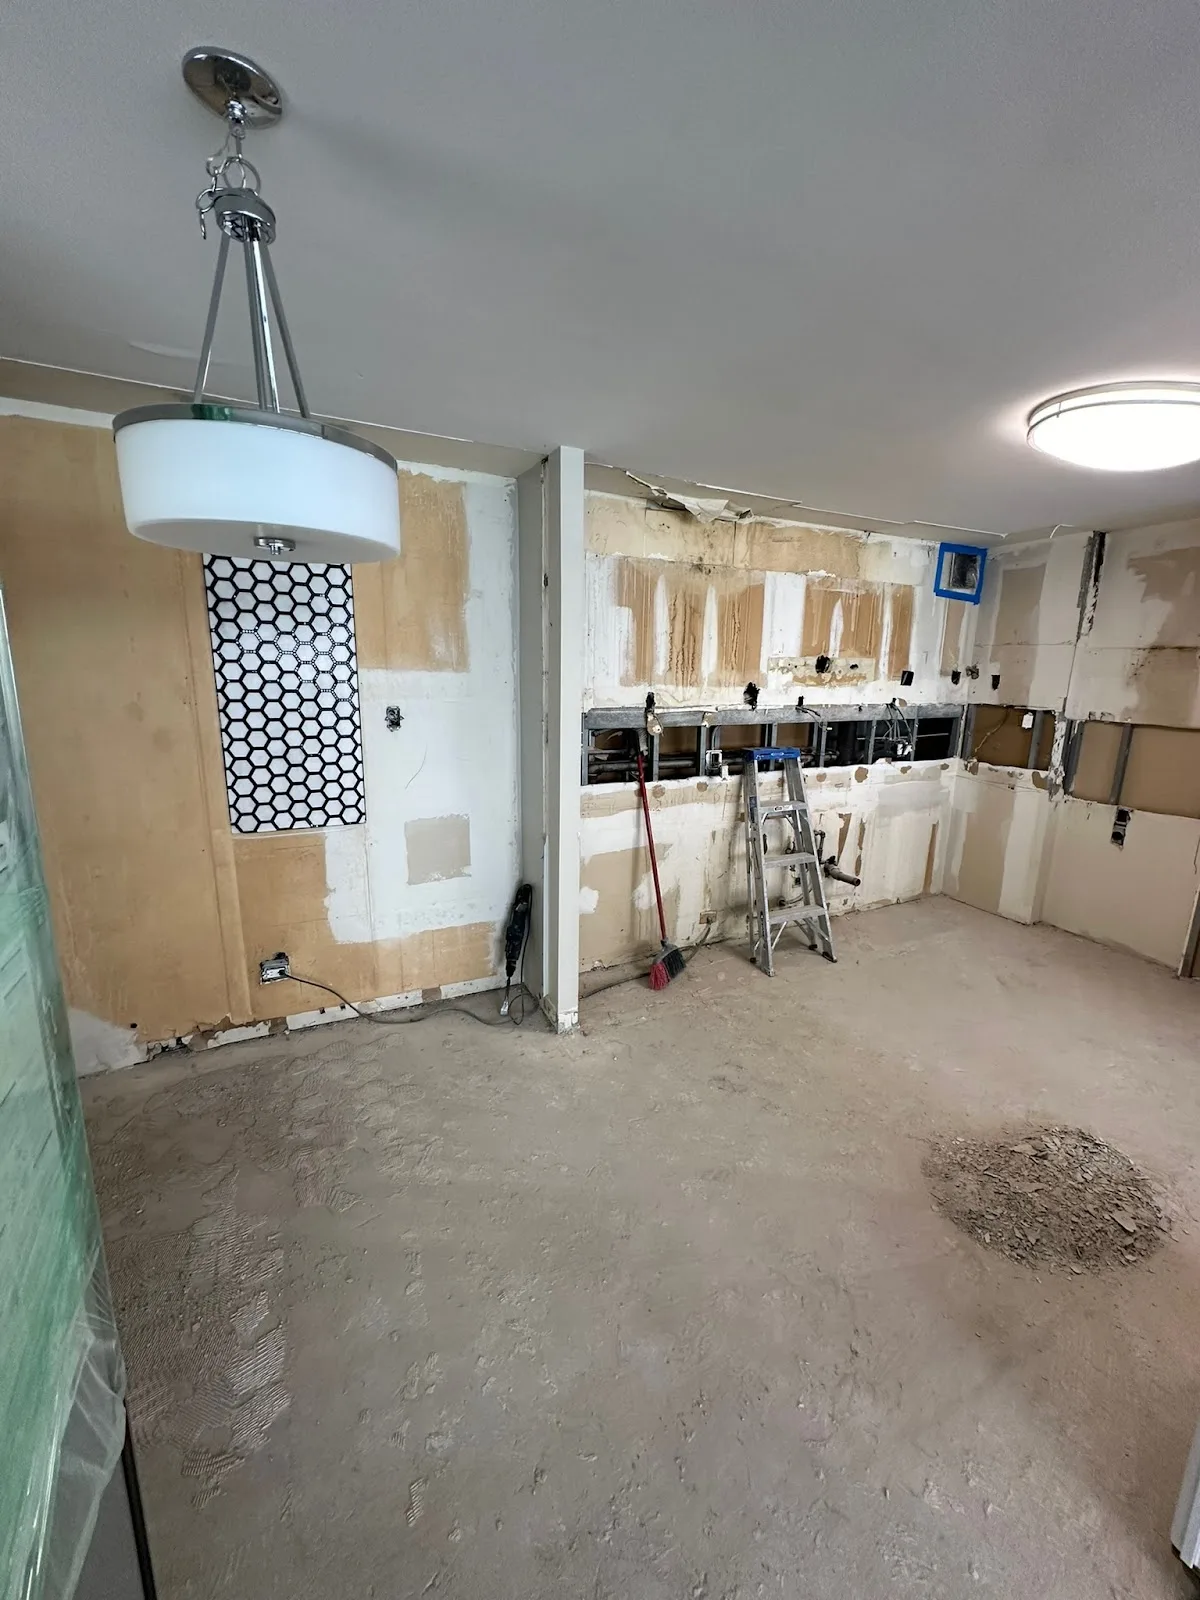
Mark anything still approximate. If an existing wall has not been investigated, a drawing should not be taken as confirmation that it can be removed.
Look at the room from where you use it
For a kitchen, request a view from the entrance and another from the main work area. Consider how someone reaches the refrigerator when another person is at the sink. Cabinet and appliance doors also need to be checked in their open positions.
Furniture helps make the review useful. Put the intended table or stools into the design at their actual dimensions, then ask the designer to verify the available space on the measured plan. Our kitchen planning guide covers the broader decisions that feed into this stage.
Compare layouts without changing everything at once
Keep a copy of the first option before reviewing a revision. If you are choosing an island position, leave the cabinet finish alone for that comparison; otherwise it becomes harder to tell which change you prefer.
Record the selected option and any unresolved questions. Ask how many revisions the design agreement includes and how additional work is handled. A change made during design still takes someone’s time, so it should not be assumed to be free.
Check materials away from the screen
A rendering helps compare combinations, but it cannot give you the feel of a cabinet handle or show exactly how a finish looks in your home’s light. Review physical samples and the selected product information before ordering.
On a deck design, include the door from the house and the proposed stairs in the discussion. Ask to see the furniture arrangement too. Structural details and the site’s conditions need their own review.
A rendering does not resolve hidden conditions
A model represents the information entered into it. It does not inspect wiring behind a wall or establish the condition of framing that has not been exposed.
Ask your contractor which parts of the proposal are based on observations and where further investigation is needed. Keep those questions with the project documents so they are not lost when the finish selections are made.
Carry decisions into the construction documents
The selected layout needs to agree with the plans and written scope used for construction. San Jose’s kitchen and bathroom permit guidance separates limited replacements from changes to structure or fixture locations. A finished rendering does not itself demonstrate permit approval.
At the next design meeting, bring the latest marked-up plan and a list of decisions still open. Contact Avis Builders and Design at (408) 208-0551 to discuss planning your remodel.