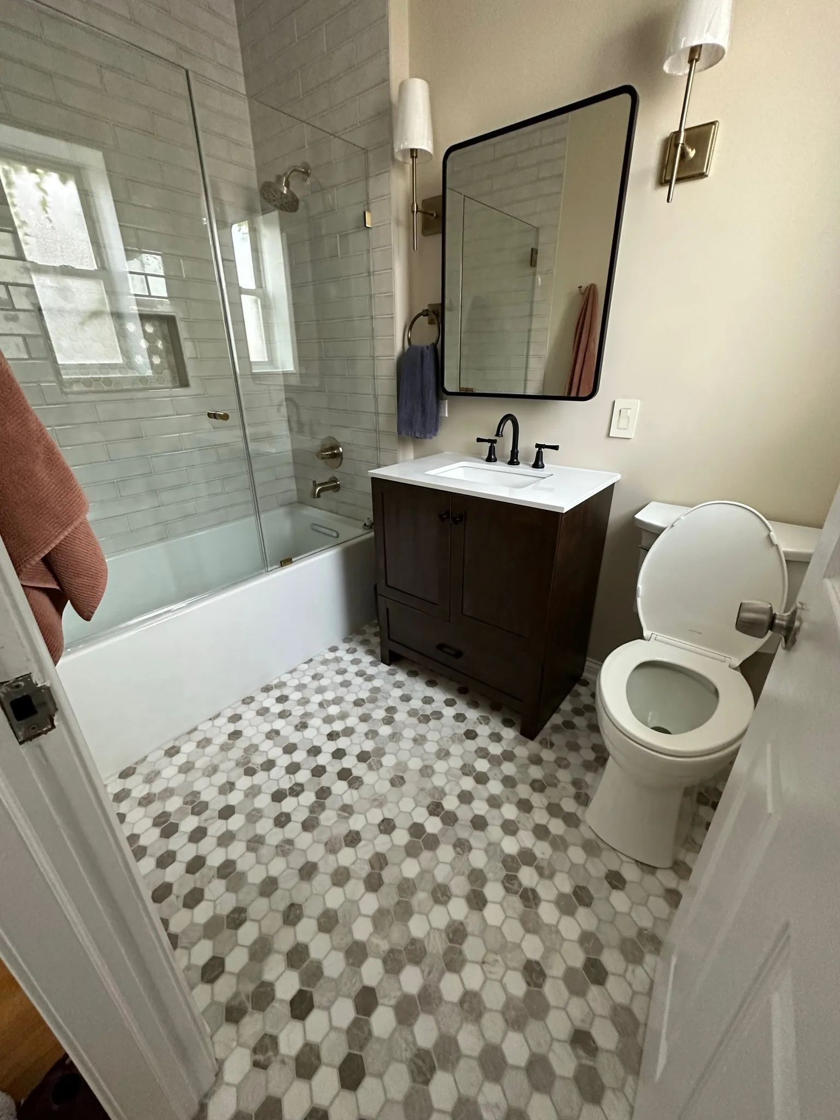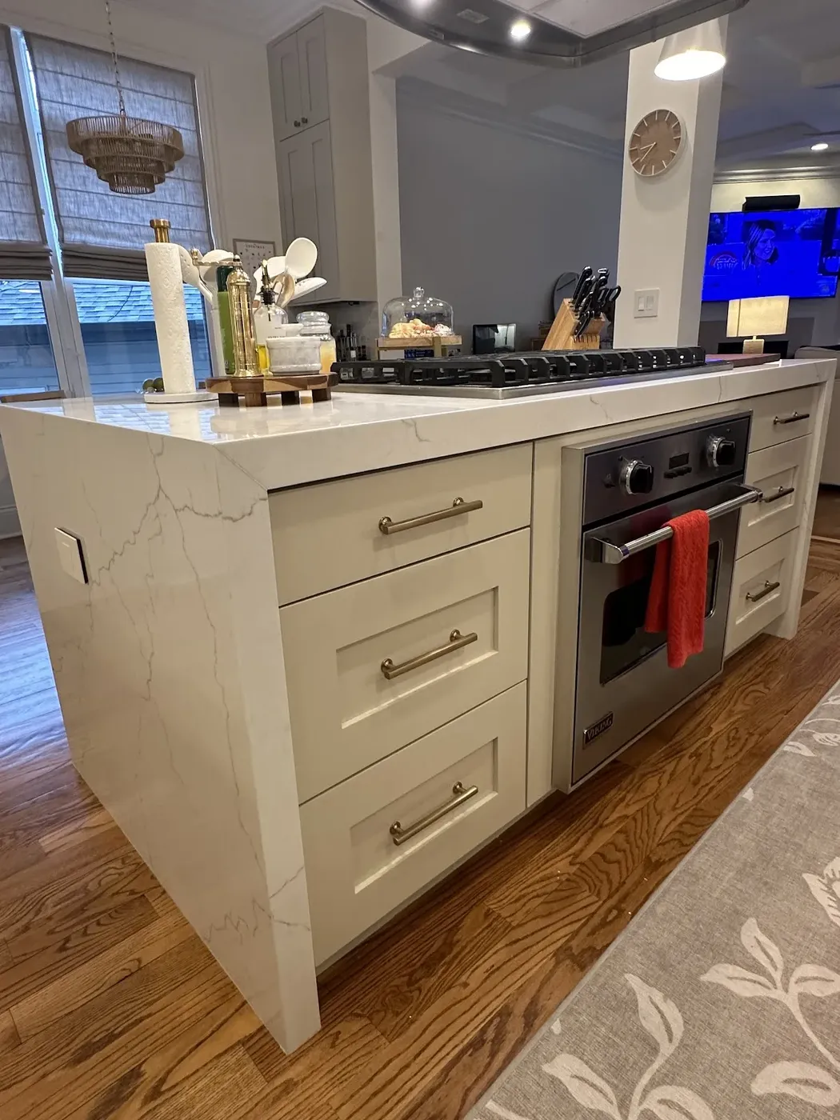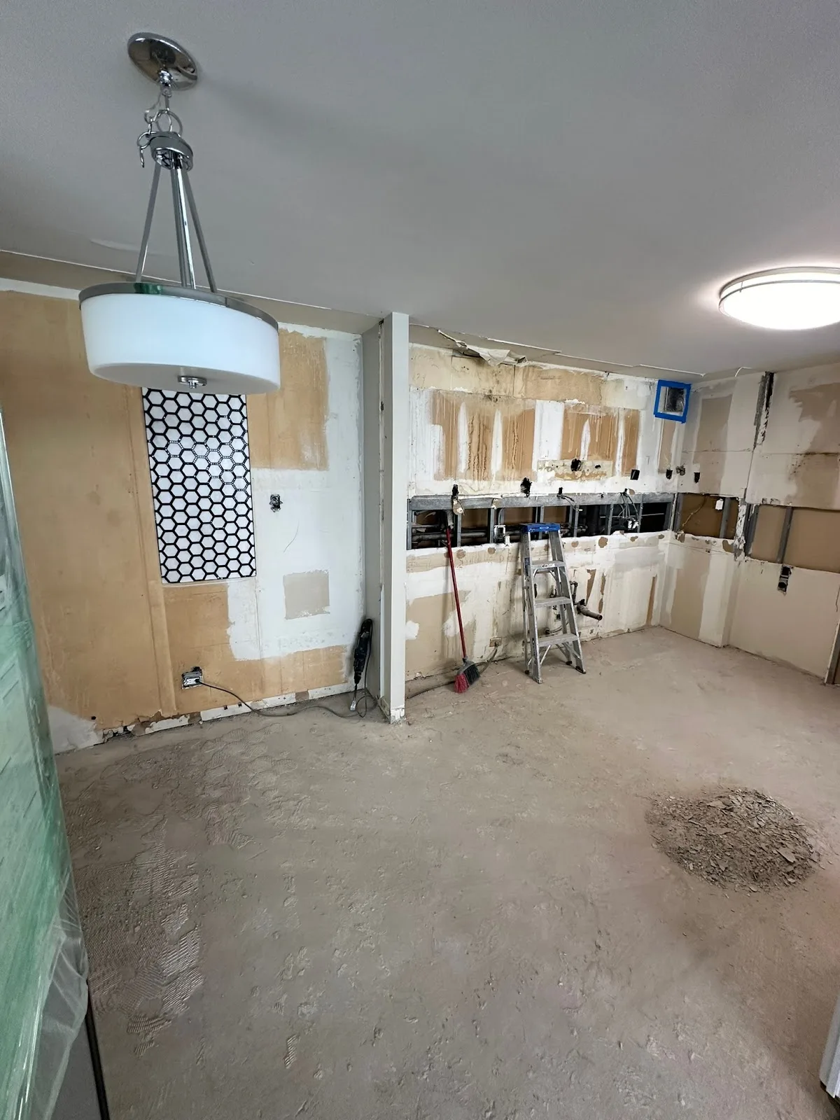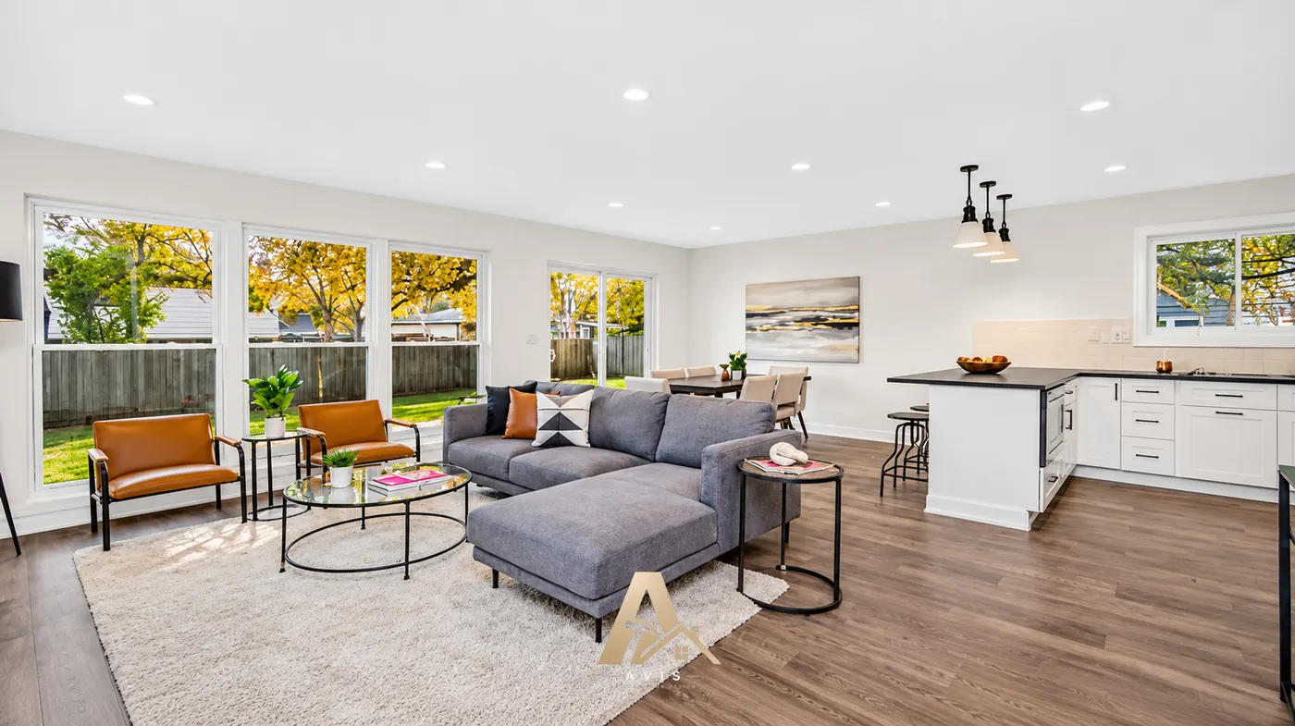
We start with your house as it was built
A ranch on a slab and an older home on a raised foundation need very different plans. We look at the foundation, the walls you want to change, and the panel before we talk about scope.

HOME REMODELING · SANTA CLARA
Many homes here are single-story ranch houses from the 1950s and 1960s, built for a very different way of living. You may want a more open kitchen, a better bathroom, or room for a growing household. We look at the structure, the plumbing under the slab, and the electrical service early, so the plan fits the house you actually have.
A ranch on a slab and an older home on a raised foundation need very different plans. We look at the foundation, the walls you want to change, and the panel before we talk about scope.
The city owns its electric utility, Silicon Valley Power, so a service upgrade or panel change is coordinated with the city’s own utility. We bring that into the plan early instead of discovering it at rough-in.
We prepare the permit submittal, respond to plan check comments, and attend the inspections, while your project manager keeps you updated throughout construction.
THE REMODEL YOUR HOME NEEDS
The most common request is removing the wall between the kitchen and the room behind it. If that wall carries load, a beam and posts take its place, and on a slab the posts may need new footings. A modern kitchen can also outgrow the original electrical service, so we review both together.
In a slab-on-grade house, the drain lines run through the concrete. Keeping fixtures near the existing drains is simpler, while moving them means cutting, repiping, and repouring the slab. We explain those choices before the design is finished.
Older homes in the Old Quad often sit on raised foundations, with plaster walls and framing that does not always carry load where you would expect. We investigate the structure before the scope is priced, and consider foundation bolting and wall bracing when they belong in the work.
LAYOUTS, SYSTEMS & FINISHES
Coordinate wall removals, new beams, and any footings or seismic strengthening the structure requires, with engineering when the design calls for it.
Bring cabinetry, countertops, tile, flooring, fixtures, lighting, and paint into one connected palette that works with the age and style of the house.
Replace original aluminum sliders and single-glazed windows, and plan plumbing, electrical, heating and cooling, and any service upgrade, completed by the appropriately licensed trades.
OUR HOME REMODELING PROCESS
Your construction consultant meets you at the property to discuss what you want to change and how your household uses the home. We look at the foundation, the walls involved, the panel, and the areas you want to include.
We develop the layout and coordinate material selections so the rooms work together. When architectural or engineering work is required, the design team coordinates those specialists. We also visit selected showrooms with you and prepare 3D renderings so you can review the proposed spaces before construction.
The office team prepares the submittal for the City of Santa Clara Permit Center, coordinates any required architectural and engineering plans, and works through plan check comments. Structural work goes to plan review. When an electrical service upgrade is needed, we coordinate the requirements and scheduling with Silicon Valley Power.
After you approve the design and selections, we coordinate material orders. Once the required permits are approved and delivery dates are confirmed, we schedule construction and discuss living arrangements and whether the work should be completed in stages.
The construction team protects the areas that are staying before demolition begins. We then complete the framing changes, any slab work for new footings or drains, and the rough plumbing, electrical, and heating and cooling work, followed by the required inspections before walls are closed.
After rough inspections, the project moves through insulation, drywall, paint, flooring, cabinetry, countertops, tile, windows, doors, and other included finishes. Bathroom waterproofing and required testing are completed before wet areas are covered, followed by fixtures, appliances, and final connections.
We coordinate the required final inspections. Your project manager then walks through the completed work with you, reviews any remaining items, and explains how to care for the new materials.
FREE CONSULTATION
Is it a ranch house that needs a more open plan, an older home that needs care, or a newer home that no longer fits? Tell us about the property, and we will contact you to arrange a visit.
Schedule my consultationHOME REMODELING IN SANTA CLARA FAQ
The City of Santa Clara Permit Center. We prepare the submittal under our general contractor license, respond to plan check comments, and attend the inspections. Structural work goes to plan review.
It changes who the electrical service is coordinated with. Because the city owns Silicon Valley Power, a service upgrade, new meter, panel relocation, or new feed for an ADU is arranged with the city’s utility. We raise the service question during design, because the panel often affects the schedule.
Often, yes. If the wall carries load, a beam and posts replace it, and in a slab-on-grade ranch house the posts may need new footings cut into the concrete. We confirm what the wall is doing before the design is finalized.
Yes. Homes there include Folk Victorian, Queen Anne, and Craftsman houses, often with raised foundations, plaster walls, older chimneys, and older plumbing. We investigate the structure first so the scope reflects the house before demolition begins.
Many lots here are regular and generally flat, which can suit an addition or ADU. Setbacks, lot coverage, the sewer connection, and the available electrical service all need to be checked before anything is drawn.
Newer homes are built to later standards, so the questions shift to lot coverage, any design guidelines the development has in addition to the city permit, and protecting the energy-efficient building envelope during the work.
PROJECTS, GUIDES AND LOCAL PAGES
YOUR NEXT STEP
Whether you want to open a ranch-house kitchen, restore an older home, or add space for your household, the first step is a walkthrough to understand the house, your priorities, and the work that belongs together.