We assess the house in person
A mid-century roof assembly or a slab cannot be judged from photographs, so the first visit happens at your home.

HOME REMODELING · SUNNYVALE
Much of the housing here went up quickly in the decades after 1950, from conventional ranch tracts to post-and-beam Eichlers. Each type has its own limits, from a ceiling with no attic above it to drain lines cast into the slab. We work those out with you before demolition, so the remodel suits the house and the way you live now.
A mid-century roof assembly or a slab cannot be judged from photographs, so the first visit happens at your home.
Duct routes, exhaust fans, lighting, and roof insulation in a post-and-beam house are settled in the design and 3D planning stage, before anything is opened.
We prepare the submittal for the City of Sunnyvale Permit Center, respond to plan check comments, and schedule the inspections, while your project manager keeps you informed.
TWO KINDS OF HOMES, ONE CAREFUL PLAN
In an Eichler, the exposed ceiling decking is both the roof structure and the finished ceiling, so there is no attic for ducts, wiring, or exhaust. Range hood ducting, recessed lighting, and added insulation all need a planned route through the roof assembly.
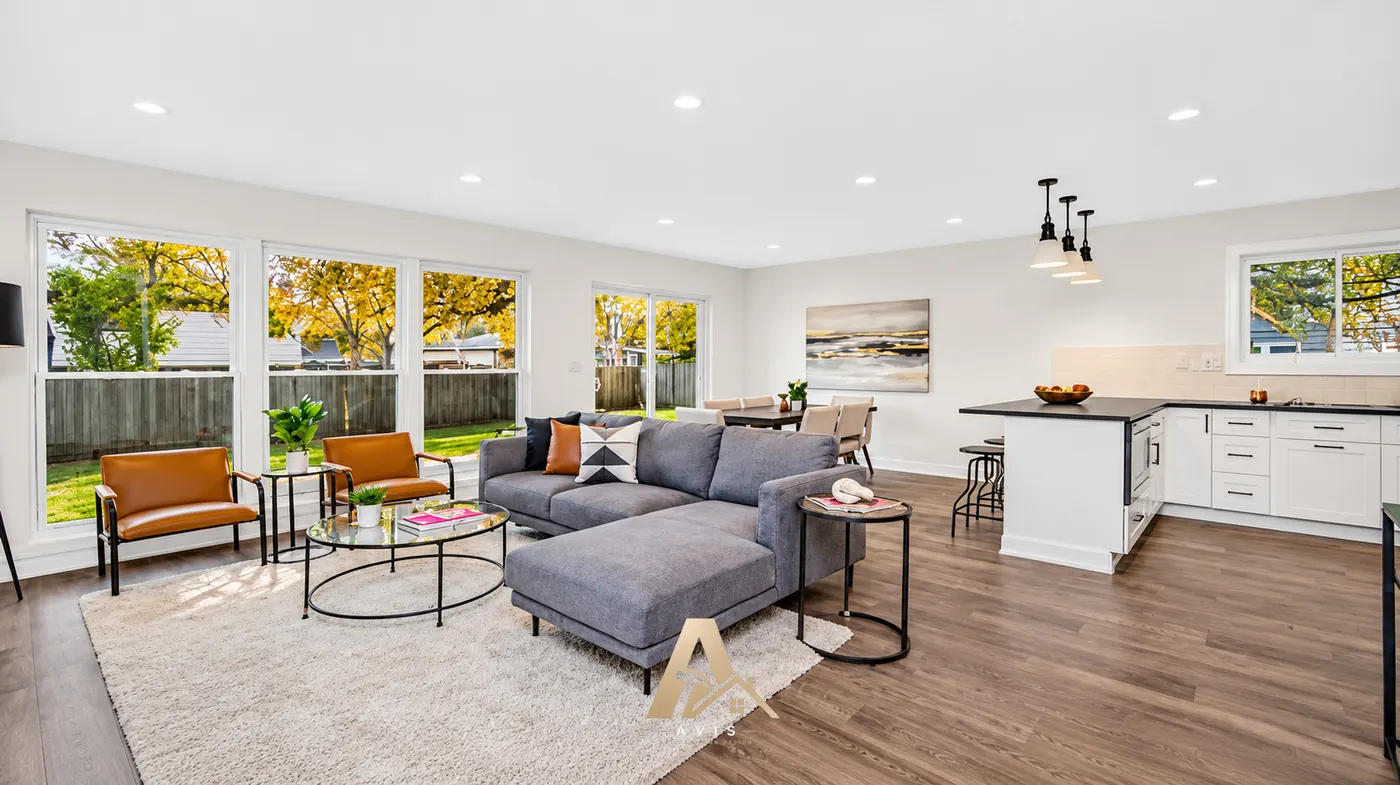
These homes usually have drains cast into the slab, lightly insulated walls, original aluminum sliders, and an electrical panel sized for far fewer loads. Opening the kitchen may mean a beam, posts, and new footings, and a new kitchen often raises the electrical question.
The city is densely built, so setbacks and lot coverage usually set the footprint of an addition or ADU. On a flat-roofed house, the addition should carry the same roofline, which affects structure and drainage as much as appearance.
CEILINGS, GLASS & FINISHES
Plan insulation above the roof deck, exhaust routes, and lighting that respects an exposed ceiling, or work within a conventional attic where one exists.
Replace original aluminum sliders or single-glazed glass walls while matching the post-and-beam openings and meeting current safety glazing requirements.
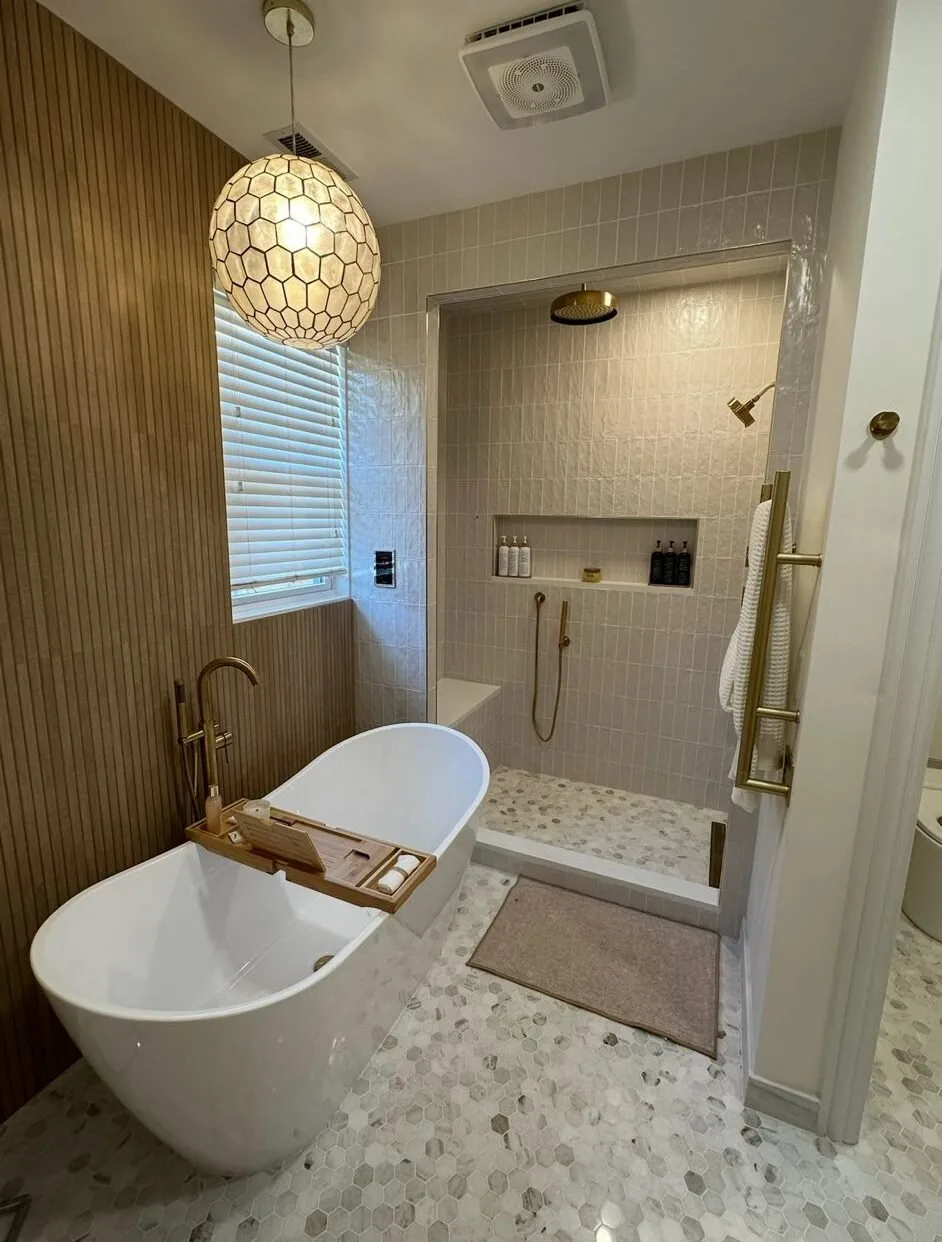
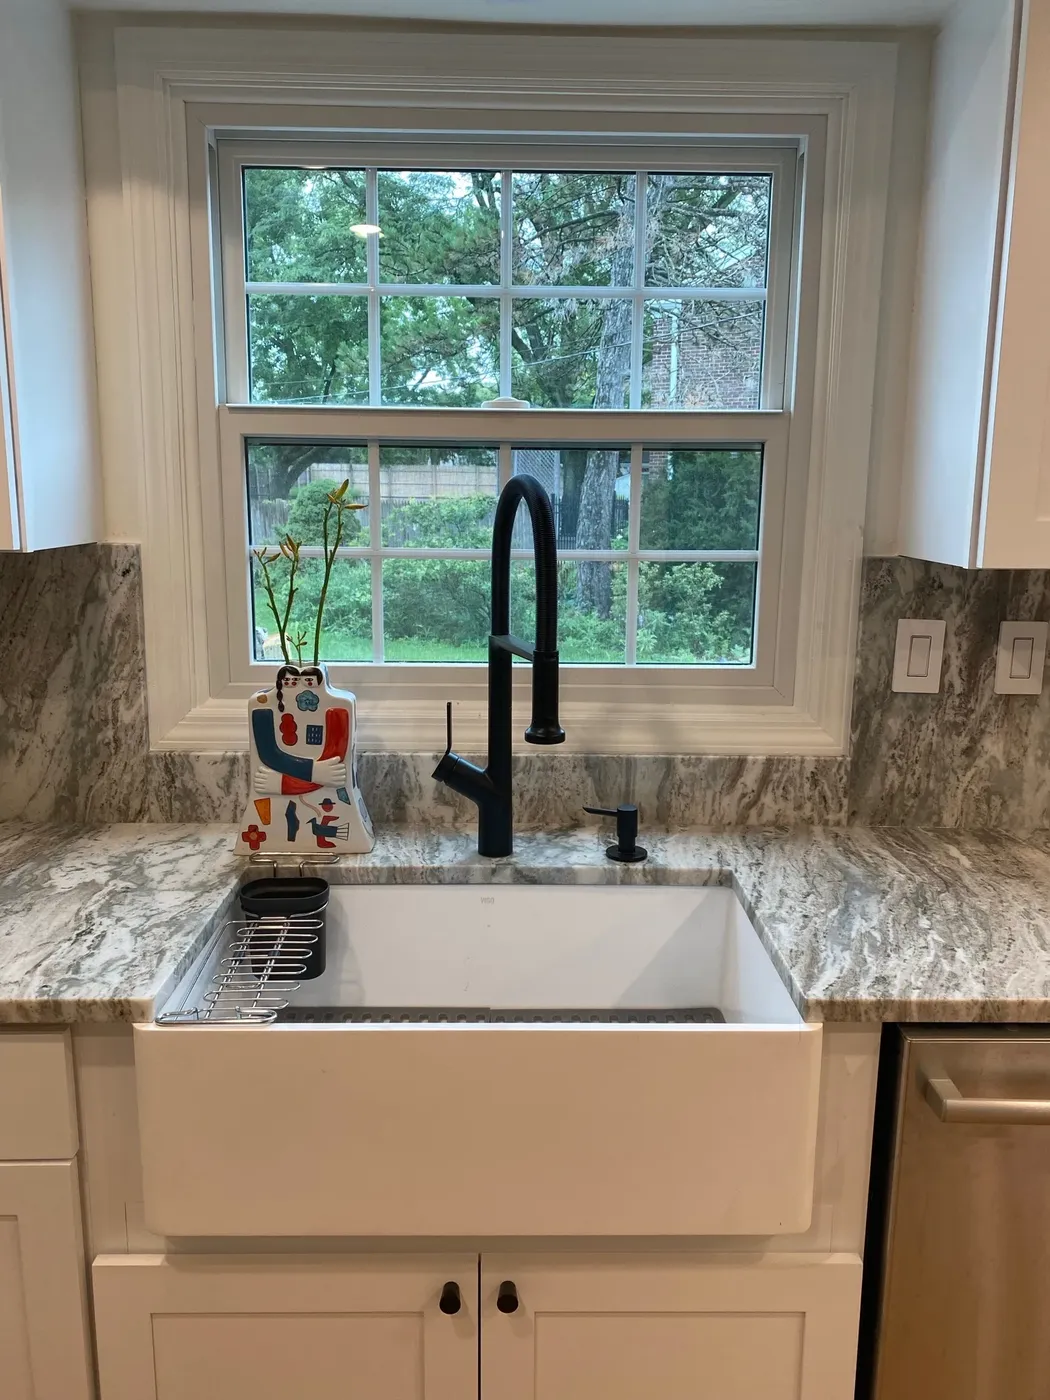
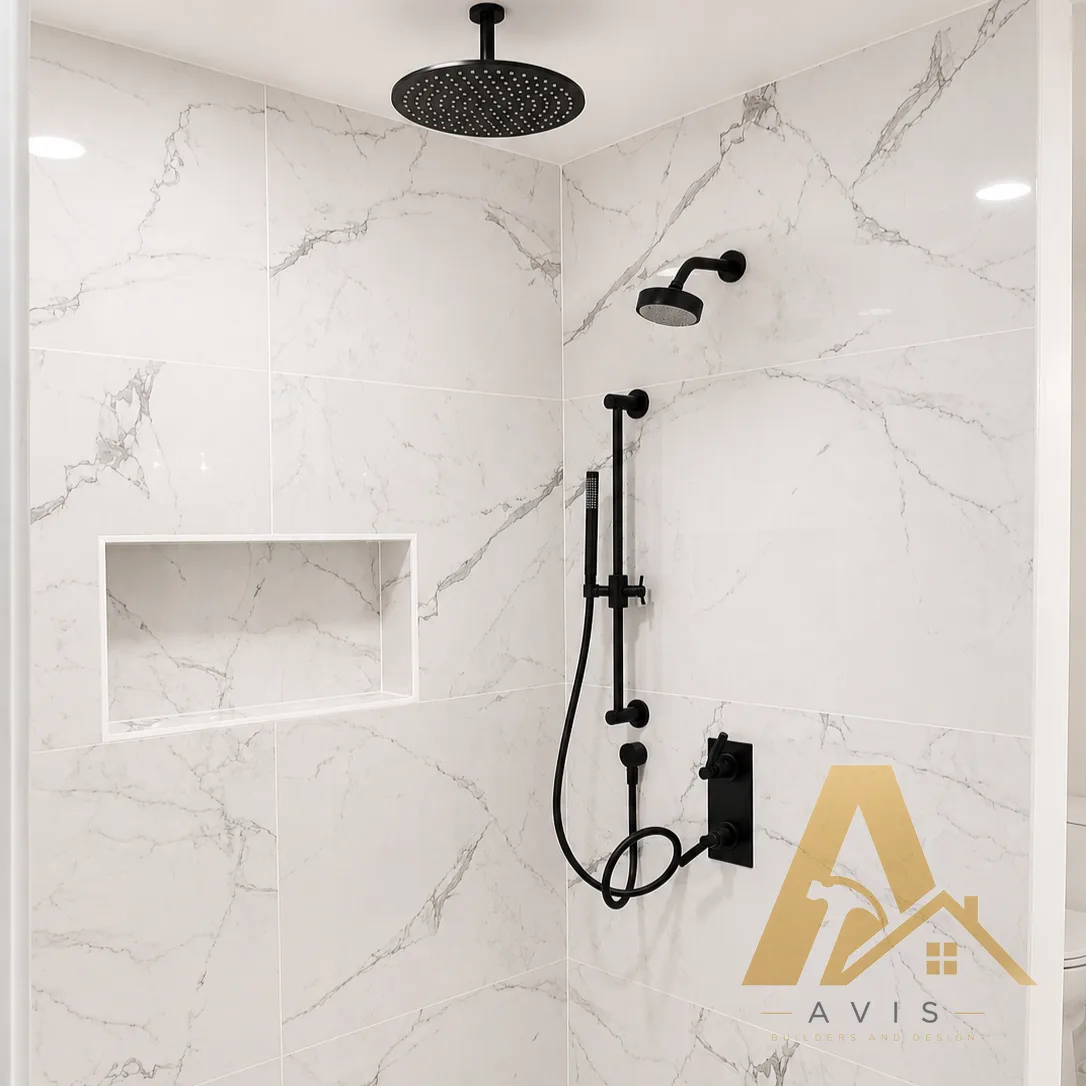
Bring cabinetry, countertops, tile, flooring, and fixtures together with the plumbing, electrical, and heating and cooling work, completed by the appropriately licensed trades.
OUR HOME REMODELING PROCESS
Your construction consultant meets you at the property to discuss what you want to change and how your family uses the home. We look at the ceiling and roof assembly, the slab, the windows, and the panel.
We develop the layout and coordinate material selections so the rooms work together. When architectural or engineering work is required, the design team coordinates those specialists. We visit selected showrooms with you and prepare 3D renderings, which matter most when a ceiling cannot be opened twice.
The office team prepares the submittal for the City of Sunnyvale Permit Center, coordinates any required architectural and engineering plans, and works through plan check comments. Structural work goes to plan review. When an electrical service upgrade is needed, we coordinate the requirements and scheduling with the applicable local electric utility.
After you approve the design and selections, we coordinate material orders. Once the required permits are approved and delivery dates are confirmed, we schedule construction and discuss living arrangements and whether the work should be completed in stages.
The construction team protects the areas that are staying before demolition begins. We then complete the framing changes, any slab work, and the rough plumbing, electrical, and heating and cooling work, followed by the required inspections before walls and ceilings are closed.
After rough inspections, the project moves through insulation, drywall, paint, flooring, cabinetry, countertops, tile, windows, doors, roofing work, and other included finishes. Bathroom waterproofing and required testing are completed before wet areas are covered, followed by fixtures, appliances, and final connections.
We coordinate the required final inspections. Your project manager then walks through the completed work with you, reviews any remaining items, and explains how to care for the new materials.
FREE CONSULTATION
Do you want a more open kitchen, a better bathroom, new windows, or more room on your lot? Tell us about the house and what you want to change, and we will contact you to arrange a visit.
Schedule my consultationHOME REMODELING IN SUNNYVALE FAQ
Yes, and they are planned differently from the start. With no attic above the exposed ceiling, ducts, wiring, and exhaust need planned routes, and insulation goes above the roof deck as part of a new roof assembly. Many of these homes also heat through tubing cast into the slab and have original single-glazed glass walls.
The City of Sunnyvale Permit Center. We prepare the submittal under our general contractor license, respond to plan check comments, and schedule the inspections. Structural work goes to plan review.
Most work that touches the structure, plumbing, electrical, or mechanical systems does, while purely cosmetic work generally does not. Replacing windows, reroofing, or moving a fixture usually needs a permit. We confirm what your specific scope requires during design.
Often, yes. Because the city is densely built, setbacks and lot coverage usually decide the footprint first. On a flat or low-slope roof, the addition should continue the same roofline, and an ADU also needs its own foundation, sewer connection, and an electrical feed the property can support.
The constraints are the ordinary postwar ones. Drains run through the slab, walls are lightly insulated, windows are often original aluminum sliders, and the main panel was sized for fewer loads, so a kitchen remodel often becomes an electrical conversation too.
Yes. Replacements need to fit the post-and-beam openings and meet current safety glazing requirements, and the energy code may also apply depending on the scope. We plan that early because it affects the design and the permit.
PROJECTS, GUIDES AND LOCAL PAGES
YOUR NEXT STEP
Whether you own an Eichler, a ranch tract house, or another home that no longer fits, the first step is a walkthrough to understand the house, your priorities, and the work that belongs together.