One plan for the whole home
Your layout, kitchen, bathrooms, and finishes are planned together, so every room works as one connected home.

HOME REMODELING · SAN CARLOS
Avis Builders and Design remodels homes across San Carlos, including hillside homes and family houses ready for an update. We plan your kitchen, bathrooms, and layout changes around your home and your budget, with permits handled from start to finish. Book a free in-home consultation.
Your layout, kitchen, bathrooms, and finishes are planned together, so every room works as one connected home.
Hillside and older homes can need extra planning, so we check your home and the permit path before anything is drawn.
One person coordinates the work and keeps you updated from the first visit to the final walkthrough.
WHAT WE REMODEL IN SAN CARLOS
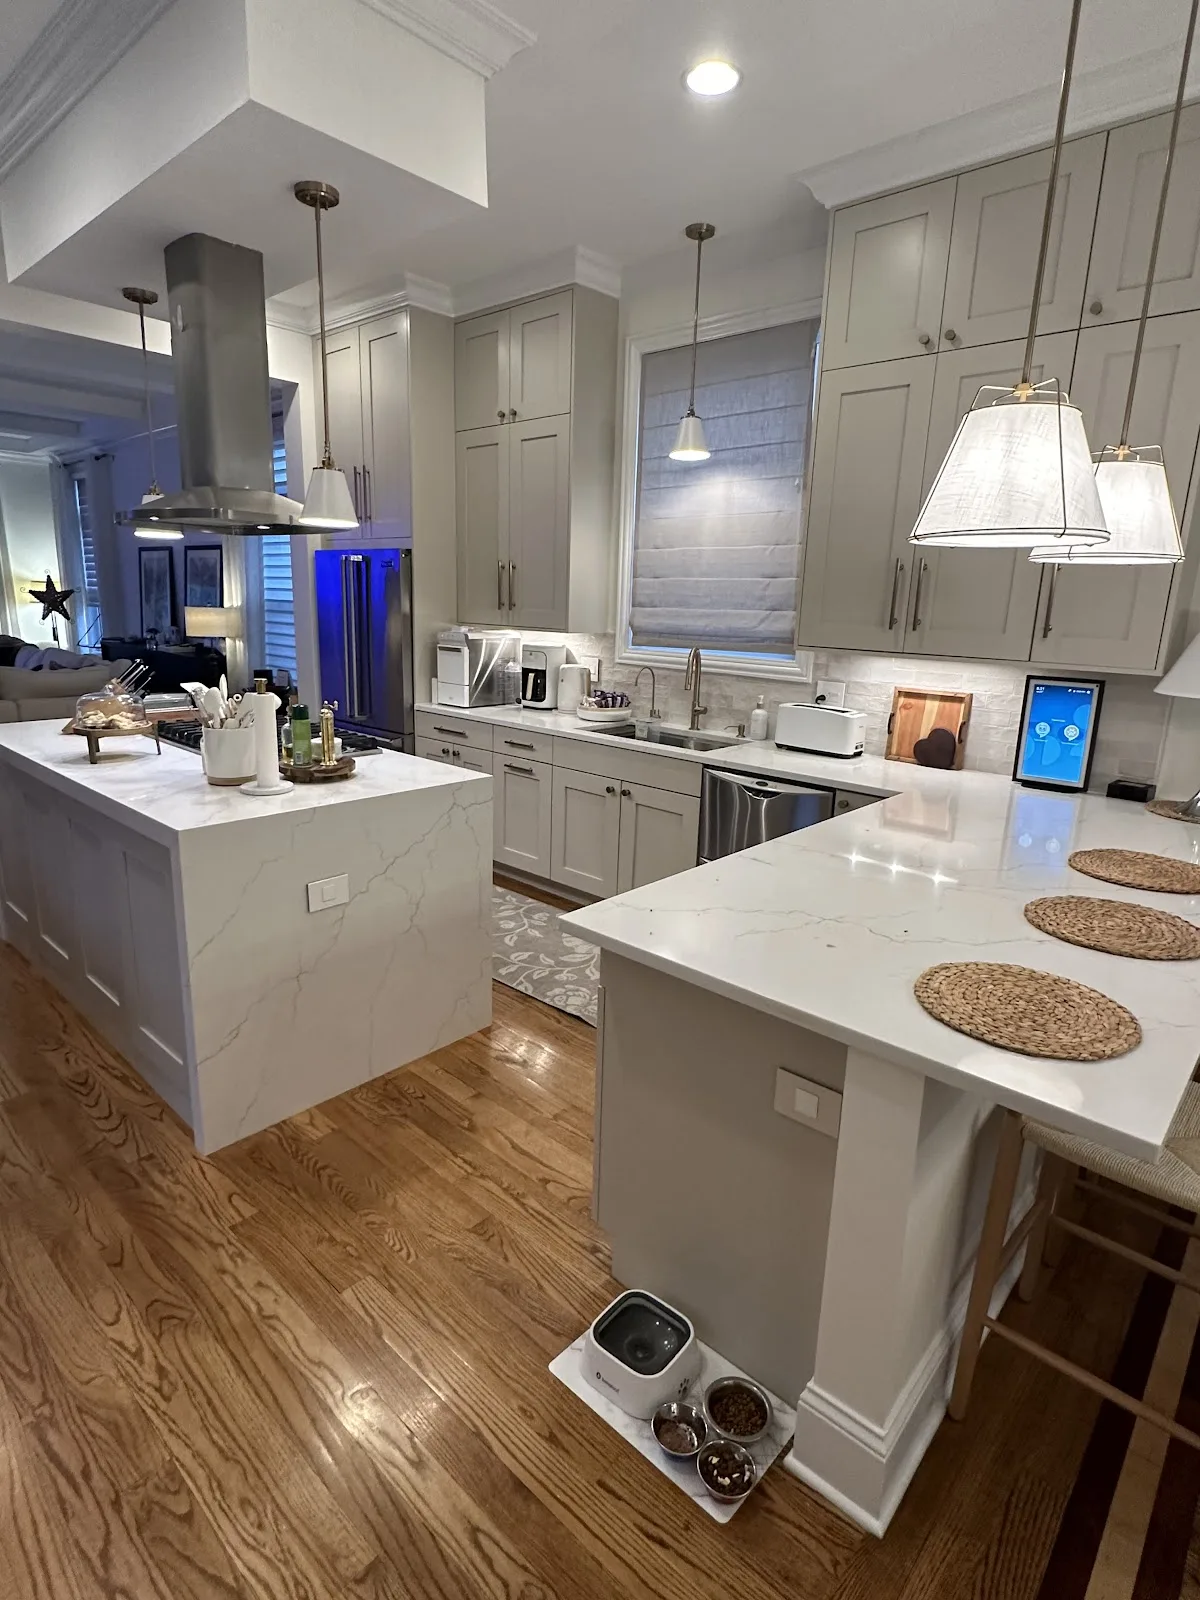
New cabinets, countertops, lighting, and layout changes that make cooking and gathering easier.
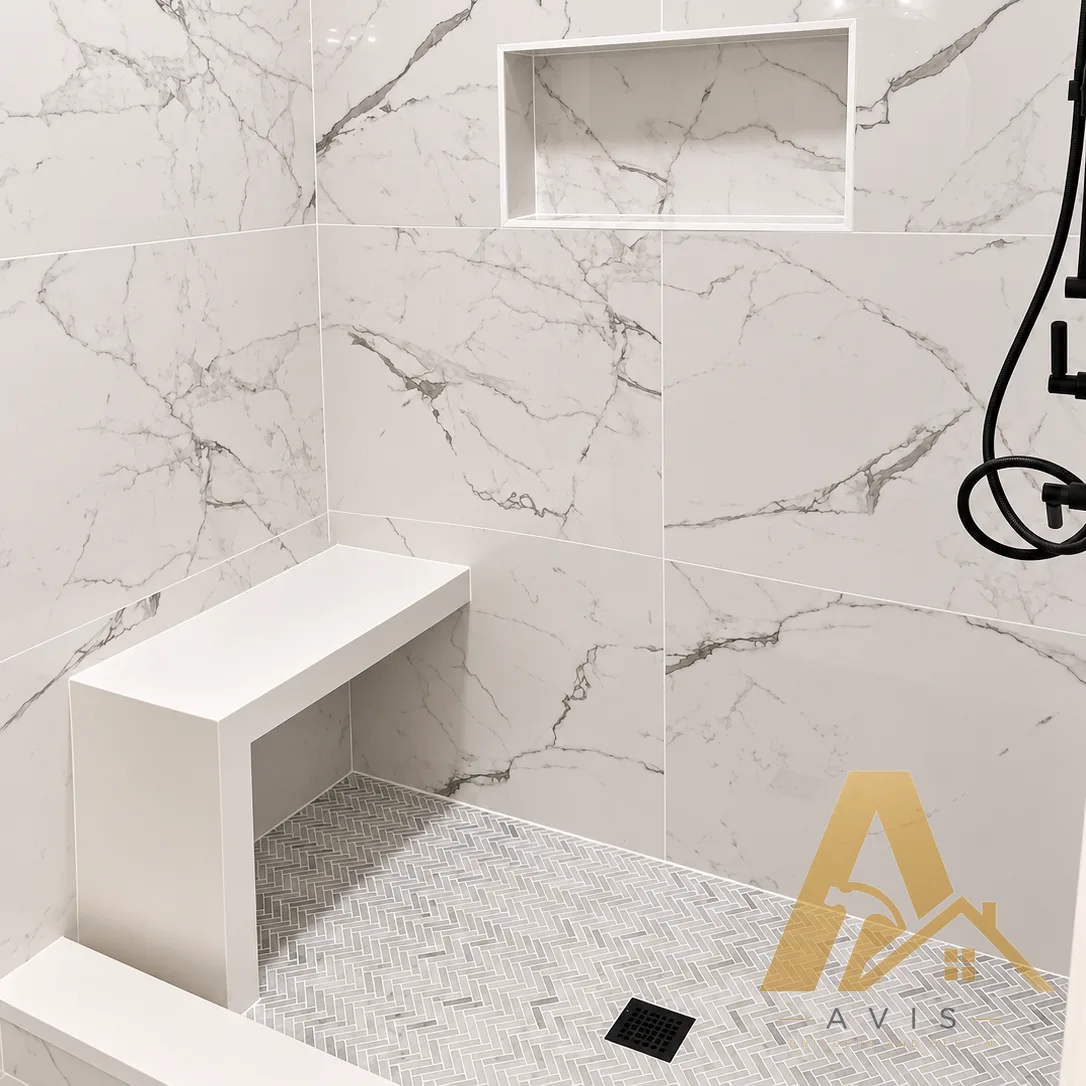
Walk-in showers, new tile, vanities, and better storage, with waterproofing done right the first time.
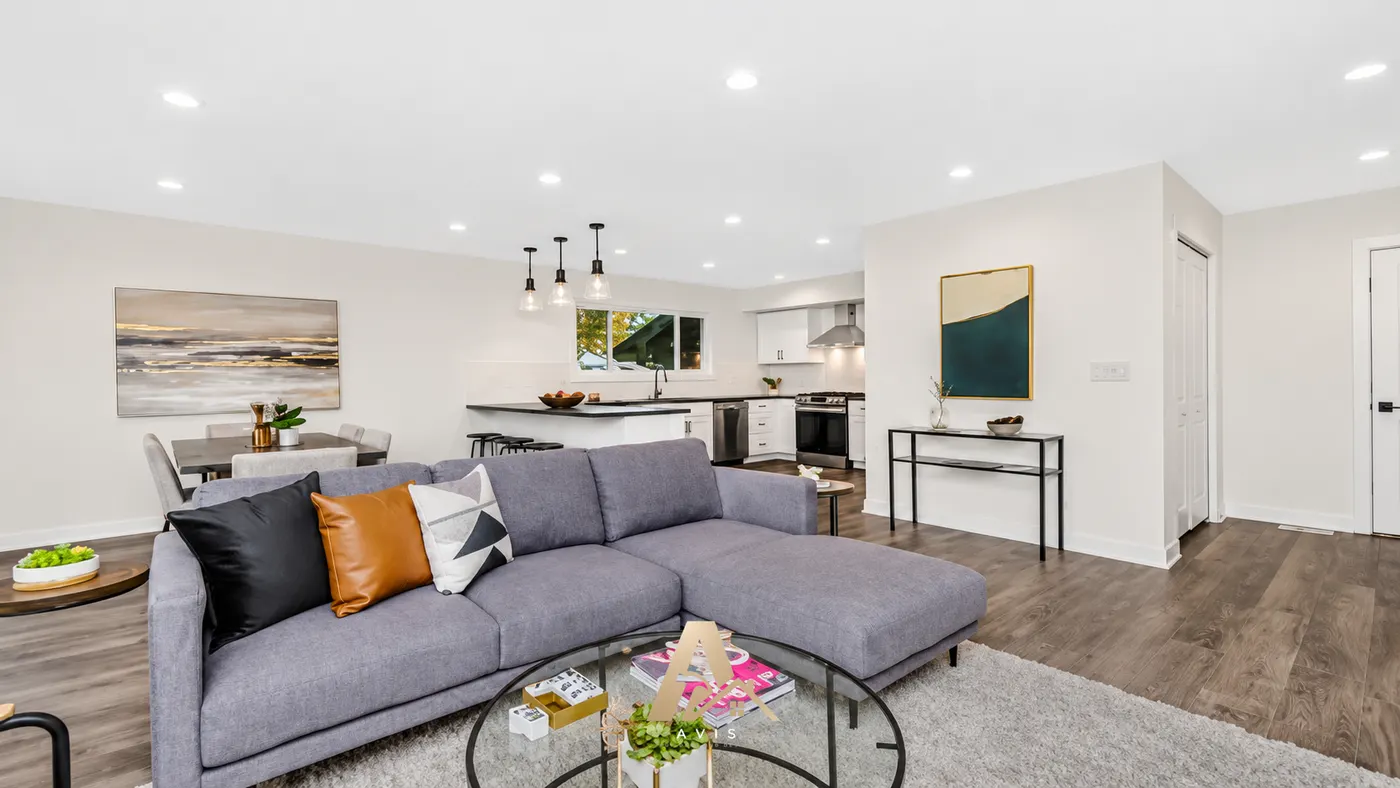
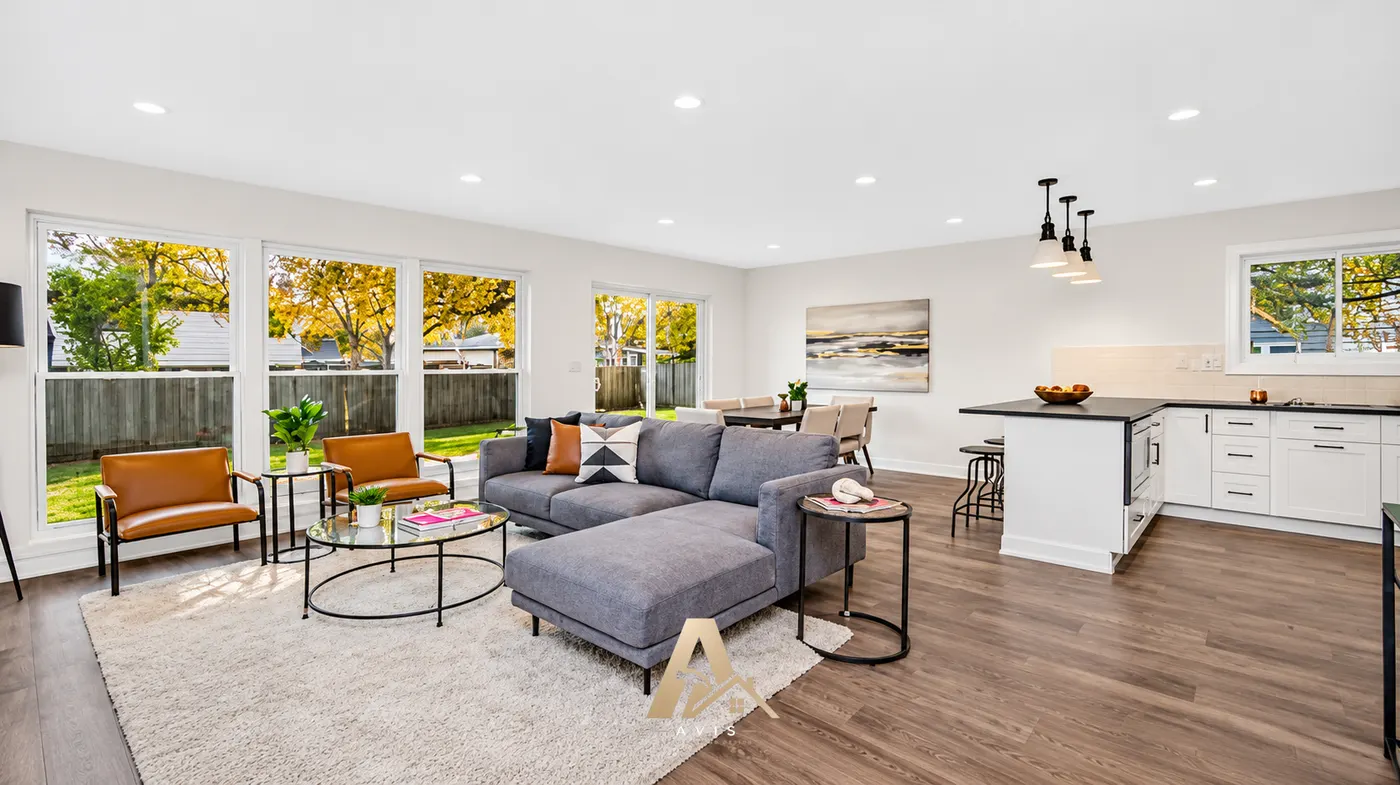
Open up your layout, update every room, or add space for a growing family, all under one plan.
FINISHES & SELECTIONS
Custom or semi-custom cabinets with quartz, stone, or solid-surface counters, chosen for how you use the room.
Durable flooring through the home, and tile and fixtures that are easy to clean and built to last.
Lighting, electrical, and plumbing updates planned with the layout, so the finished rooms work as well as they look.
HOW IT WORKS
We walk through your home with you, talk about what you want to change, and discuss your budget.
We plan the layout and selections, prepare the drawings, and handle the City of San Carlos permits.
Our indoor team completes the work with care for your home and keeps you updated throughout.
We pass the final inspection and walk the finished space with you.
FREE CONSULTATION
Kitchen, bathrooms, or the whole house? Tell us what you want to change and we will set up a free visit.
Schedule my consultationHOME REMODELING IN SAN CARLOS FAQ
Most remodels that change walls, plumbing, electrical, or structure need a permit from the City of San Carlos. We prepare the drawings, submit them, and meet the inspectors, so you don't have to manage the process yourself.
It depends on how many rooms you change, the layout, and the finishes you choose. We give you a clear written price after the free in-home consultation, before any work begins.
Often, yes, especially when the work is done in phases. We plan the order of the work around your household and tell you upfront if any part of the home will be out of use.
It depends on the size of the project and the permit review. We give you a timeline for your project at the consultation and keep you updated from start to finish.
Yes. Hillside homes can need extra structural planning and review. We check your home and what the City of San Carlos requires before the design is finalized.
Yes. Our design services cover the layout, finish selections, and permit-ready plans, and our indoor team builds it, so one company is responsible from start to finish.
PROJECTS, GUIDES AND LOCAL PAGES
YOUR NEXT STEP
The first step is a free visit to see your home and talk through what you want. No pressure, just a clear plan and a written price.